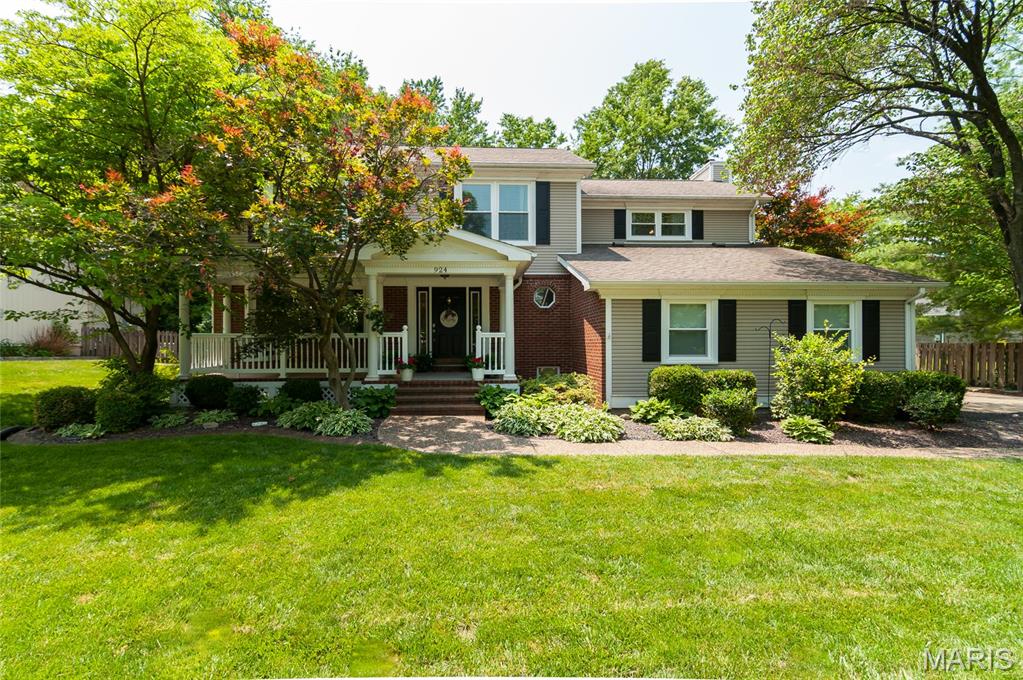


Two-story home with a covered porch, red brick facade, and leafy landscaped yard.
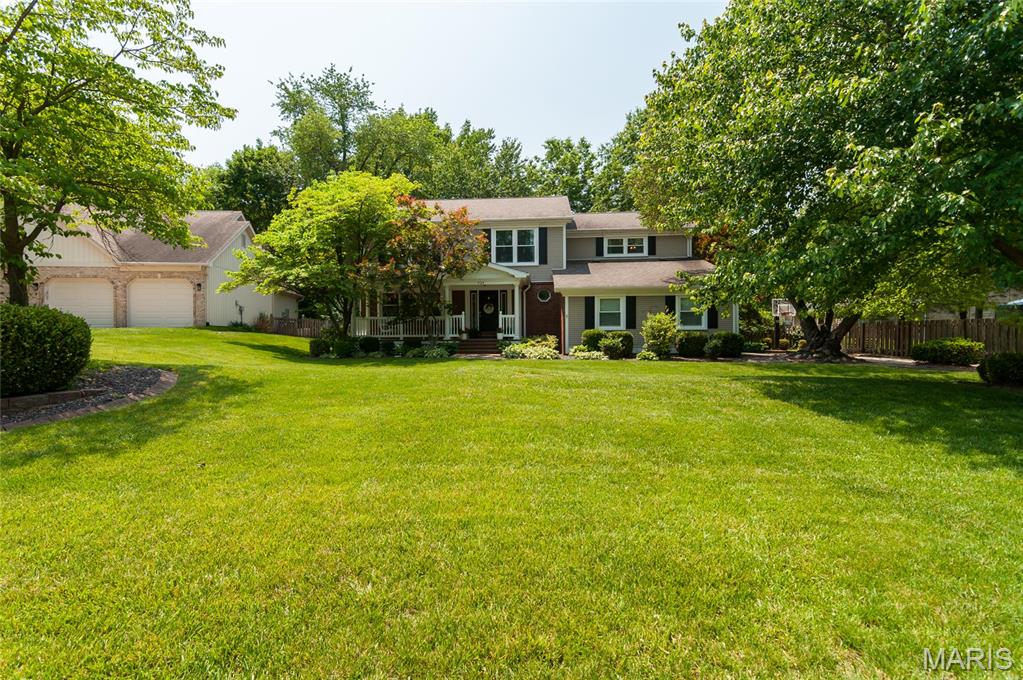
Two-story home with a covered porch, two-car garage, and broad lawn shaded by mature trees.
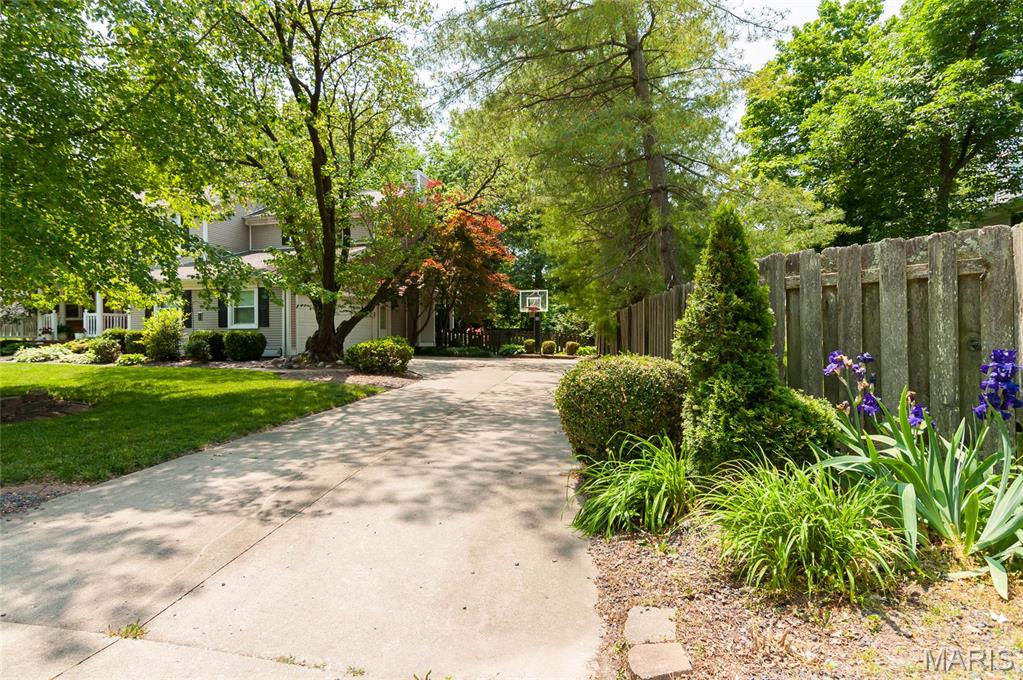
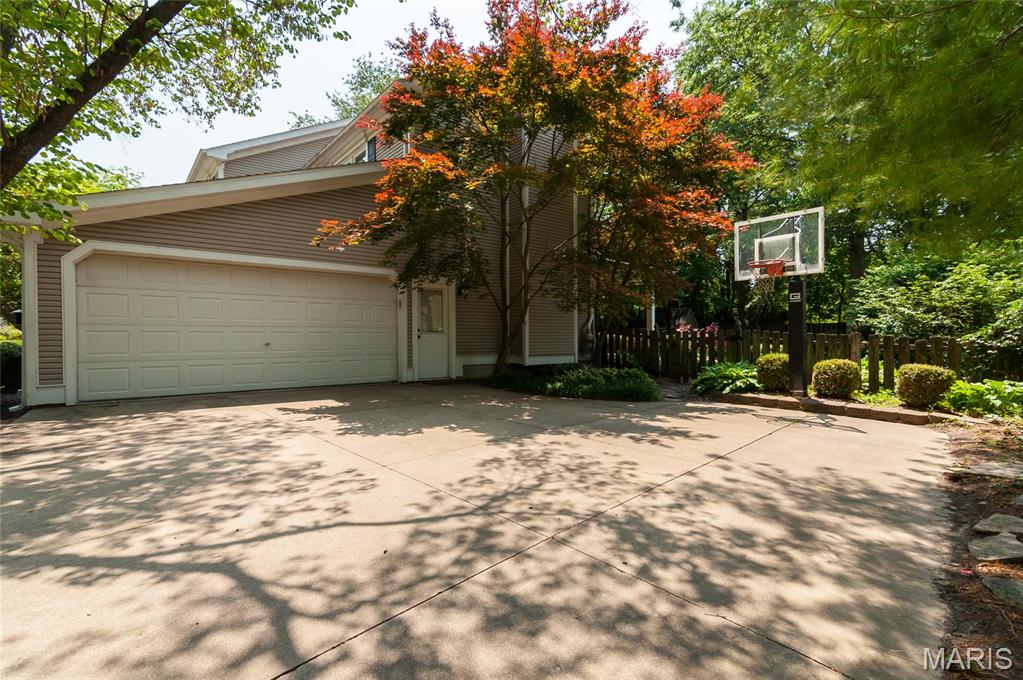
House beside a tree-shaded driveway with a basketball hoop, wooden fence, and purple irises.
Two-story beige home with a covered porch, curved walkway, and mature landscaping.
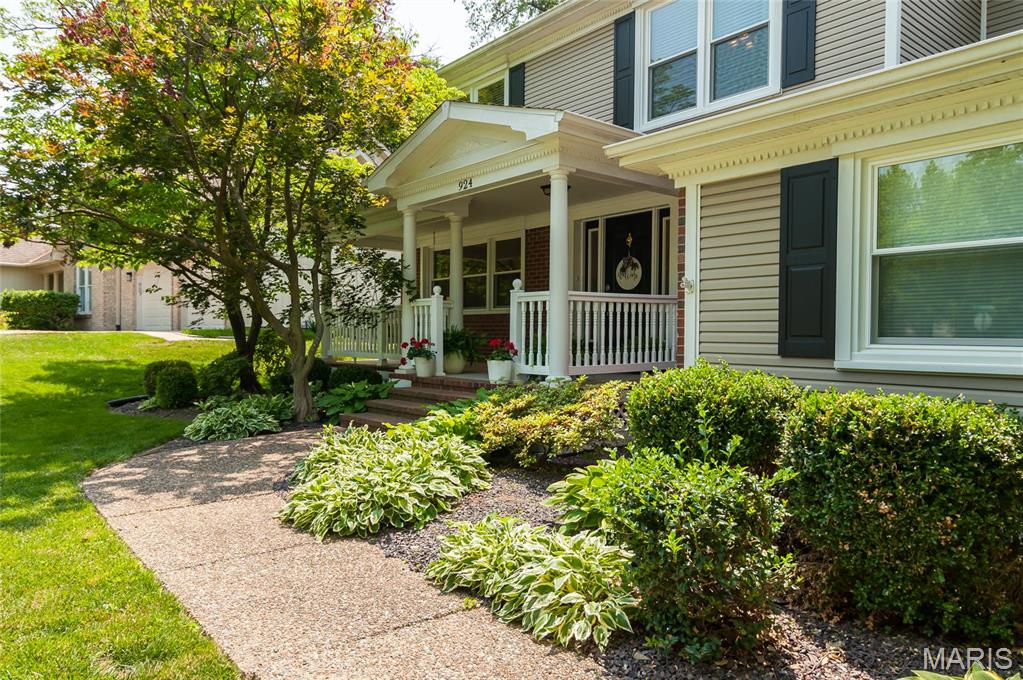
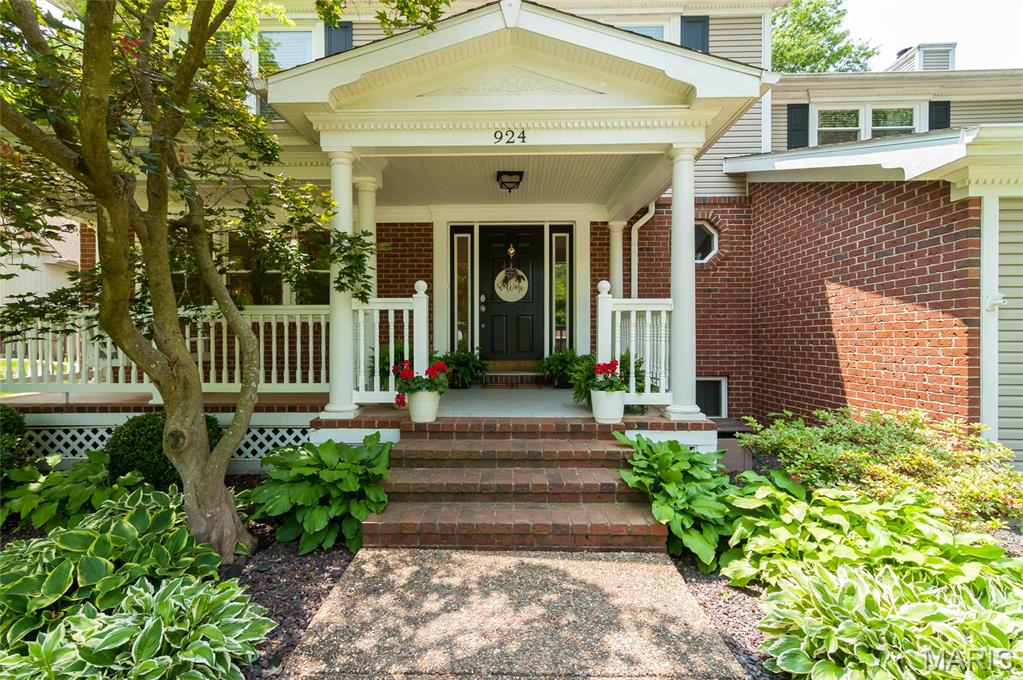
House entrance with brick steps and a white-columned porch surrounded by landscaping.
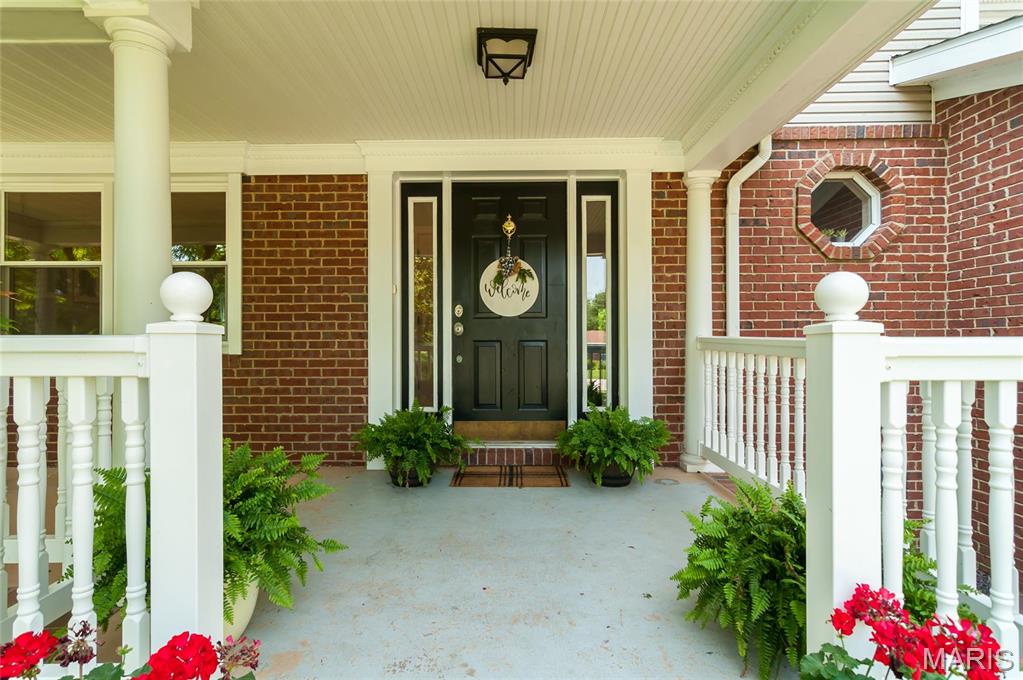
Brick home’s covered front porch with a black door, white railings, and potted greenery.
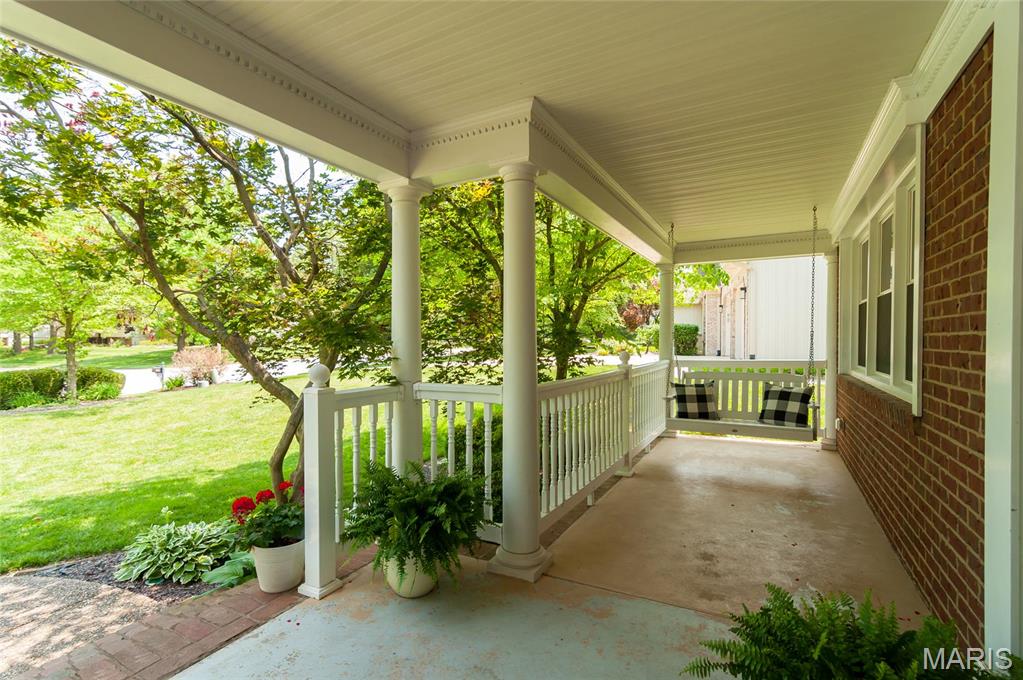
Covered porch with white columns, a cushioned hanging swing, and views of a leafy lawn.
Two-story home with a wide garage, basketball hoop, and red autumn foliage.
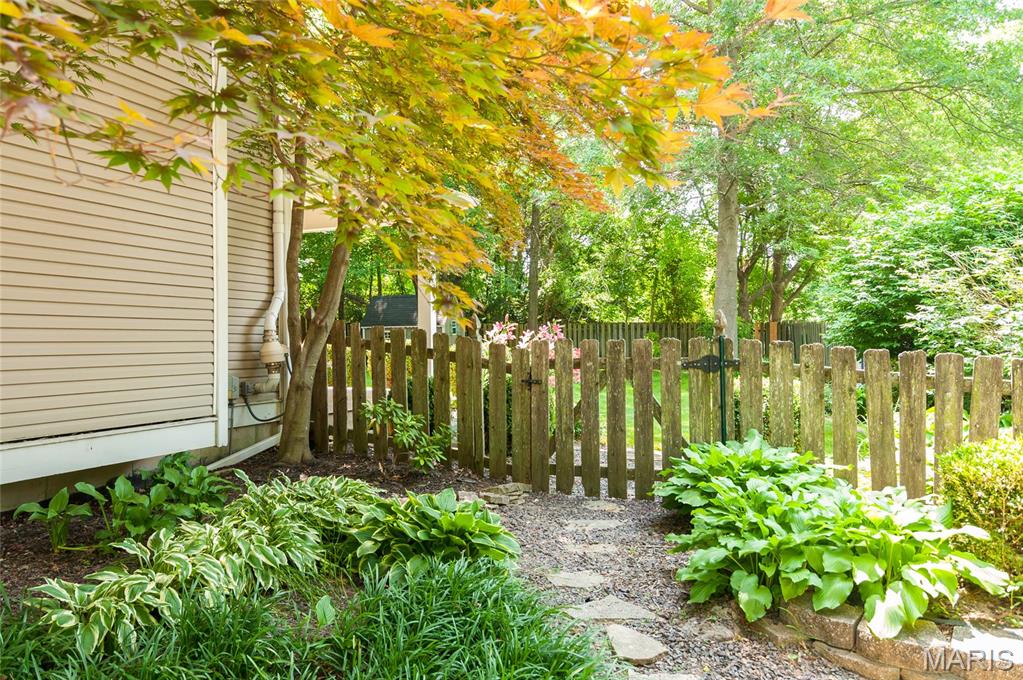
Landscaped side yard with a stone path leading to a wooden gate beneath leafy trees.
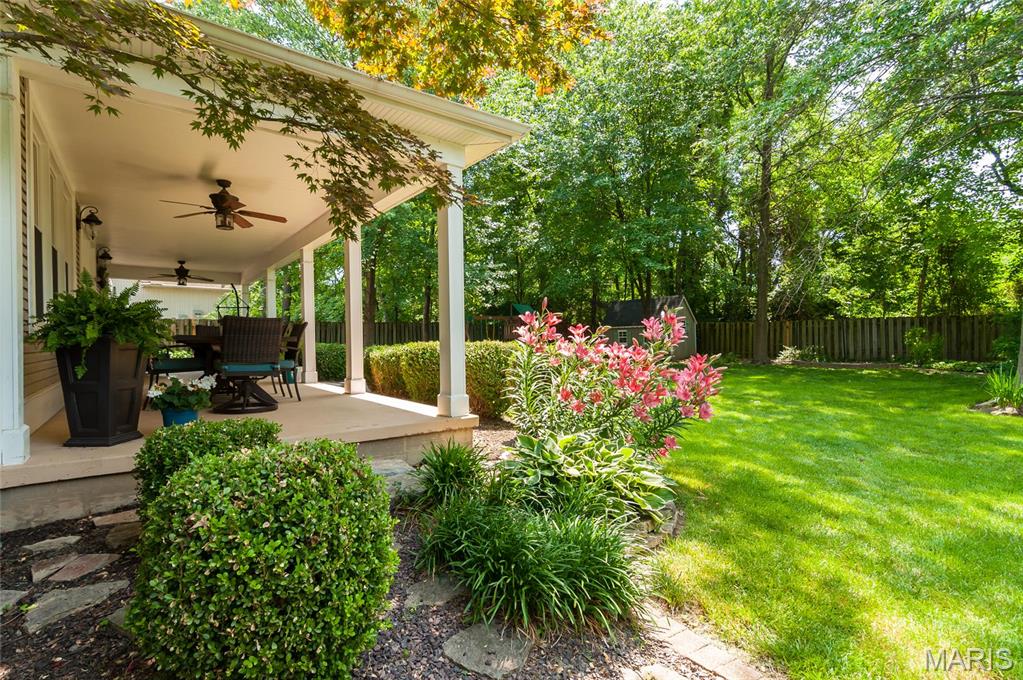
Covered back porch with outdoor seating beside a landscaped garden and fenced lawn.
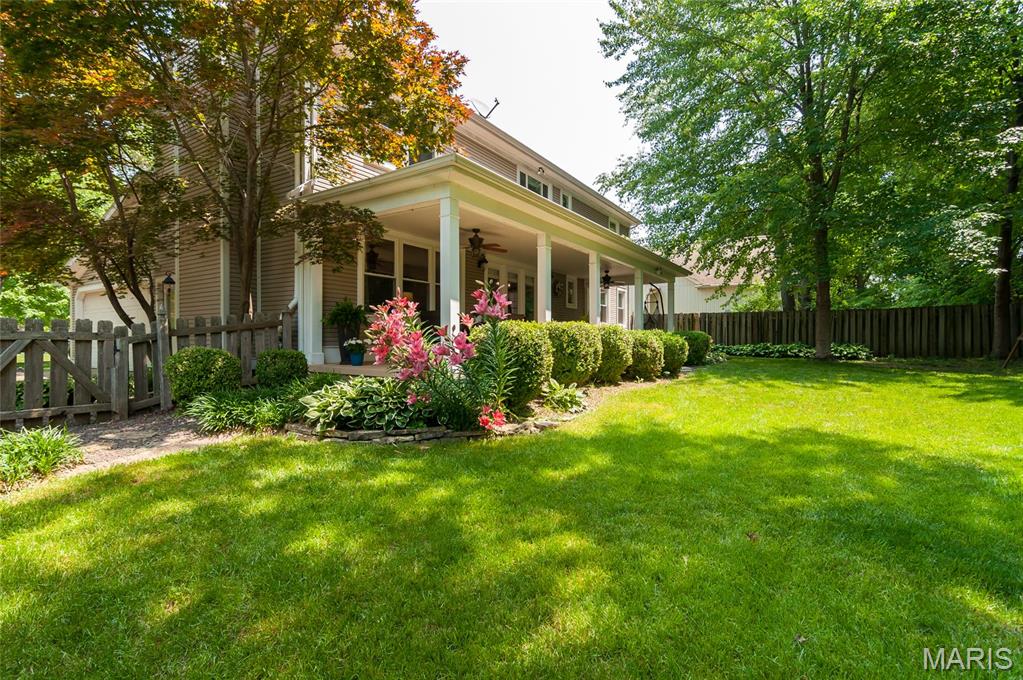
Two-story house with a covered porch, flower beds, and a spacious fenced lawn.
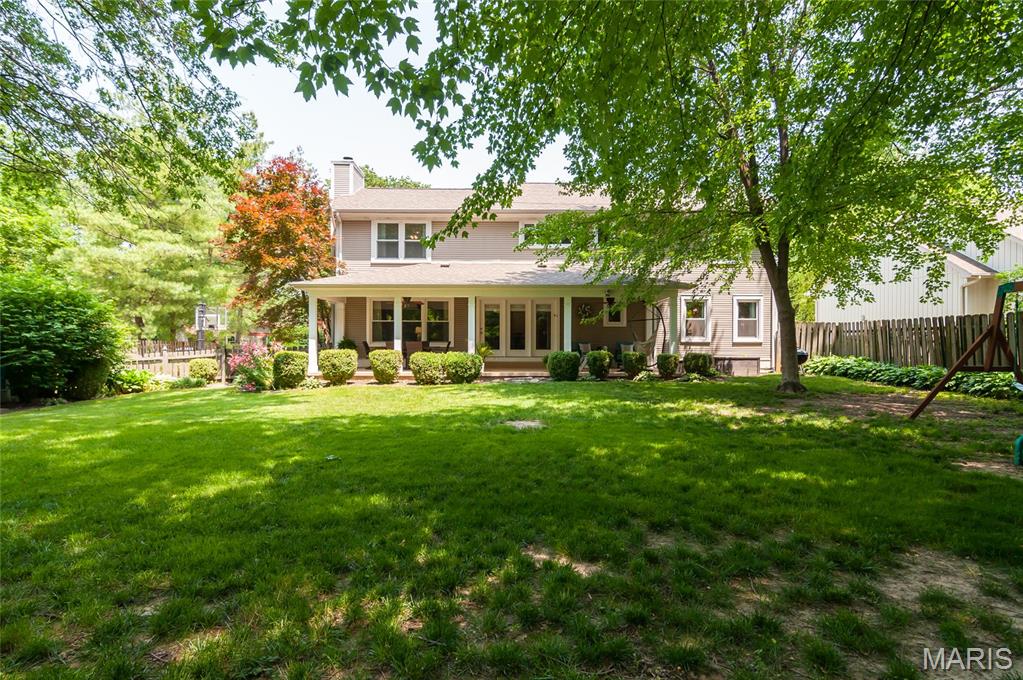
Rear of a beige two-story home with a covered patio and leafy trees shading the lawn.
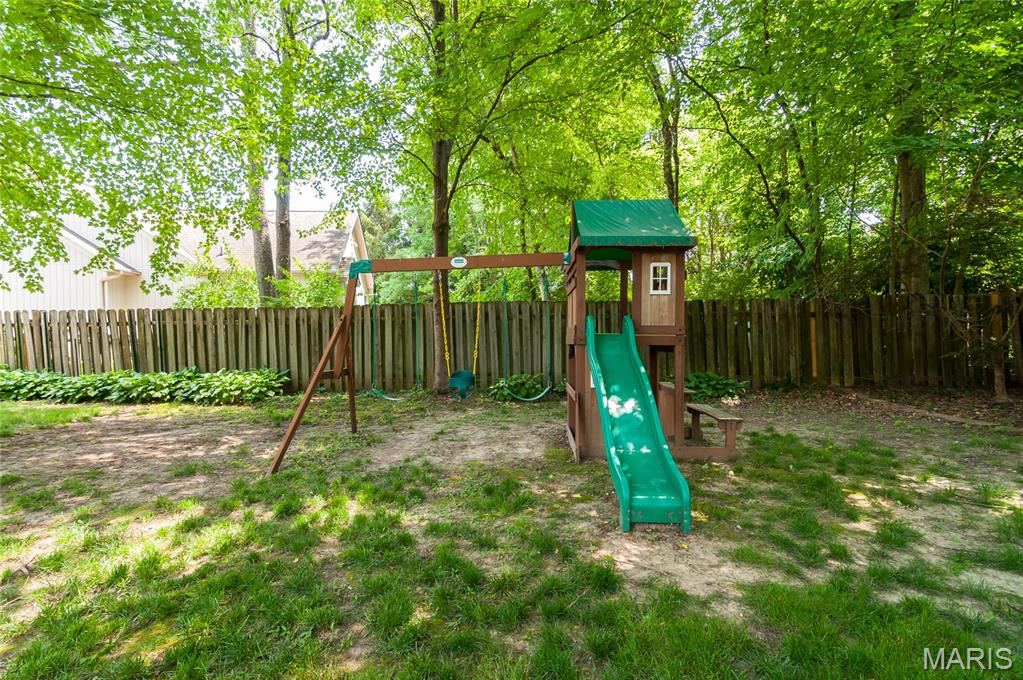
Tree-shaded fenced backyard with a wooden playset, swings and green slide.
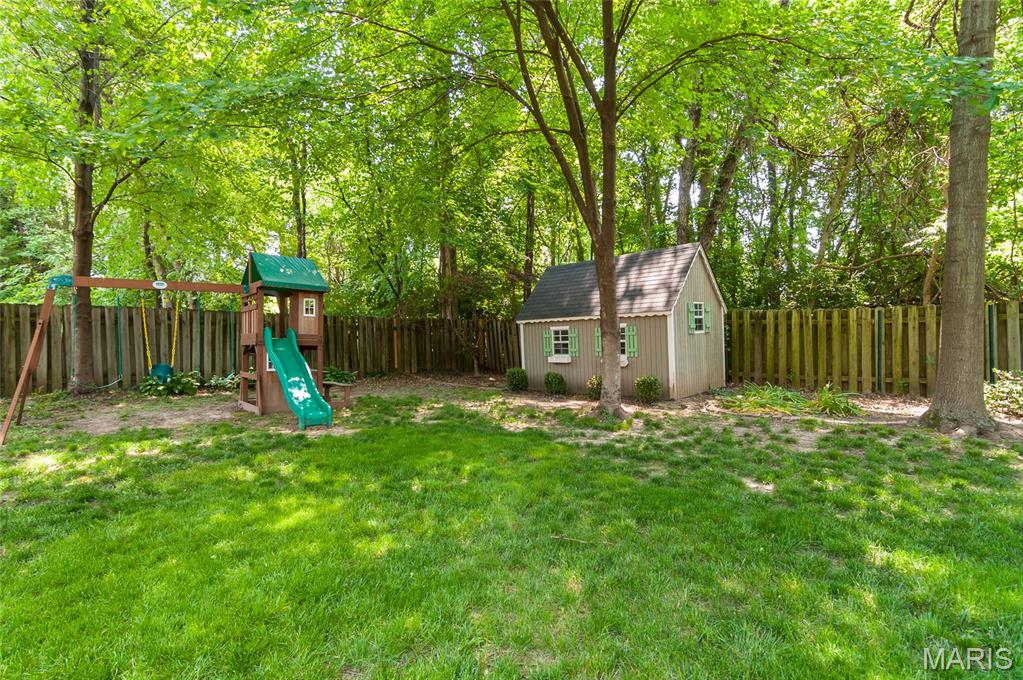
Fenced backyard with a green slide playset and small shed beneath mature trees.
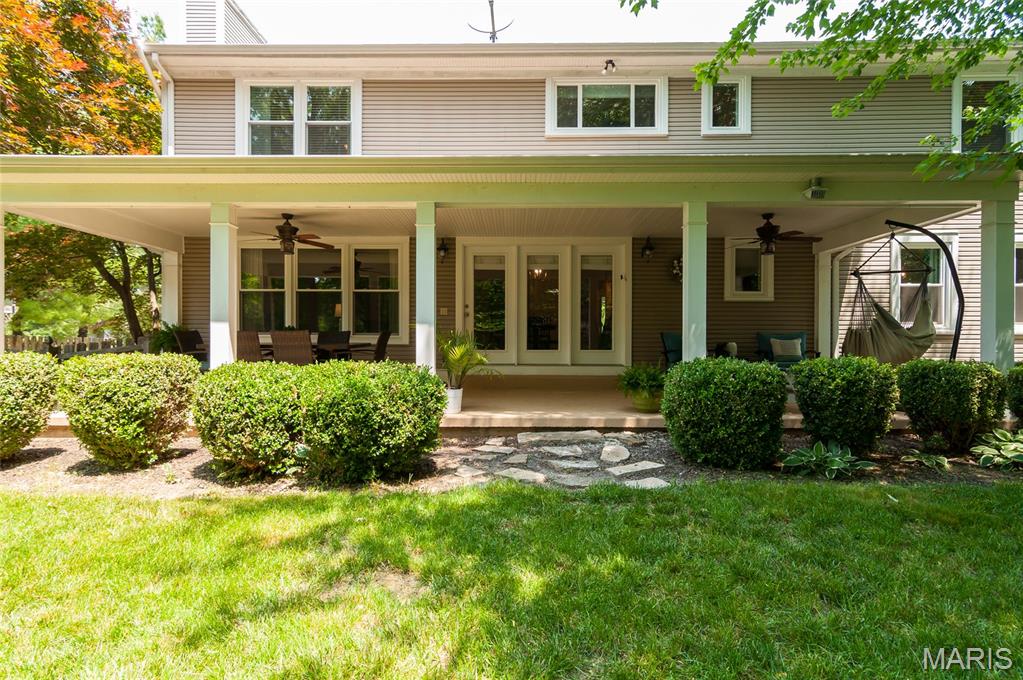
Two-story home with a wide covered rear porch, seating, and a hanging chair.
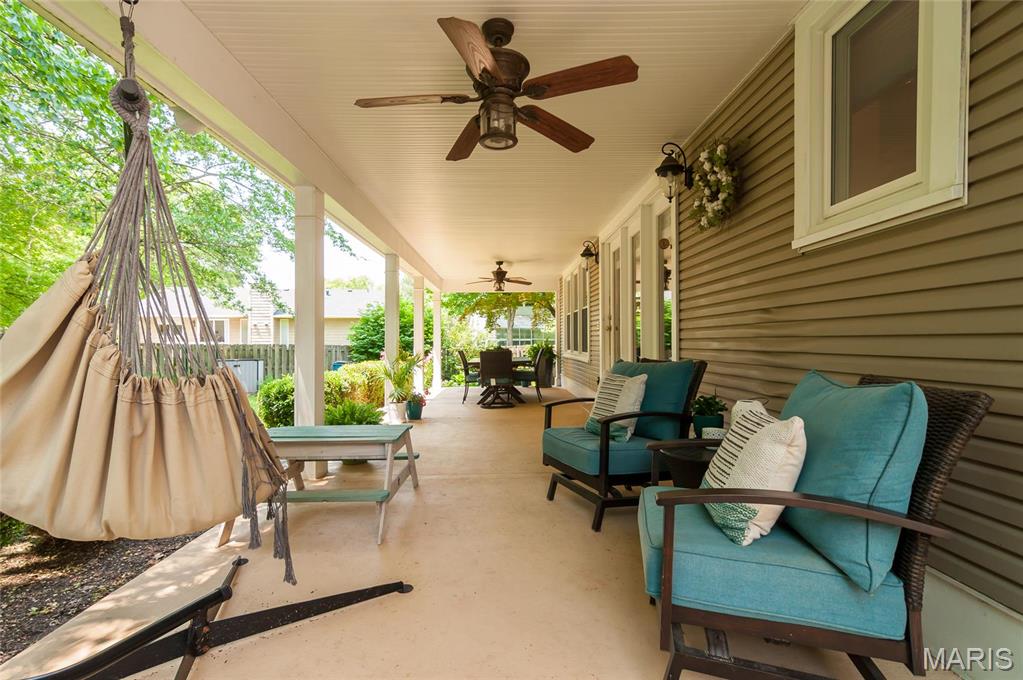
Covered porch with turquoise seating, ceiling fans, and a hanging hammock swing.
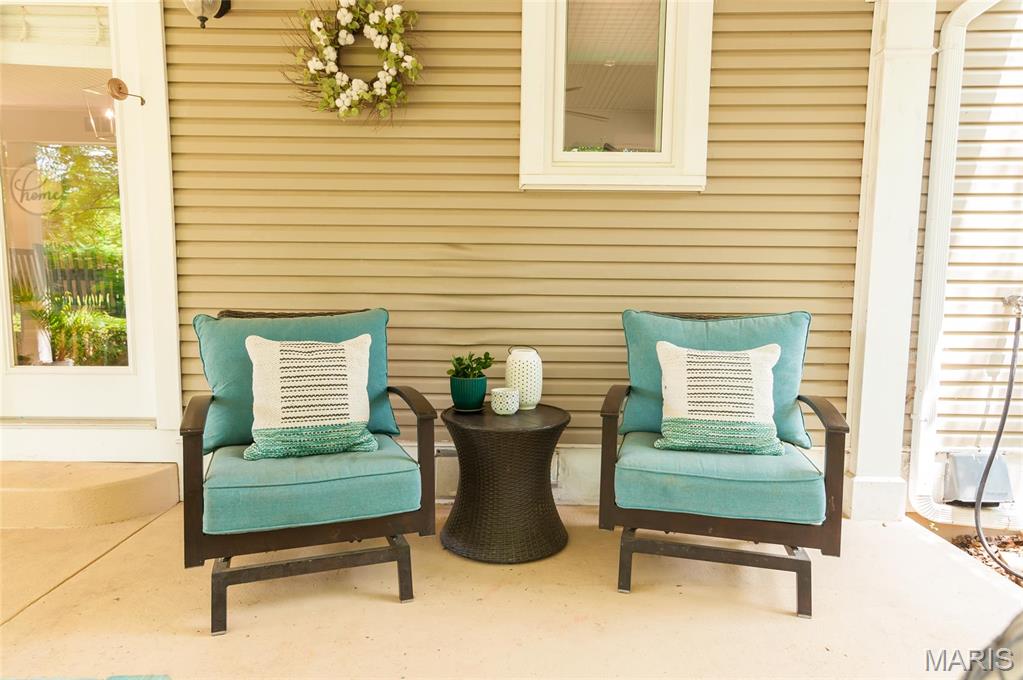
Covered porch with two turquoise chairs and a small wicker table.
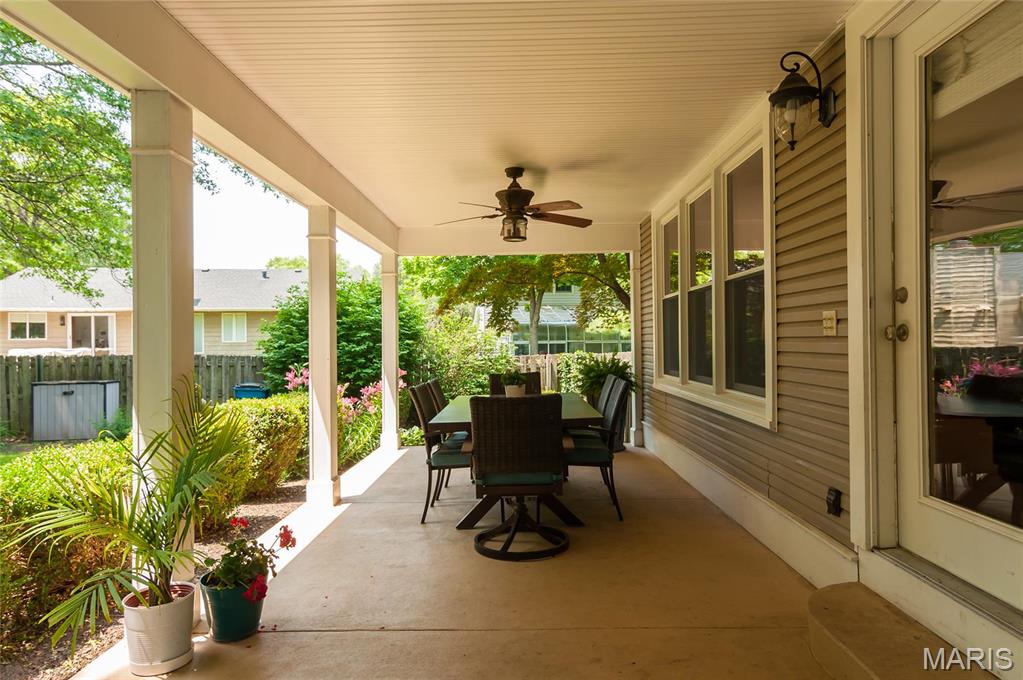
Covered patio with outdoor dining furniture, ceiling fan, and potted plants overlooking a green yard.
Pink lilies bloom among green leaves, with a prominent open flower in the foreground.
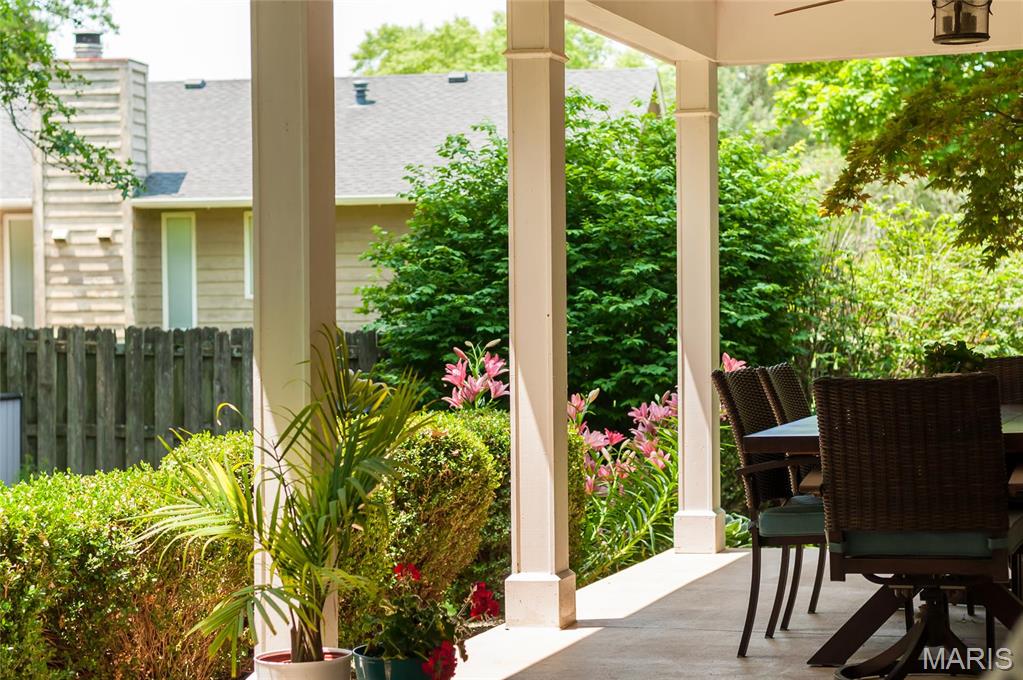
Covered patio with wicker dining furniture overlooking lush shrubs and pink flowers.
Purple irises bloom among green foliage.
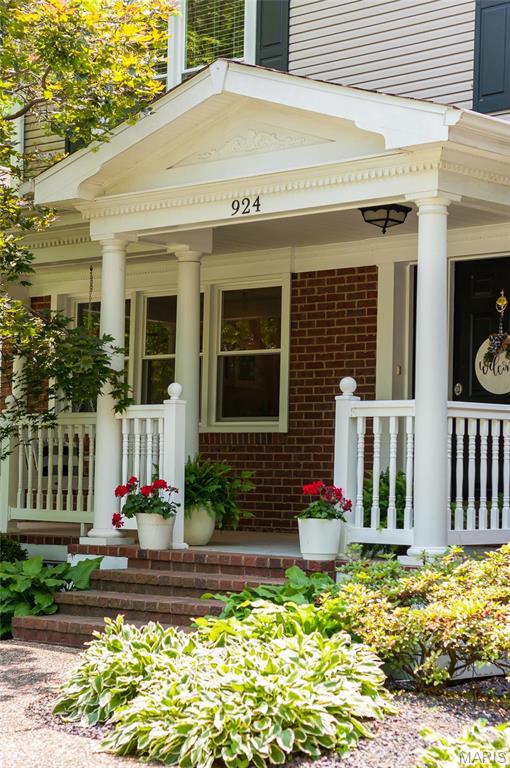
Brick house entrance with a white-columned porch, flower pots, and the number 924.
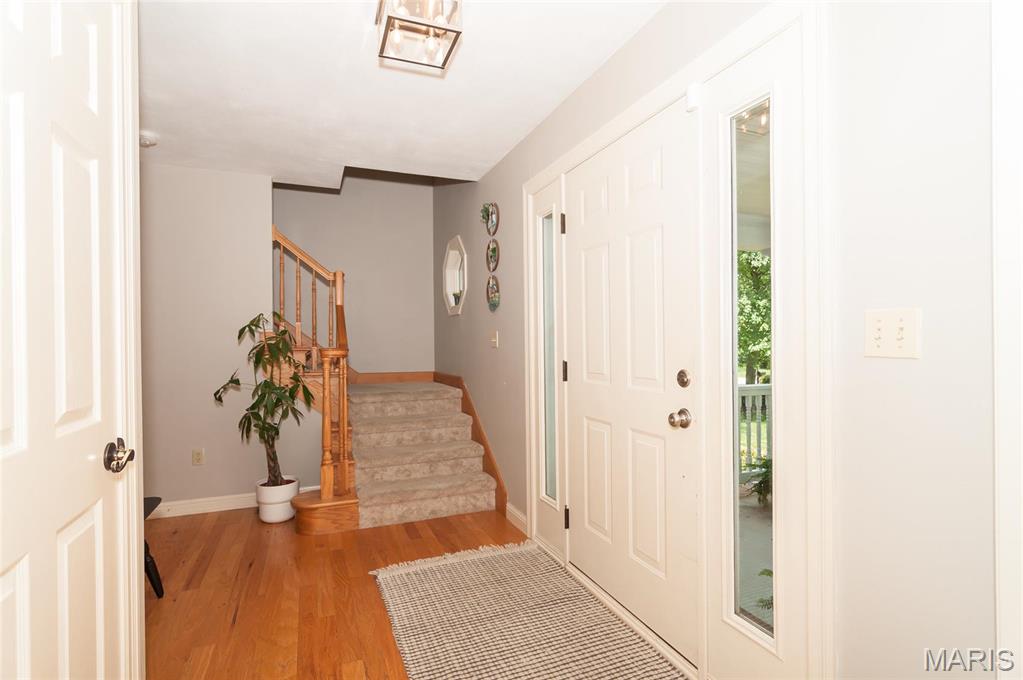
Entryway with a carpeted staircase, hardwood floor, and white front door with a glass panel.
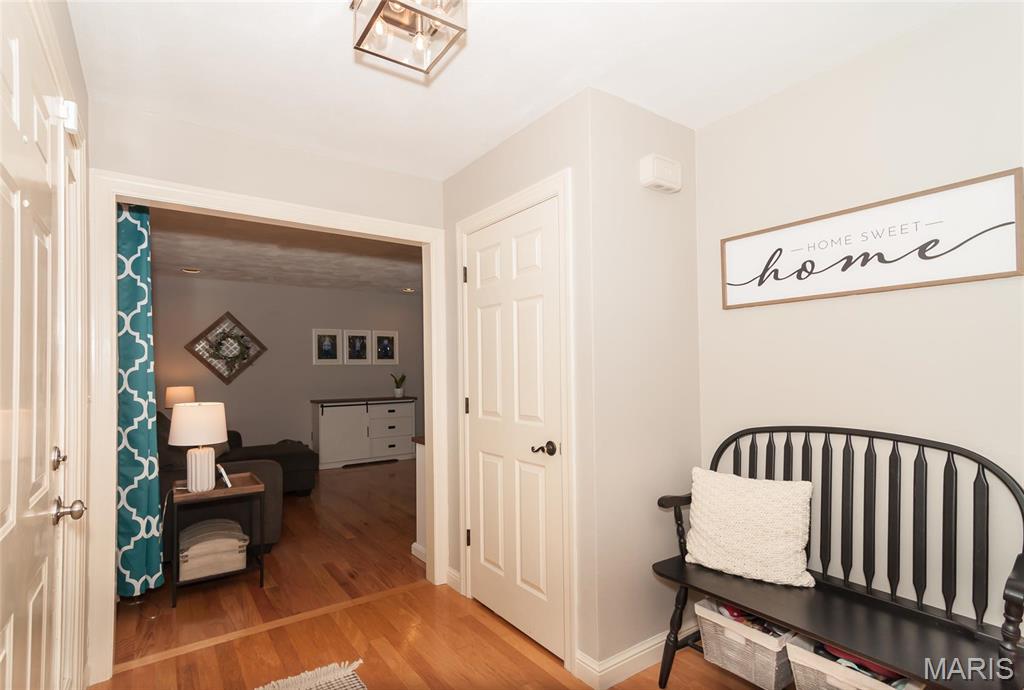
Furnished entryway with a black bench and teal-curtained doorway to the living room.
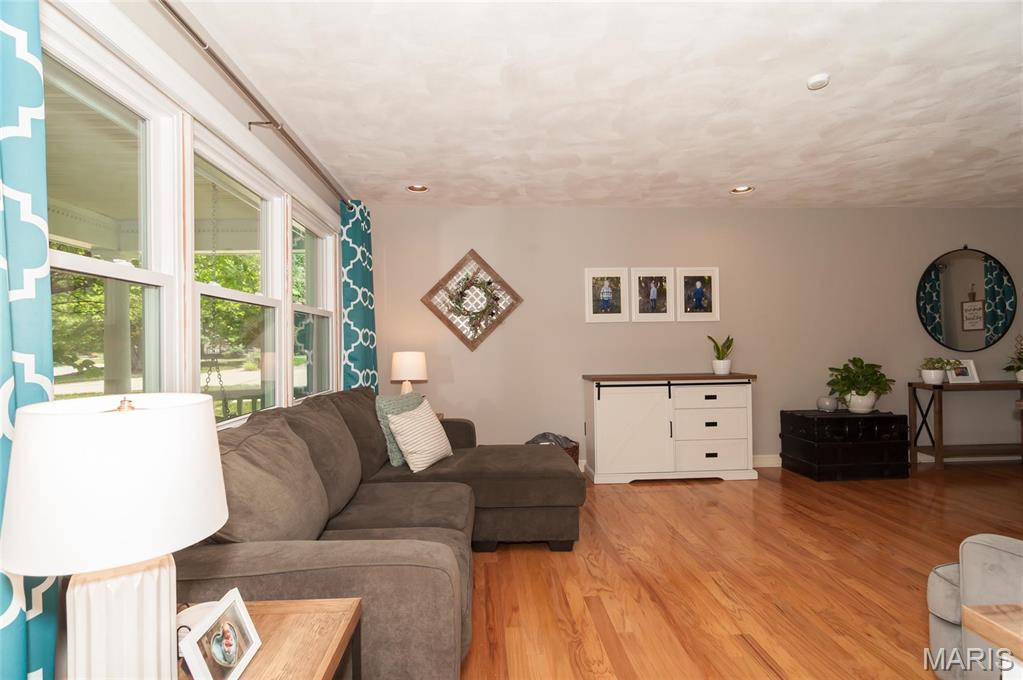
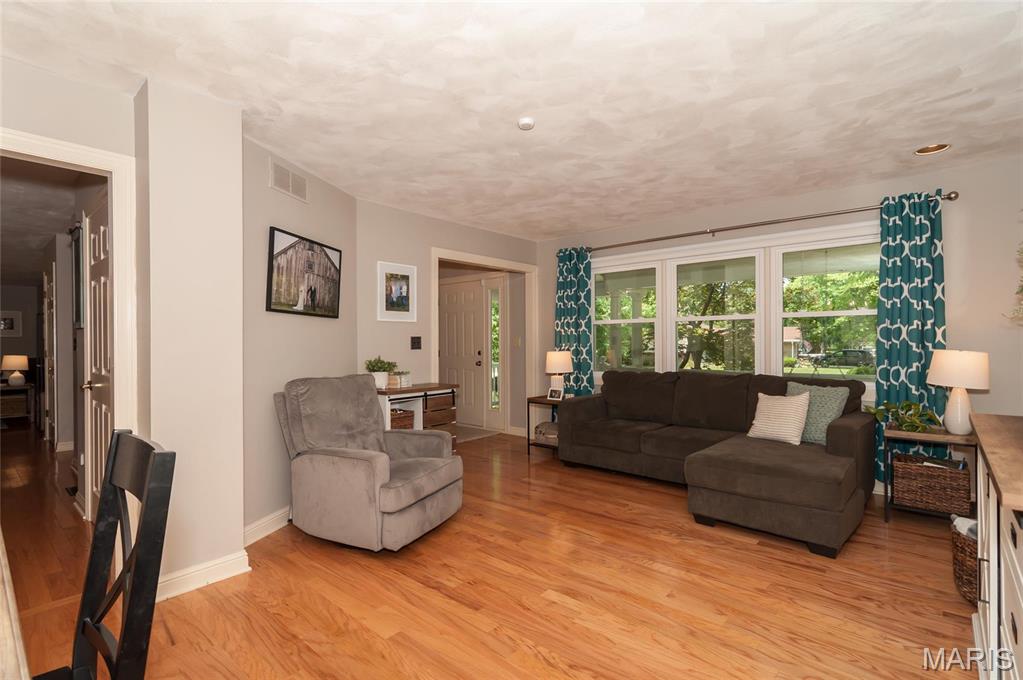
Living room with a gray sectional, large tree-view windows, teal curtains, and hardwood floors.
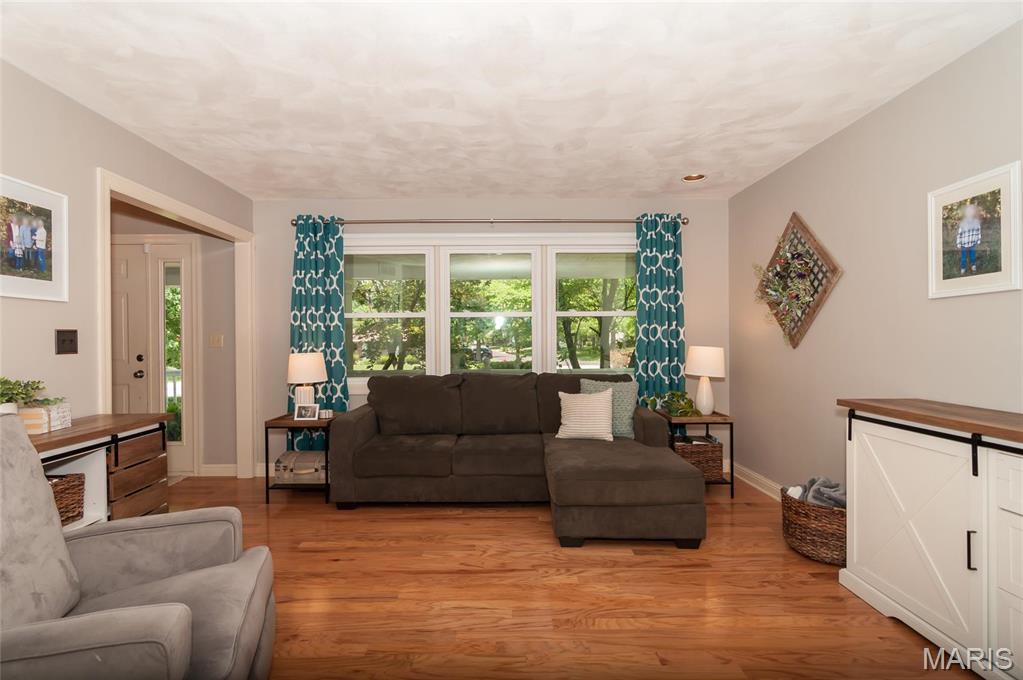
Living room with a dark sectional, teal curtains, and hardwood floors.
Living room with hardwood floors, a dark sectional sofa, and large windows framed by teal curtains.
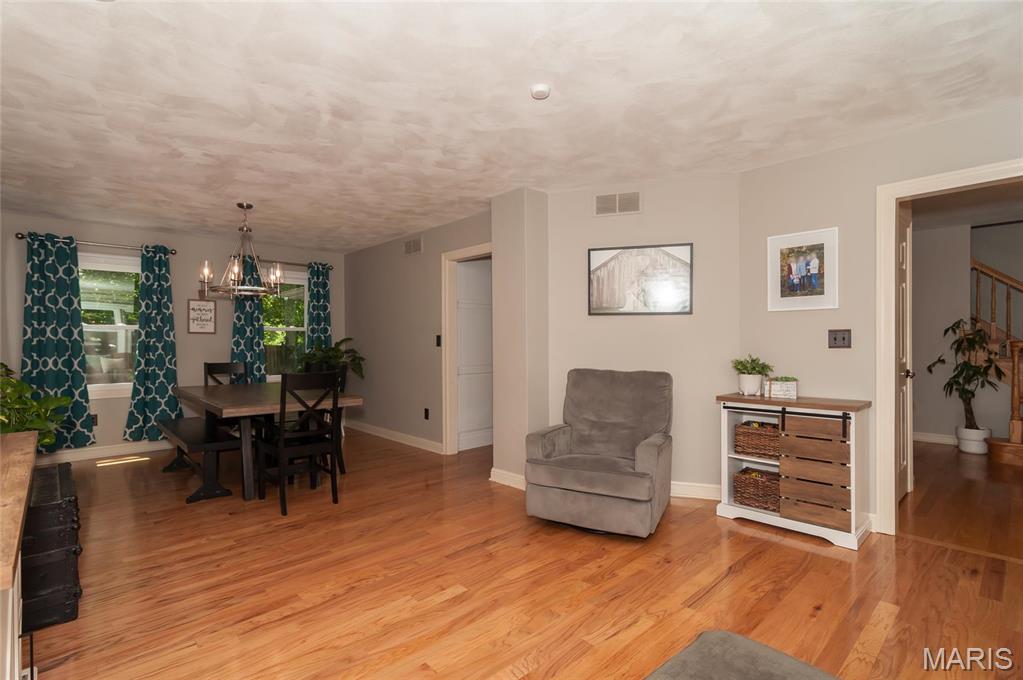
Living and dining area with hardwood floors, teal curtains, and a gray armchair.
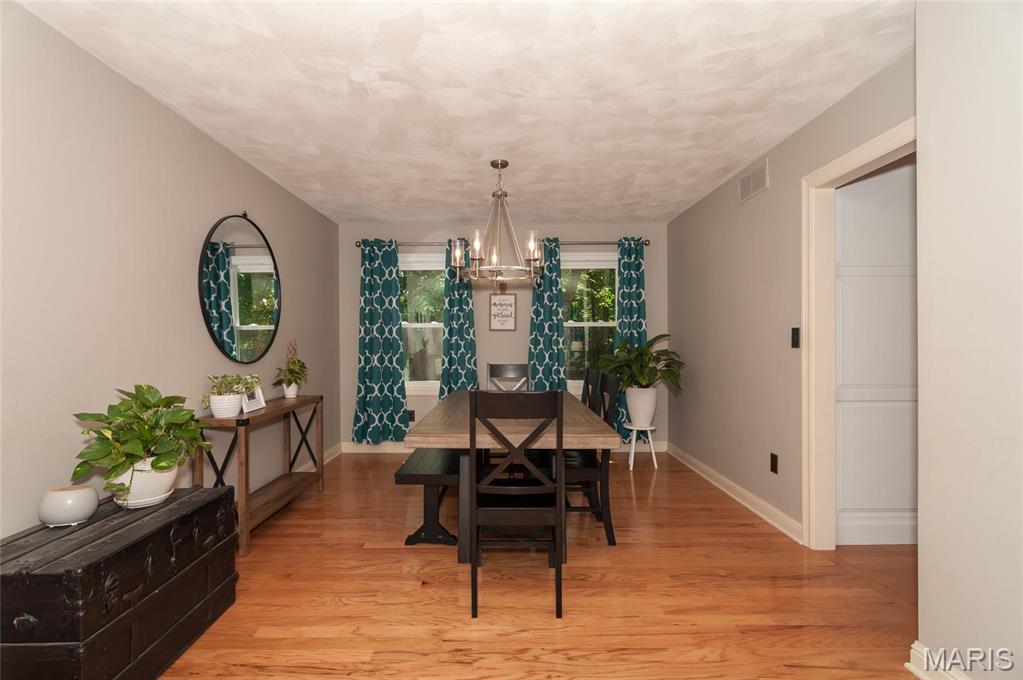
Dining room with a long wooden table, teal patterned curtains, and hardwood floors.
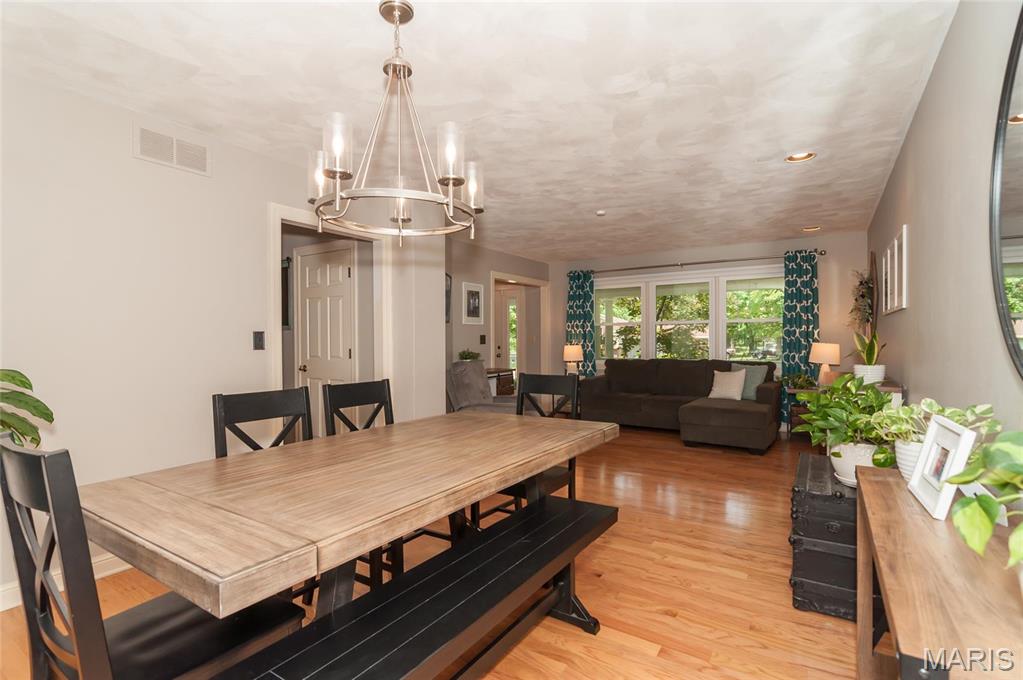
Dining and living area with a wood table, black benches, dark sectional, and large windows.
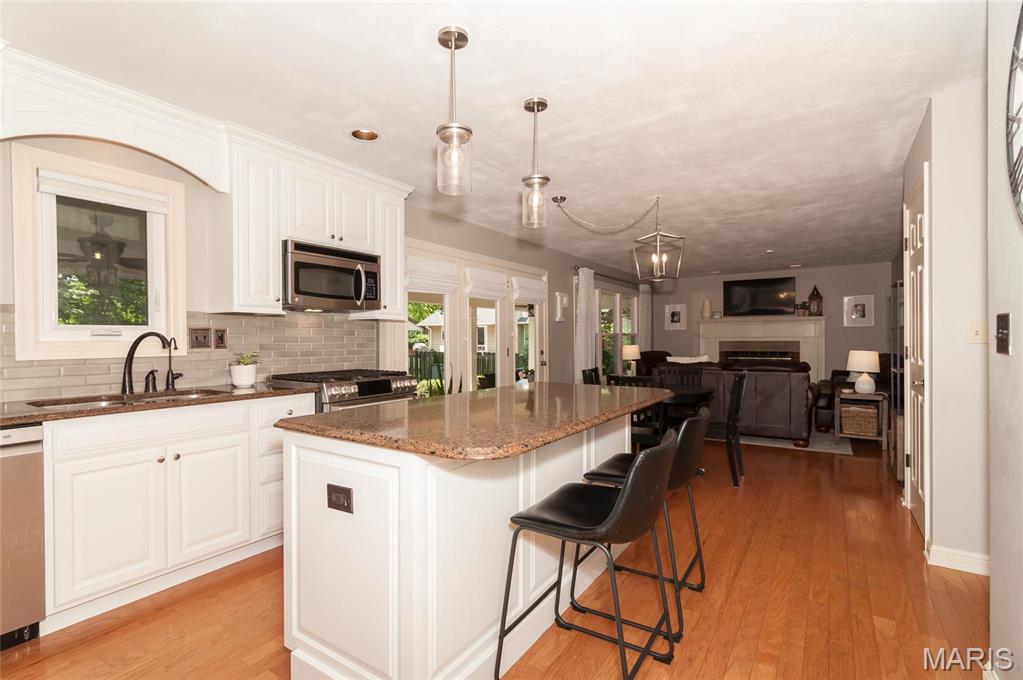
Open kitchen with a granite island and bar stools flowing into a living area with a fireplace.
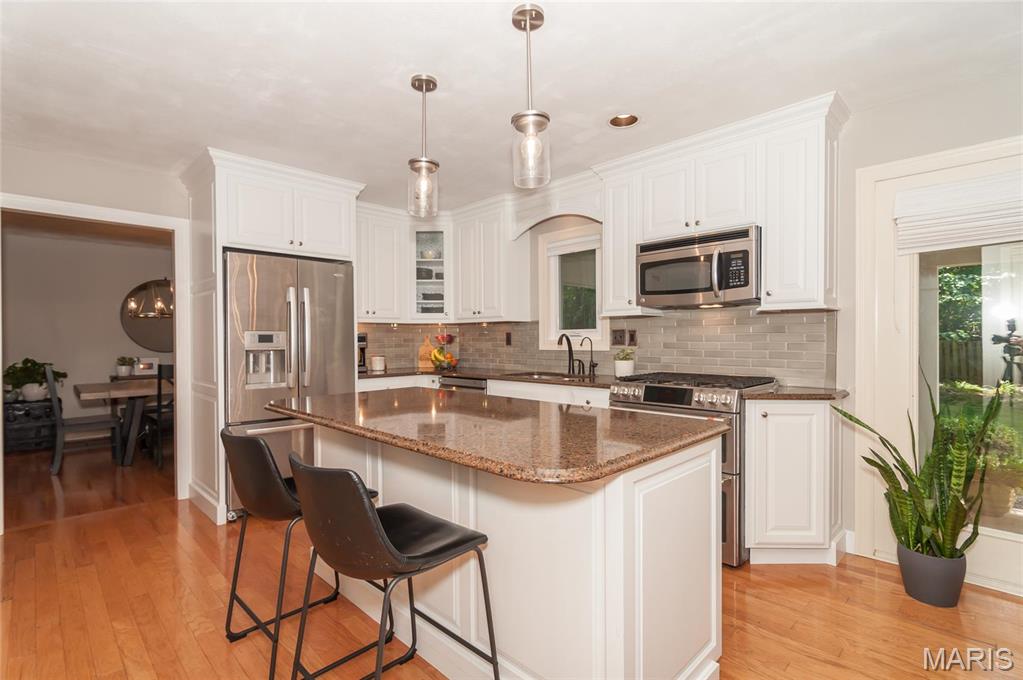
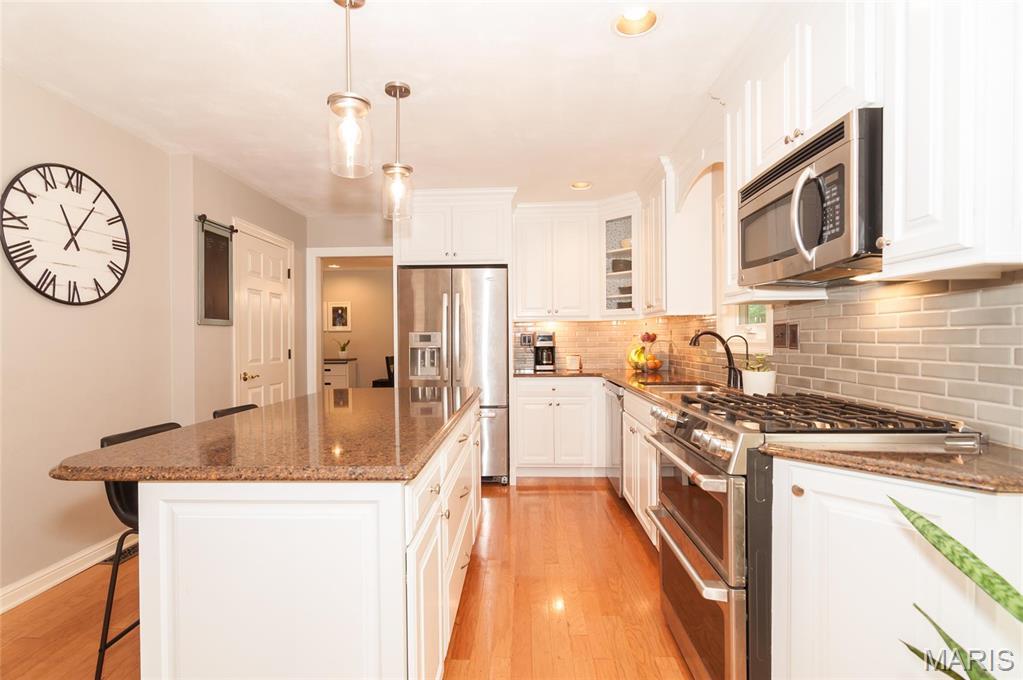
Kitchen with a large granite island, white cabinetry, and stainless steel appliances.
Kitchen with white cabinetry, stainless steel appliances, and a large granite island with bar seating.
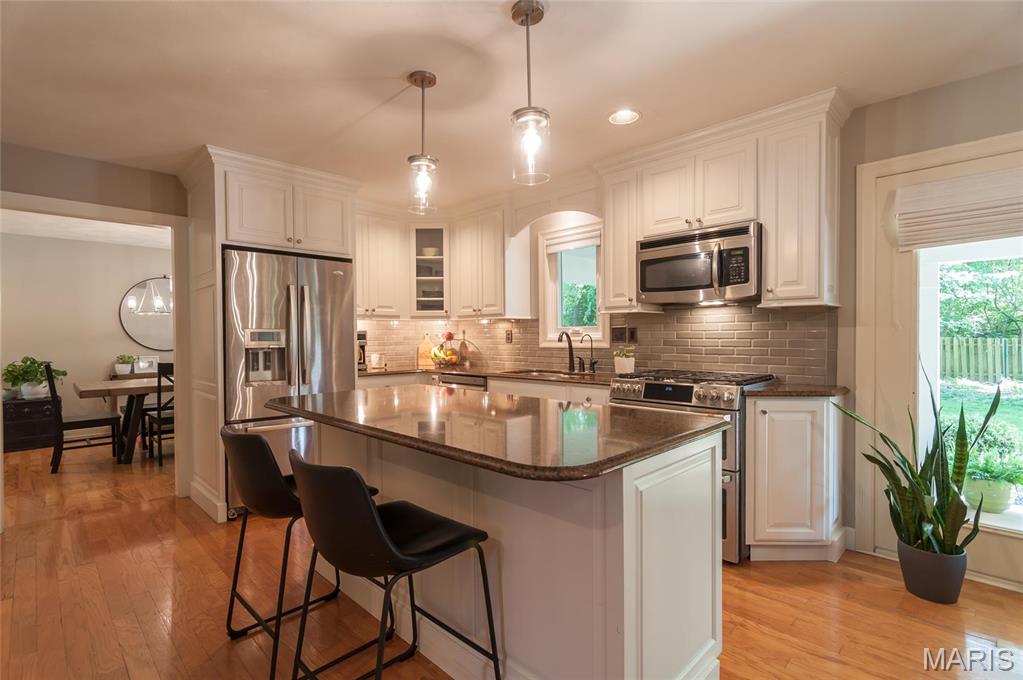
Kitchen with a granite island, white cabinetry, stainless steel appliances, and gray subway tile backsplash.
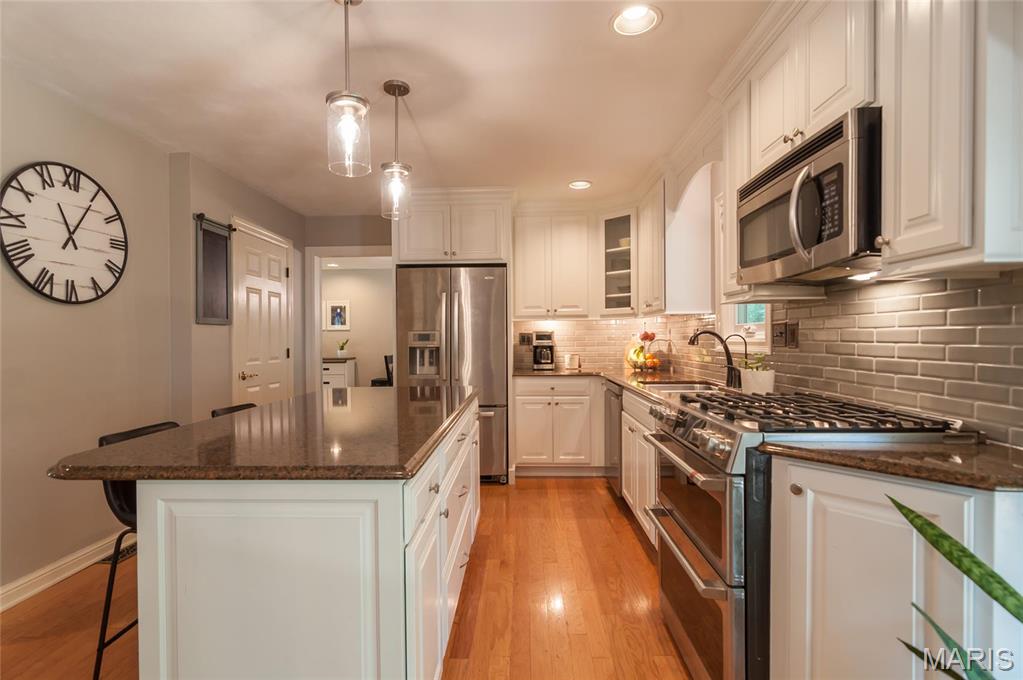
Kitchen with a granite island, white cabinets, stainless steel appliances, and hardwood floors.
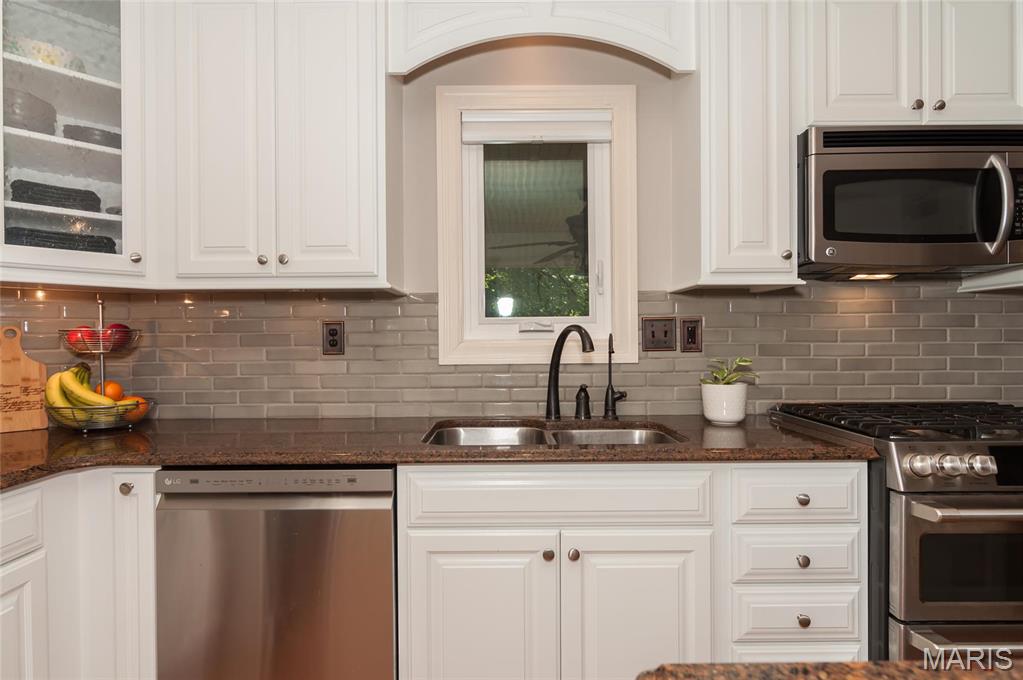
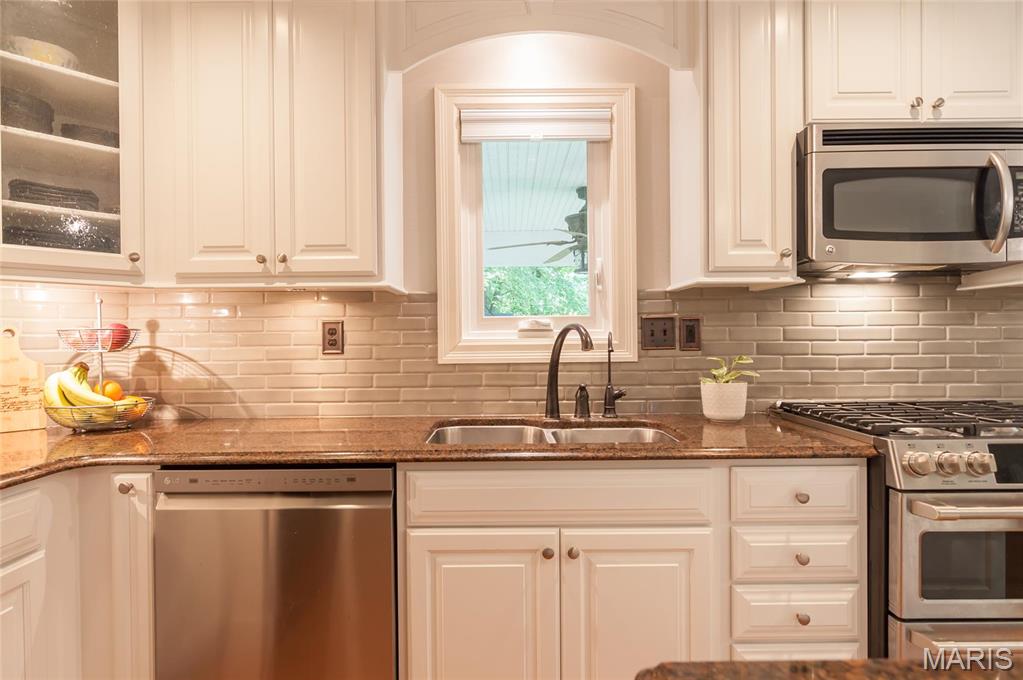
Kitchen with white cabinets, gray tile backsplash, and stainless appliances.
Kitchen with white cabinets, brown stone countertops, subway tile backsplash, and stainless steel appliances.
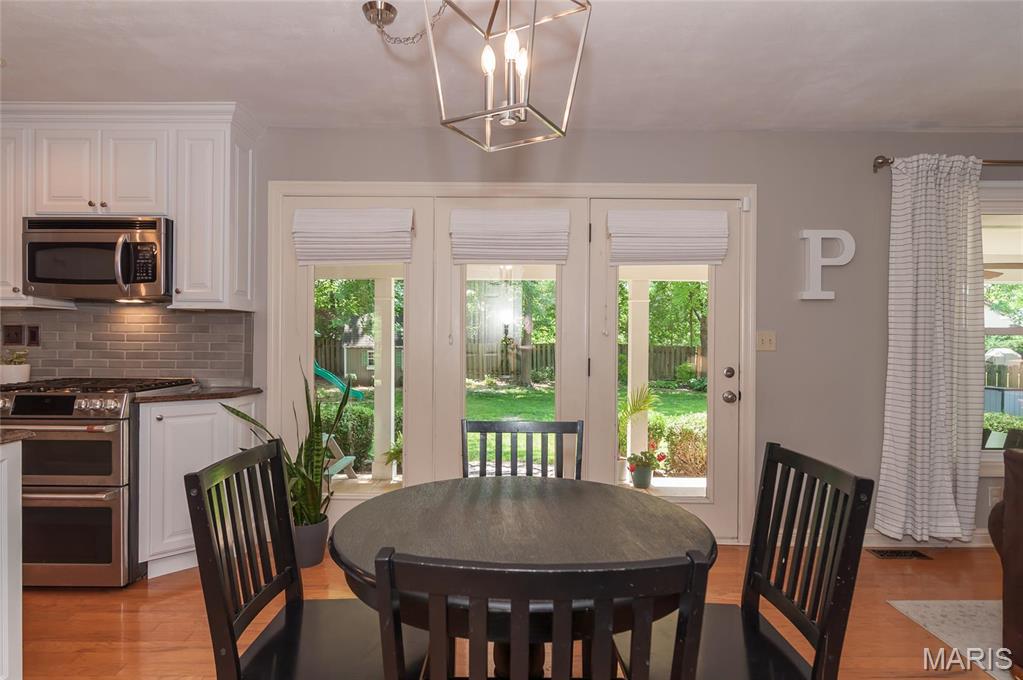
Dining area with a dark round table, white kitchen cabinetry, and French doors overlooking the backyard.
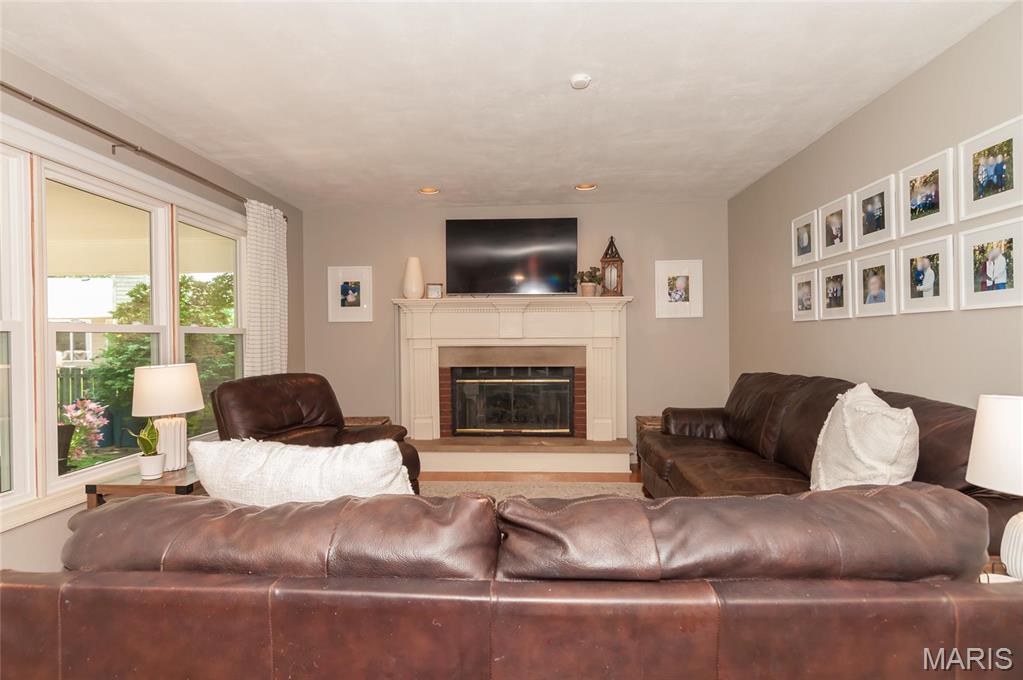
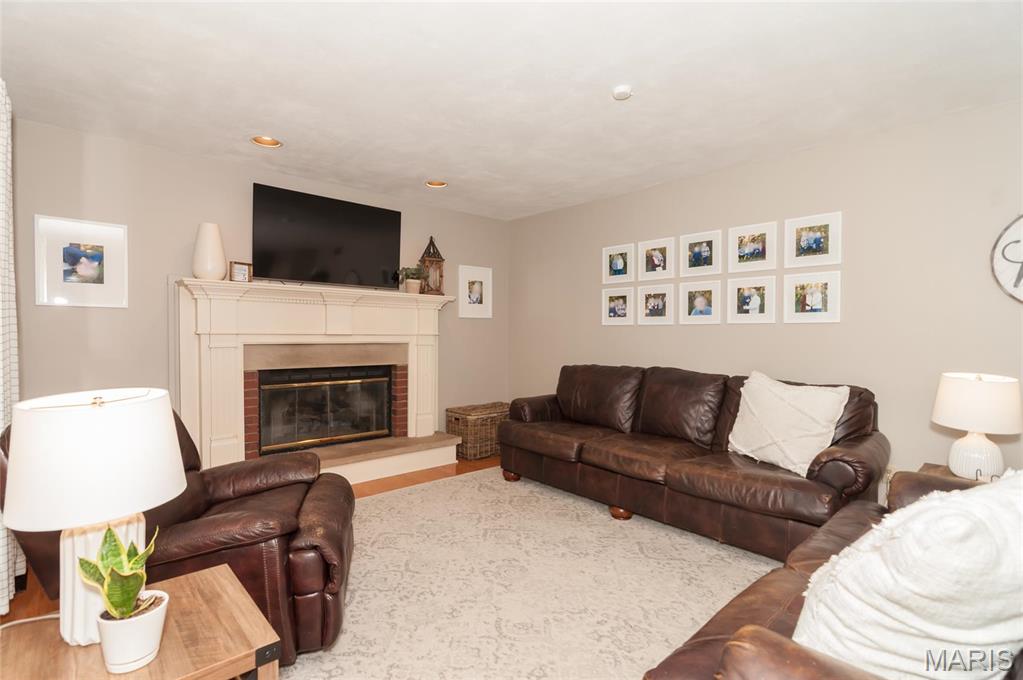
Living room with brown leather sofas facing a white fireplace and television.
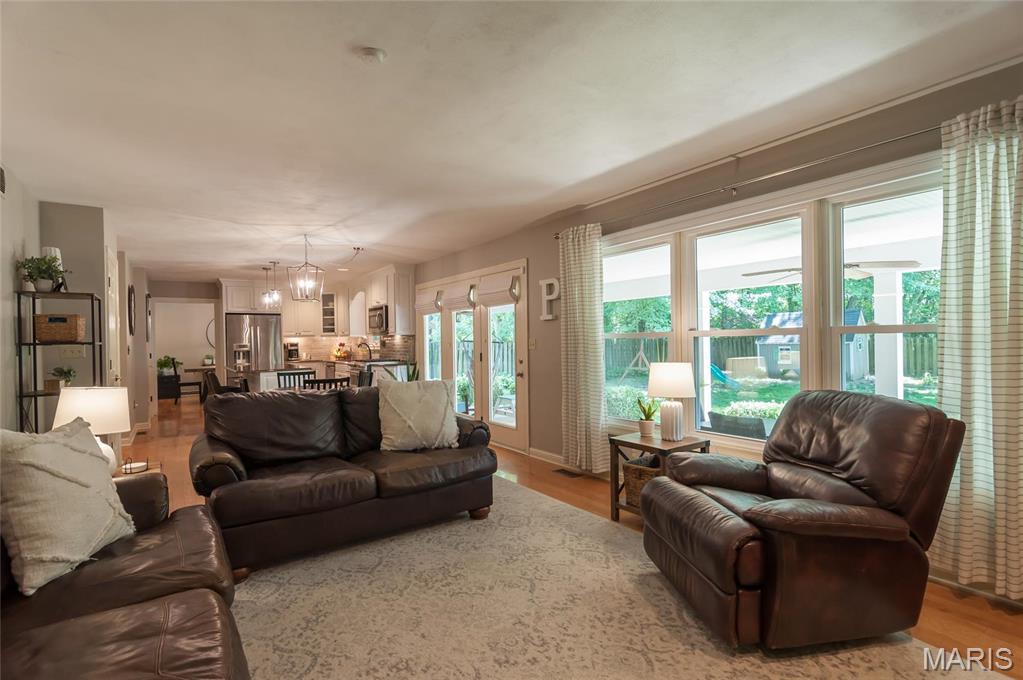
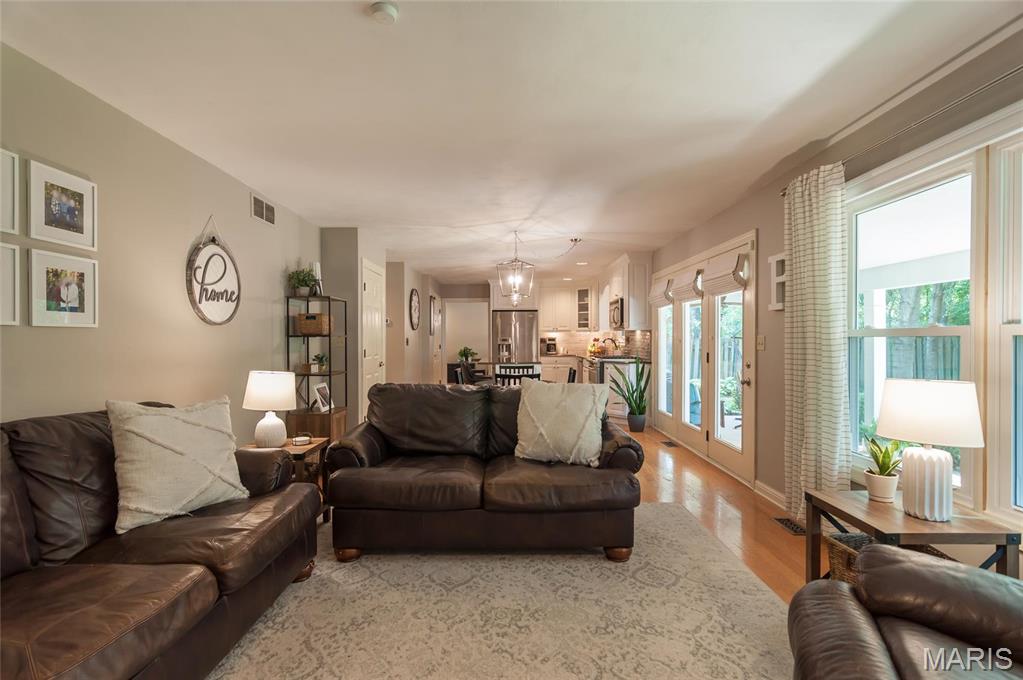
Living room with dark leather seating, large windows, and an open connection to the kitchen.
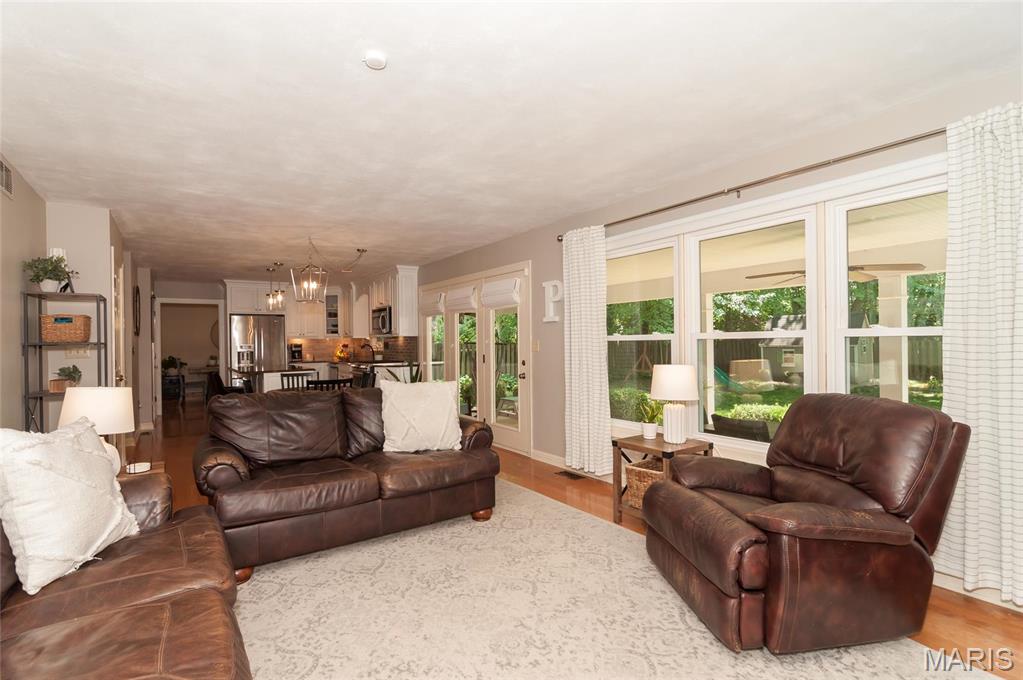
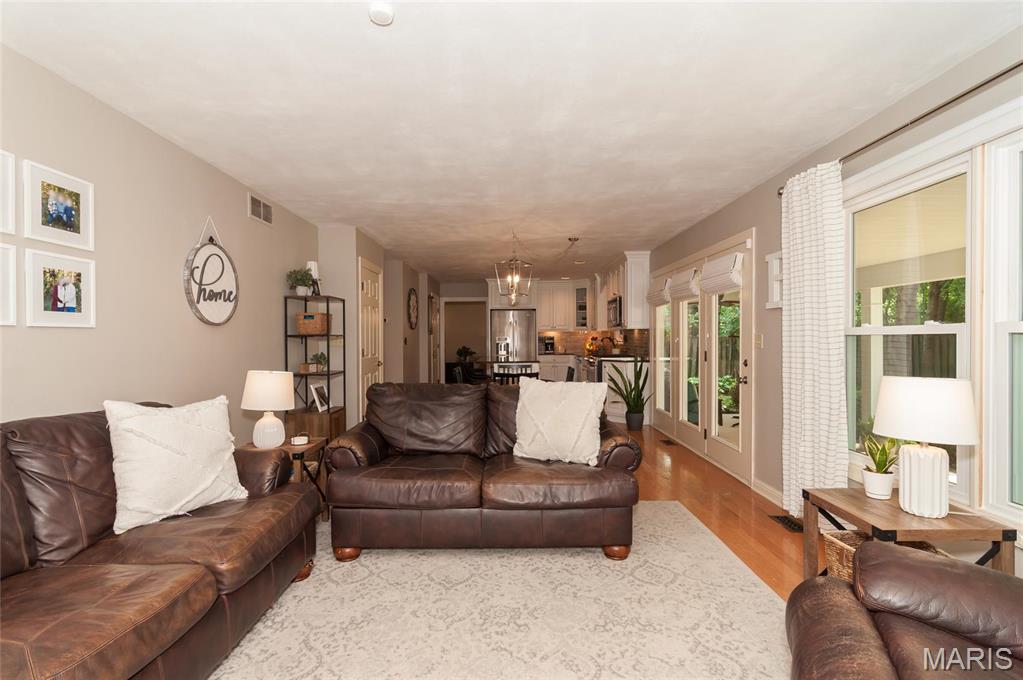
Living room with brown leather seating, large windows, and an open kitchen.
Living room with brown leather sofas, a light patterned rug, and large windows overlooking greenery.
Living room with leather sofas, a pale patterned rug, and large windows overlooking a fenced yard.
Living room with leather sofas, a white mantel fireplace, and a television above it.
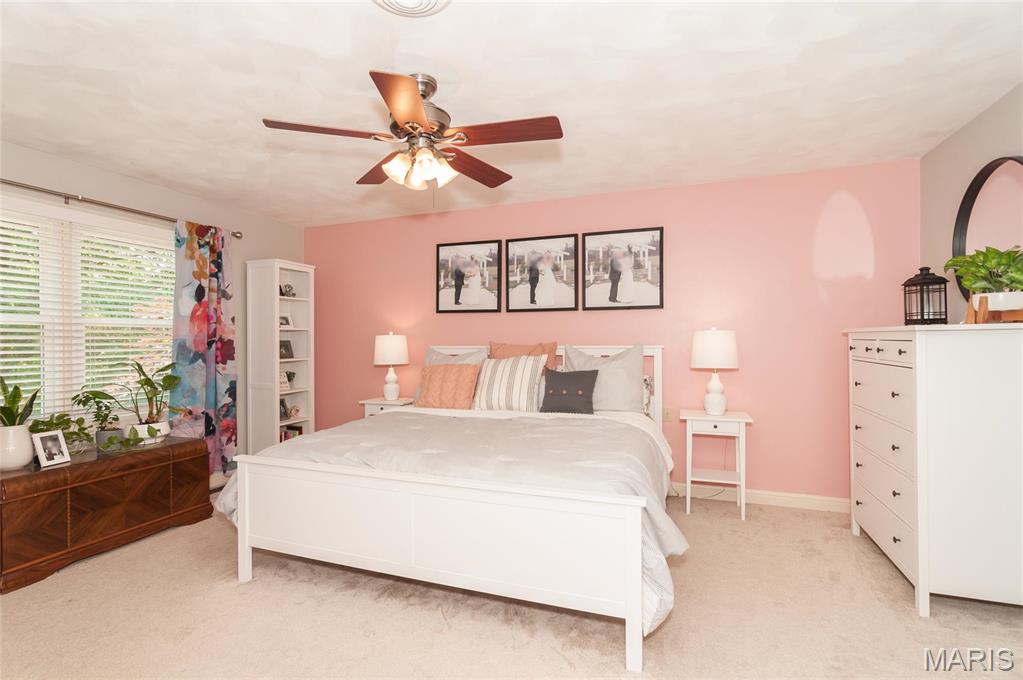
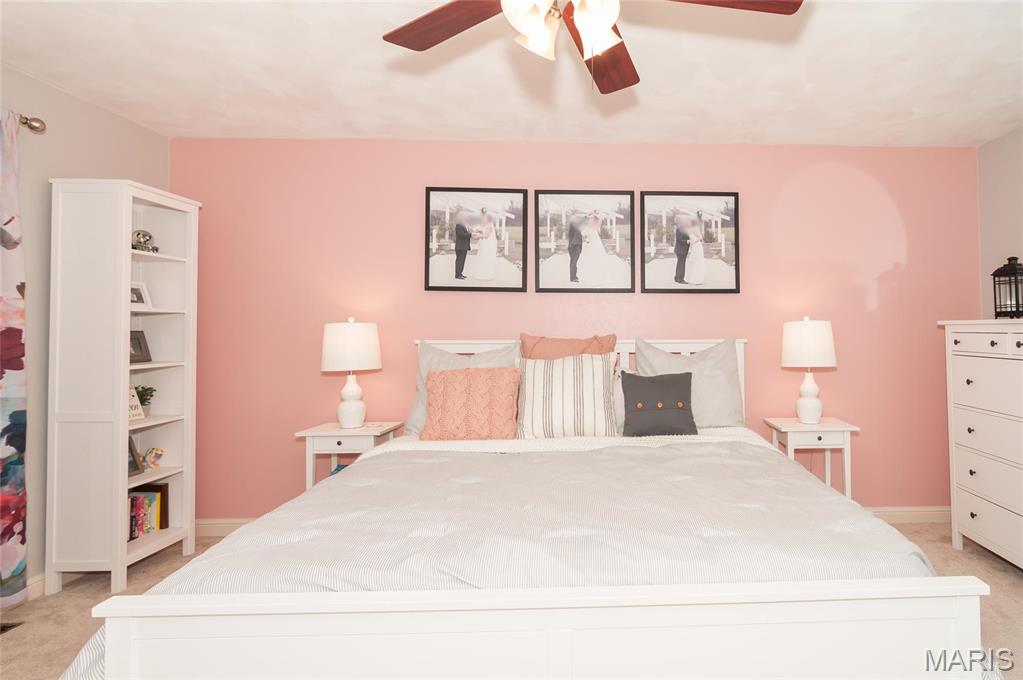
Bedroom with a white bed against pink walls and framed pictures above it.
Bedroom with a white bed, pink walls, framed wedding photos, and matching bedside lamps.
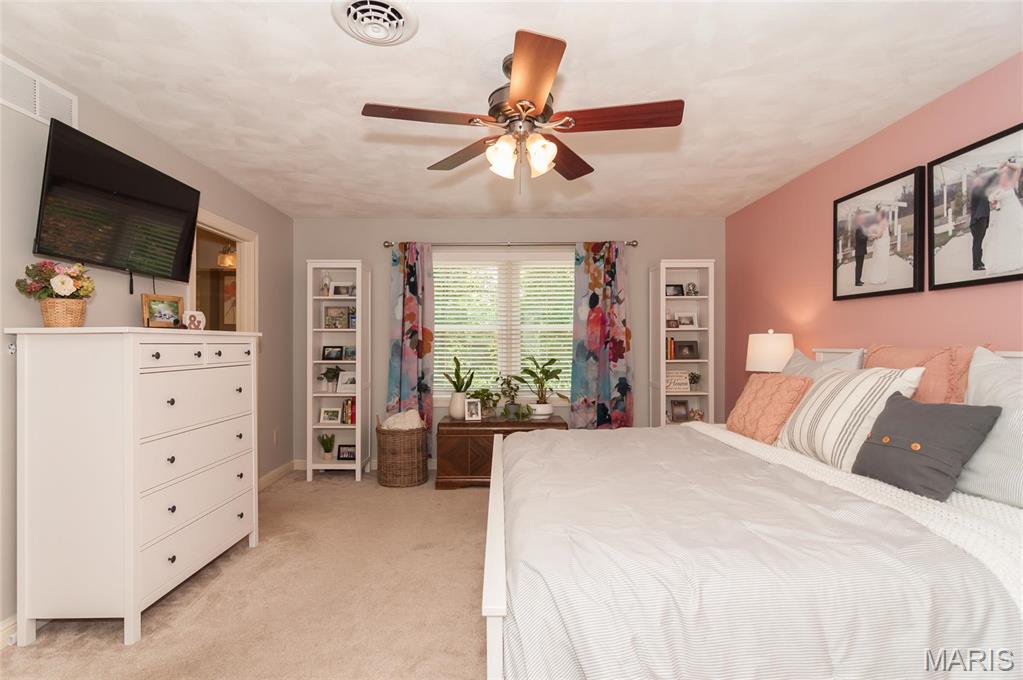
Bedroom with a large white bed, blush-pink accent wall, ceiling fan, and colorful curtains.
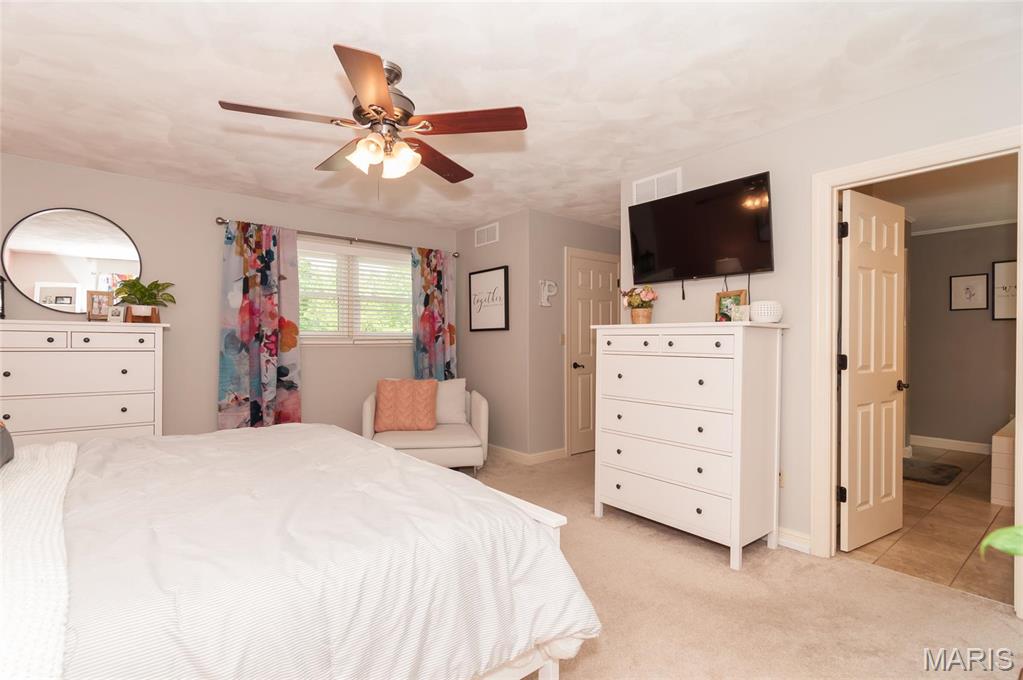
Furnished bedroom with a white bed, colorful curtains, and a wall-mounted television.
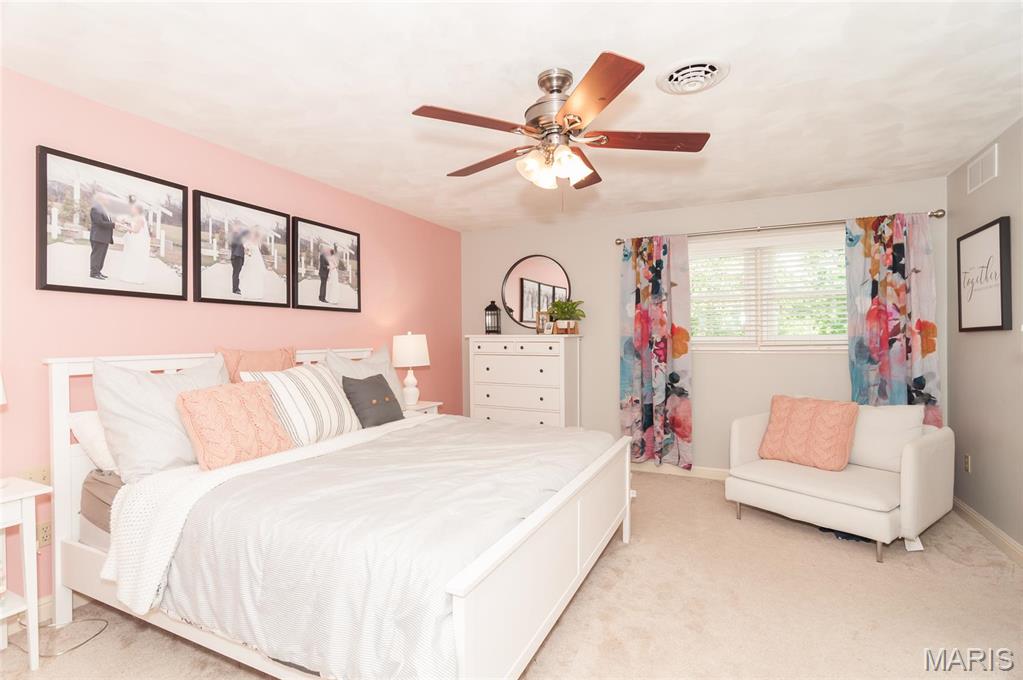
Furnished bedroom with a white bed, pink accent wall, floral curtains, and a loveseat by the window.
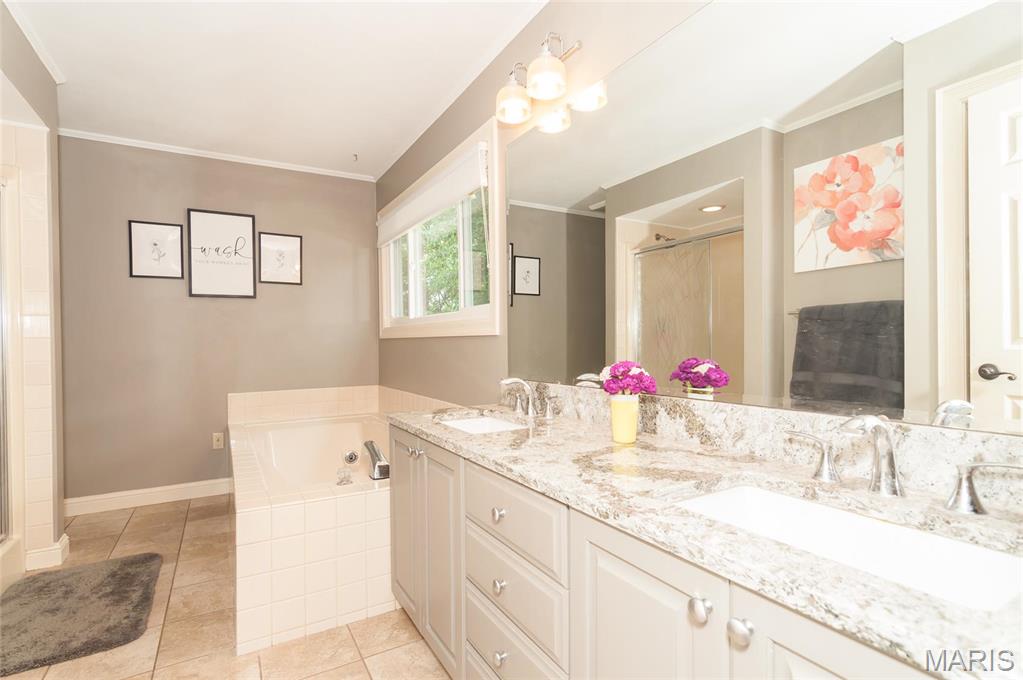
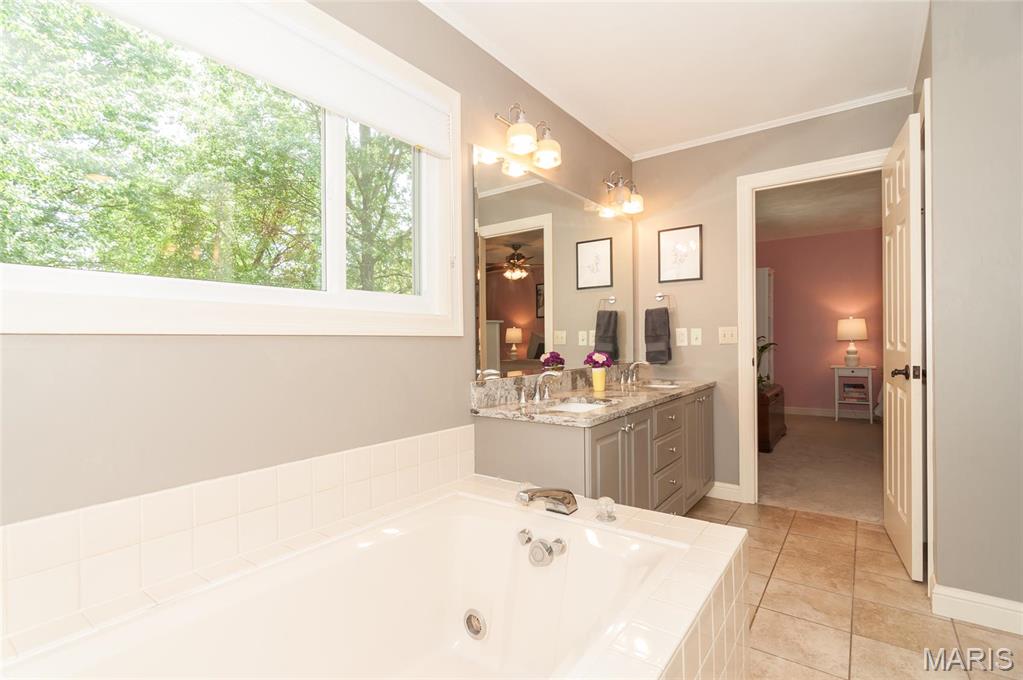
Bathroom with a double-sink vanity, stone countertop, large mirror, and tiled soaking tub.
Bathroom with a built-in soaking tub, double vanity, and wide window overlooking trees.
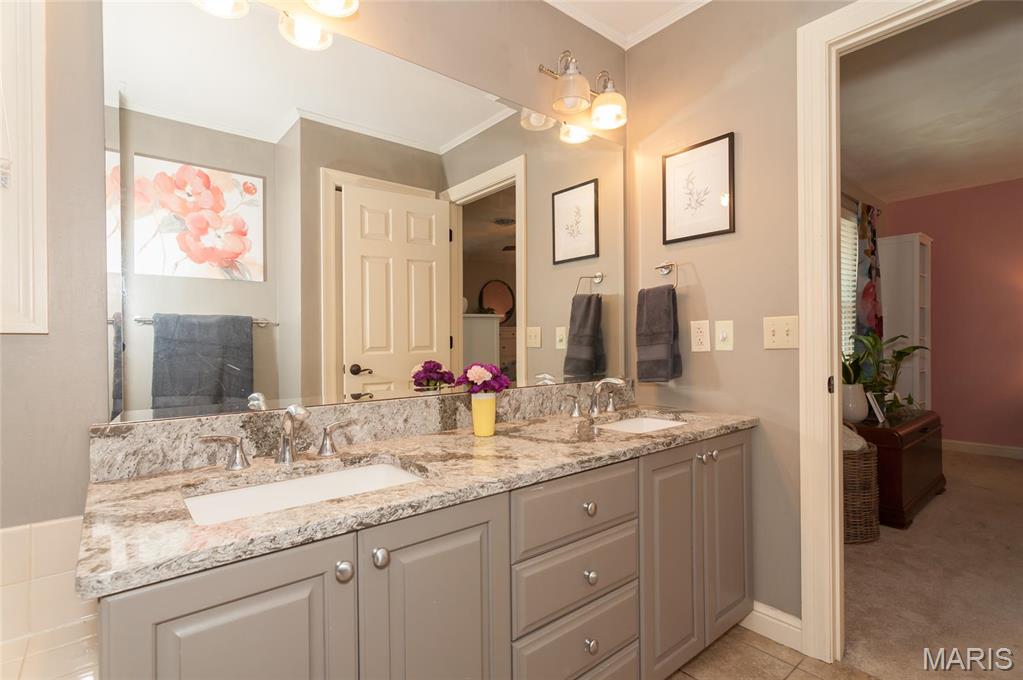
Bathroom with a double-sink vanity, stone countertop, and gray cabinetry.
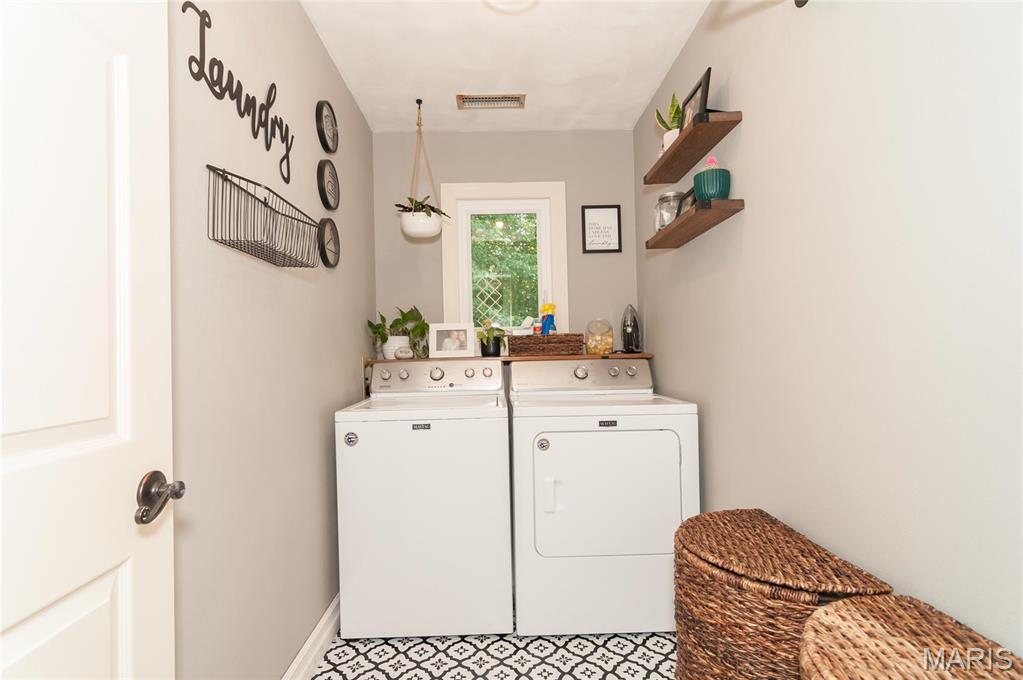
Laundry room with a washer and dryer, woven baskets, floating shelves, and patterned tile flooring.
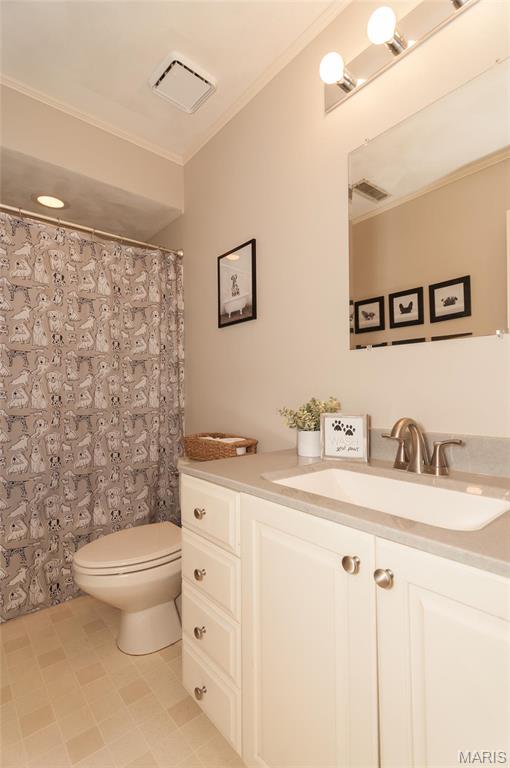
Bathroom with a patterned shower curtain and cream vanity with a large mirror.
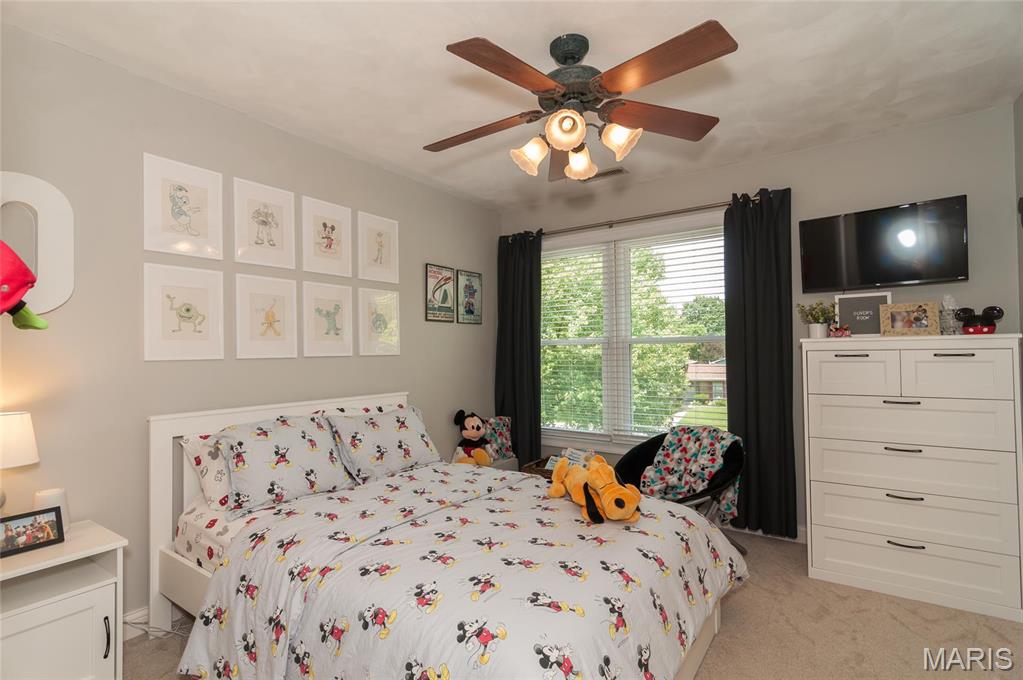
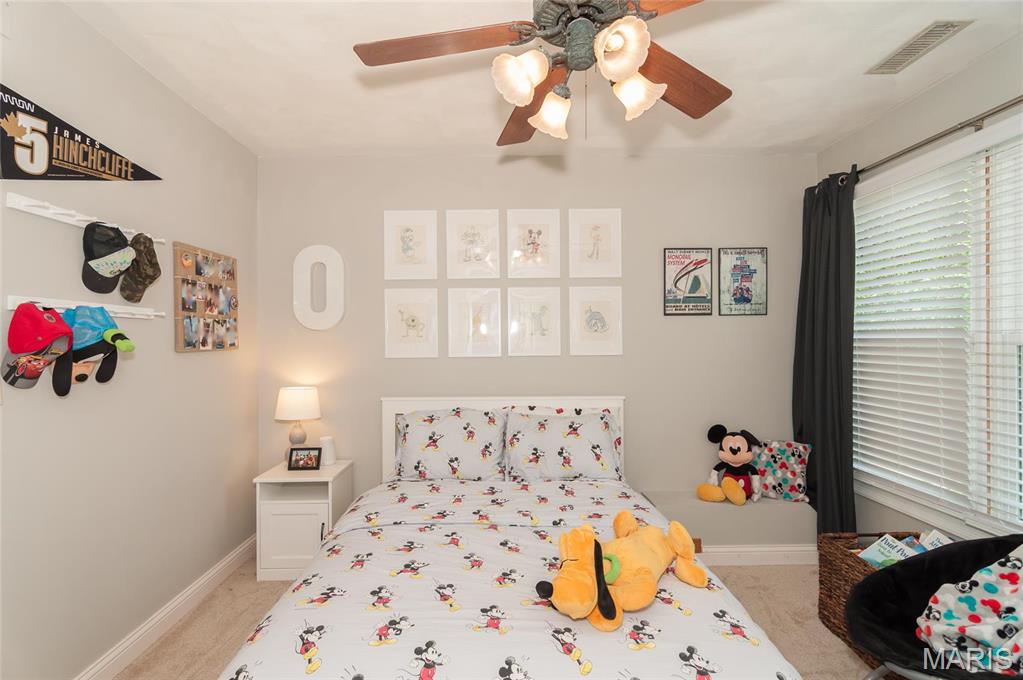
Bedroom with Mickey Mouse bedding, plush toys, framed character art, and a window with dark curtains.
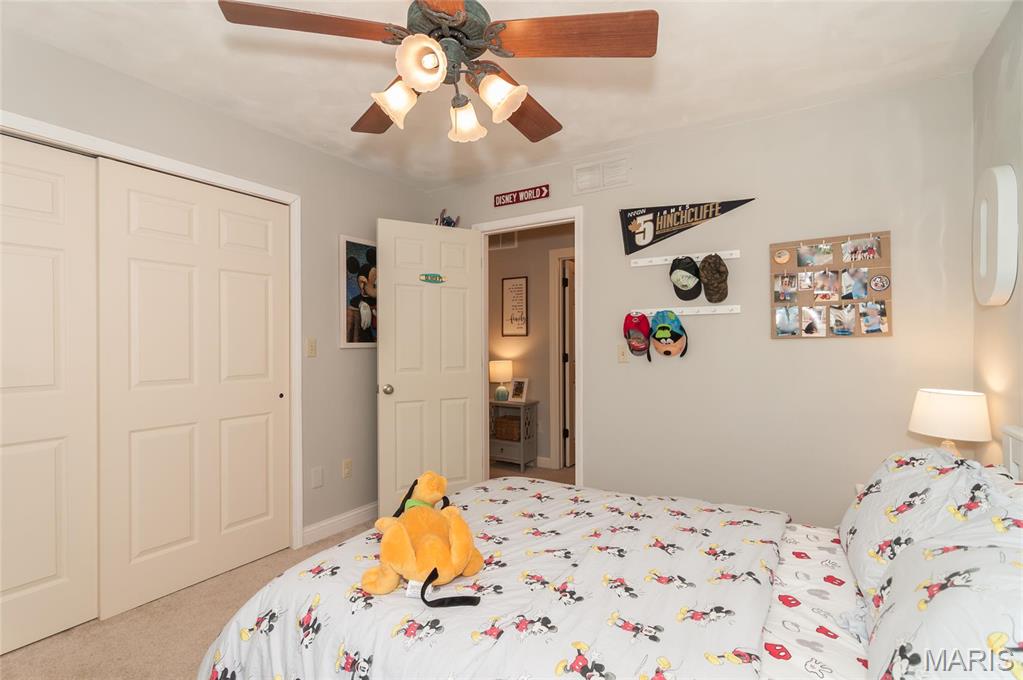
Bedroom with Mickey Mouse bedding, a plush toy, white closet doors, and Disney memorabilia.
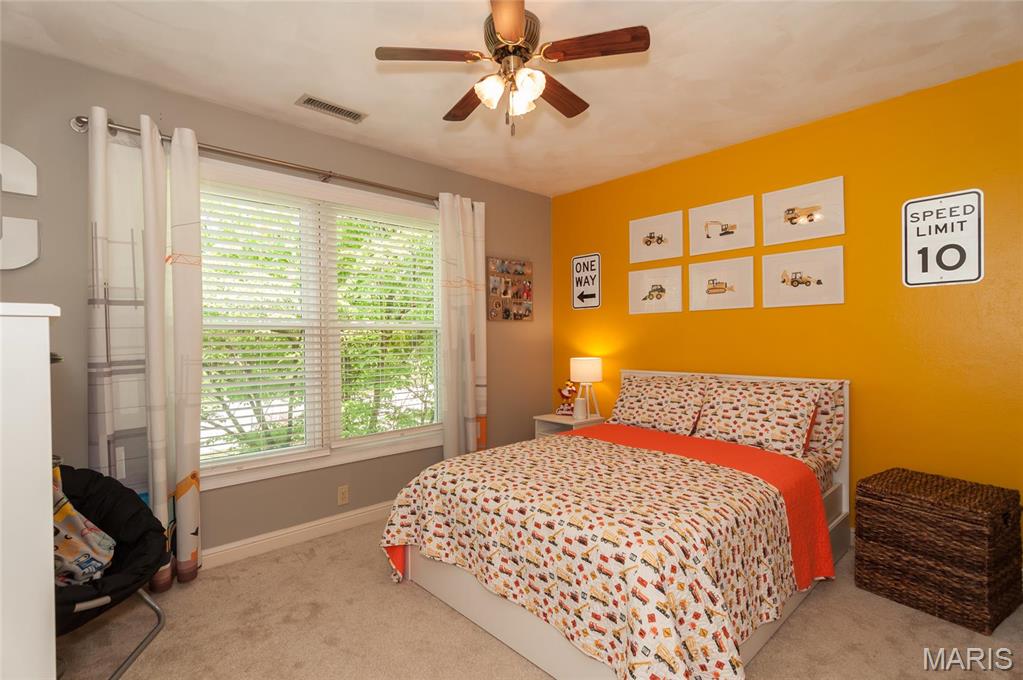
Bedroom with an orange accent wall, construction-themed artwork, and a large window.
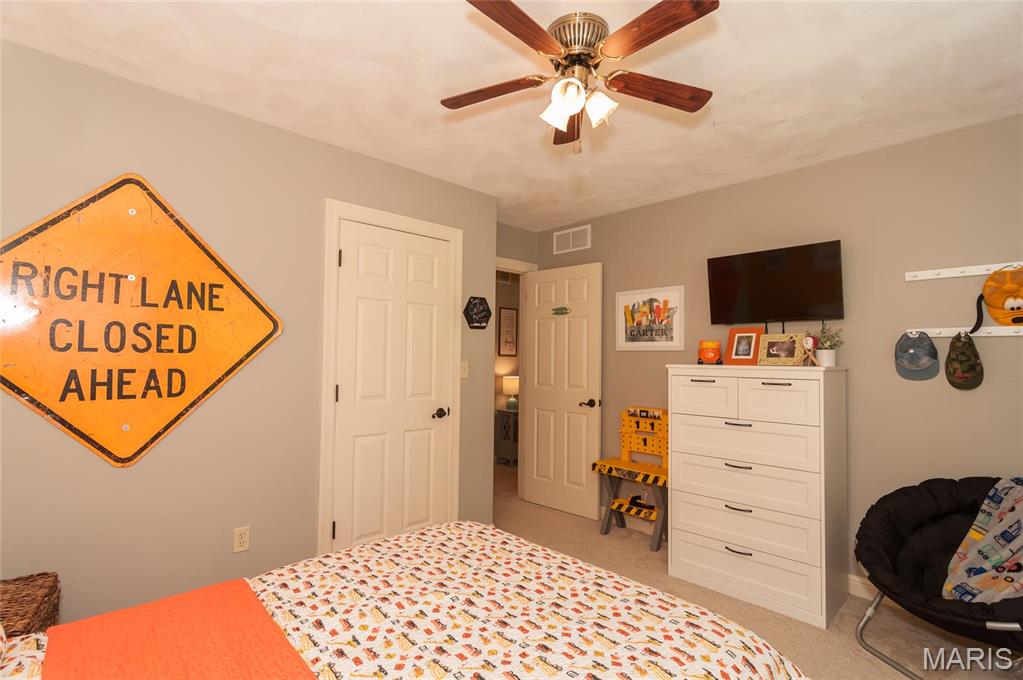
Bedroom with patterned bedding, a ceiling fan, white dresser, and an orange road sign on the wall.
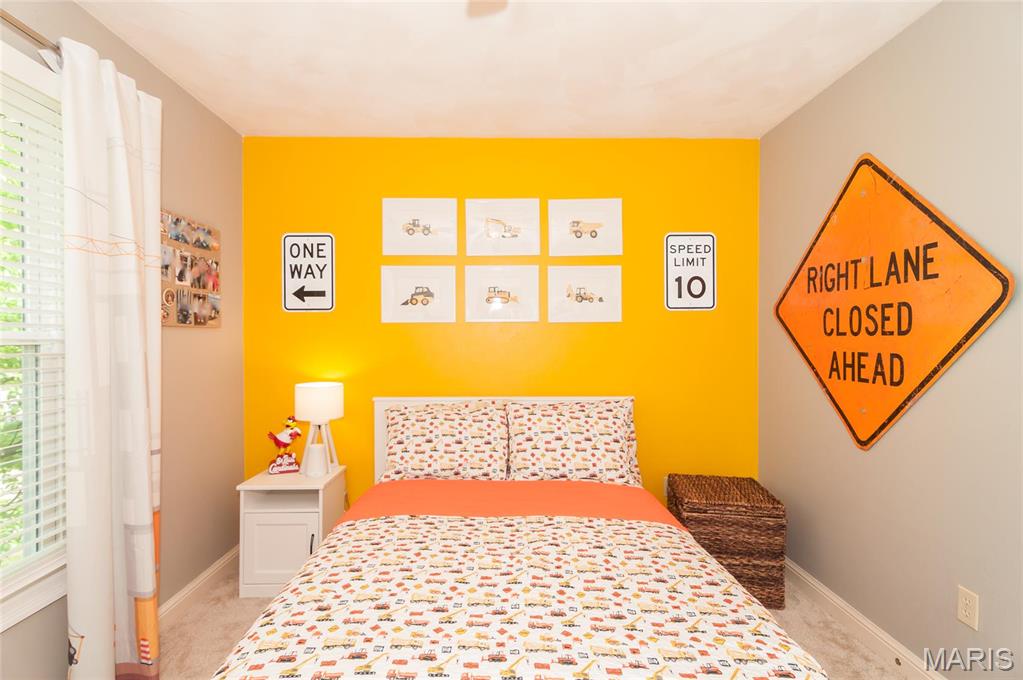
Bedroom with a bright yellow accent wall, traffic-sign decor, and patterned bedding.
Bedroom with Mickey Mouse bedding, framed wall art, and a large window with blinds.
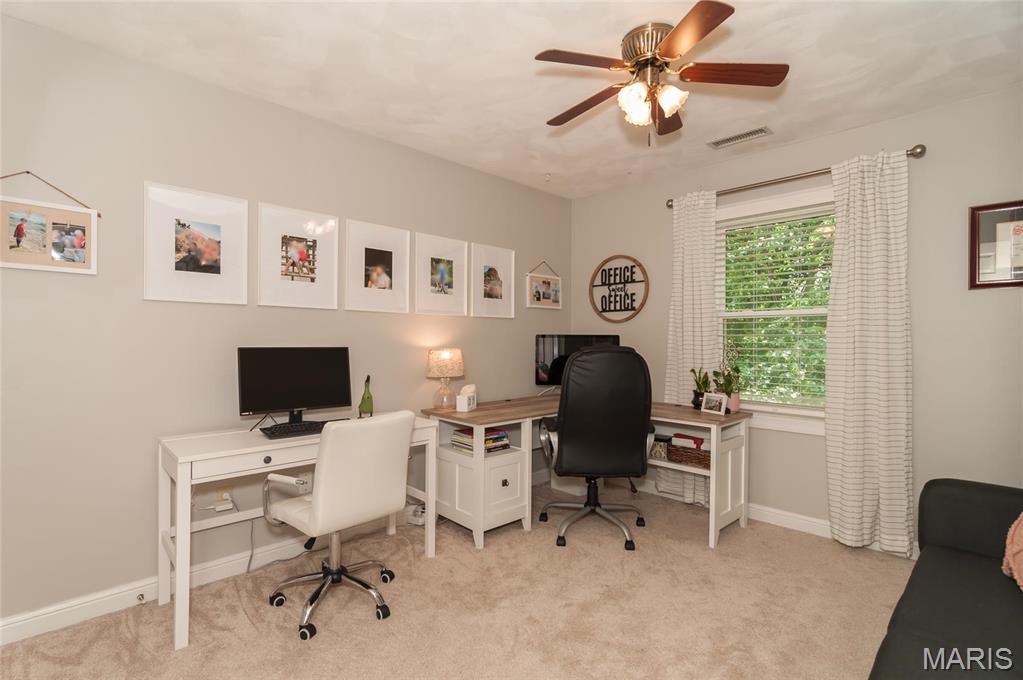
Home office with two white desks, computer monitors, rolling chairs, and a curtained window.
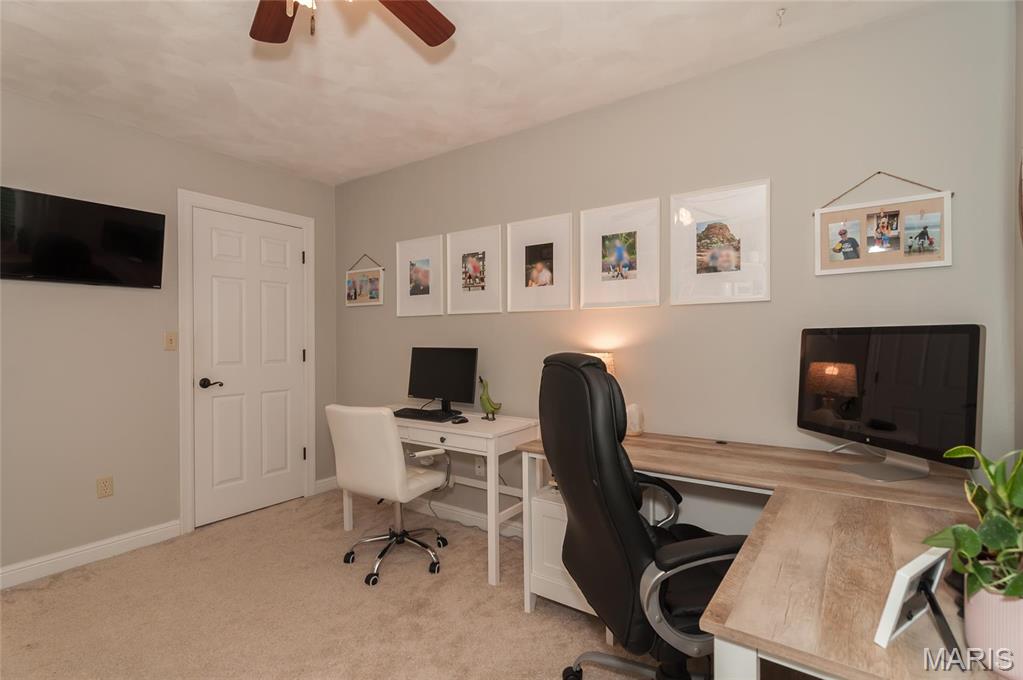
Home office with two desks, computer monitors, and framed photos on the wall.
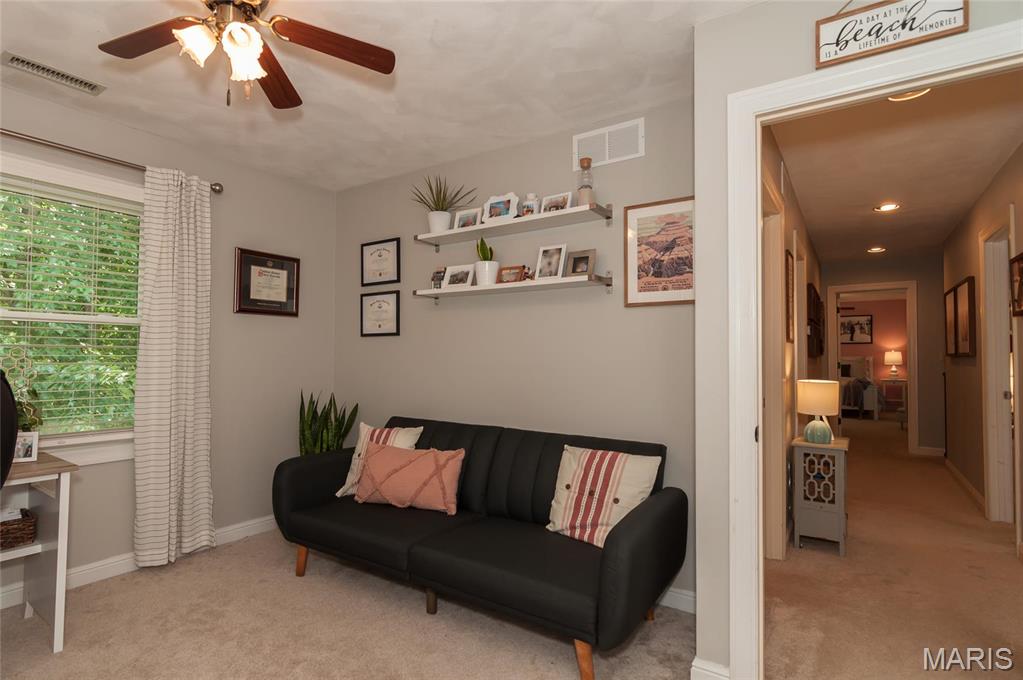
Sitting room with a black sofa, ceiling fan, and open doorway to a carpeted hallway.
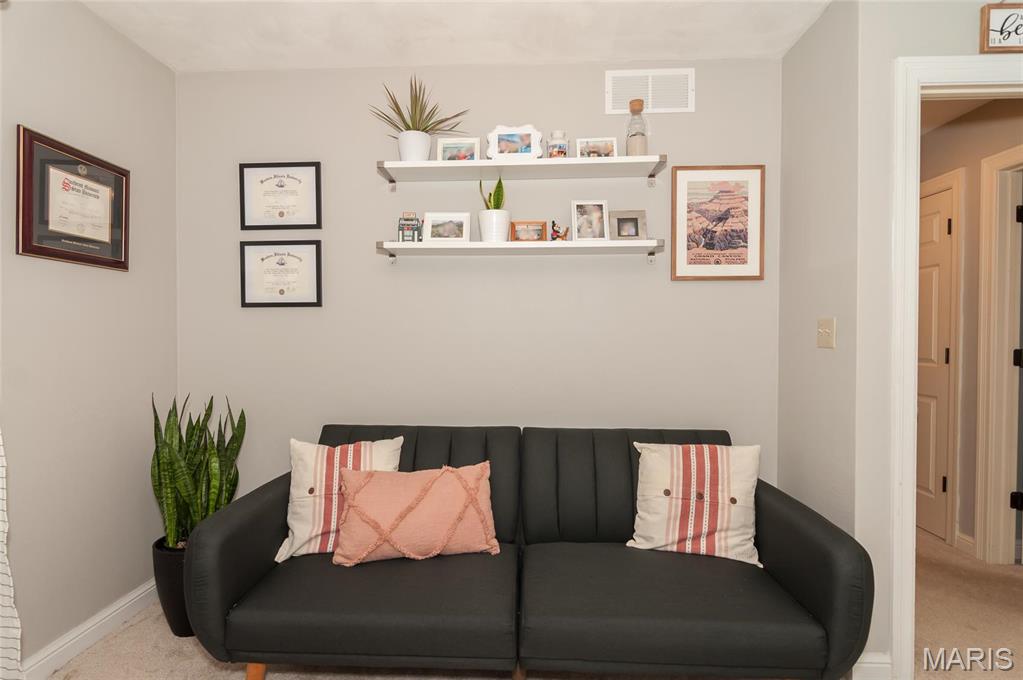
Furnished room with a black loveseat, decorative shelves, framed certificates, and a potted plant.
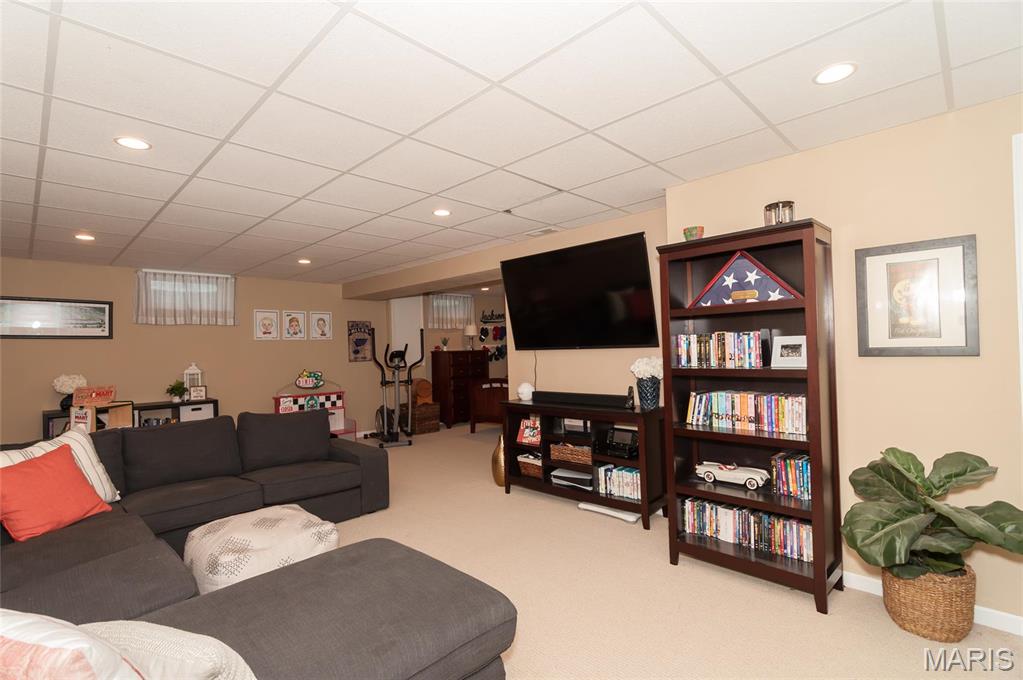
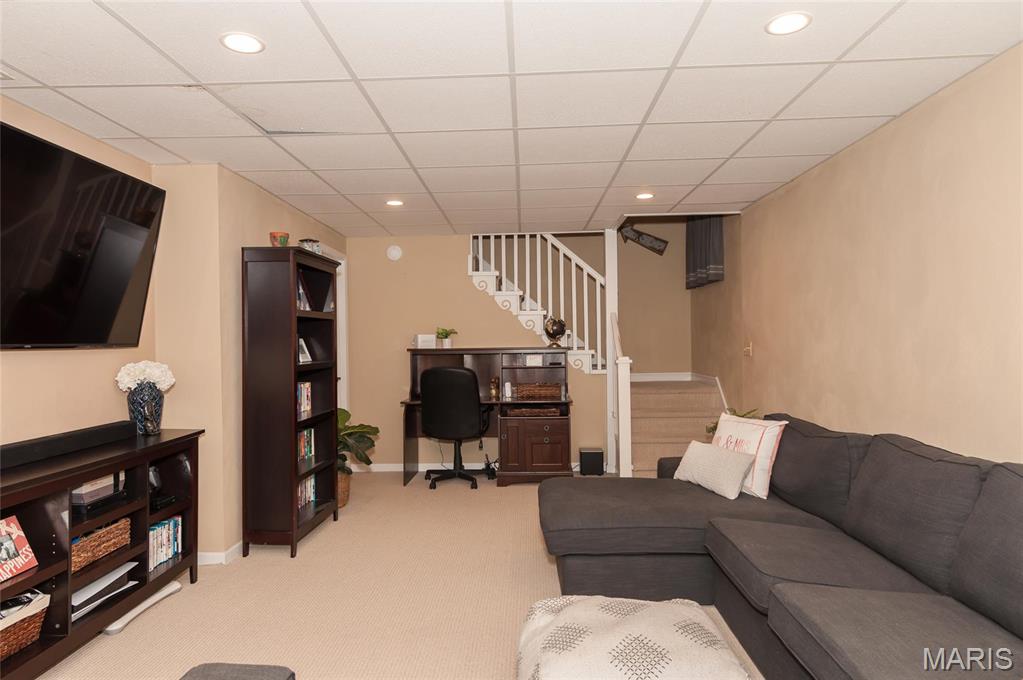
Basement family room with a gray sectional sofa, wall-mounted television, and bookcases.
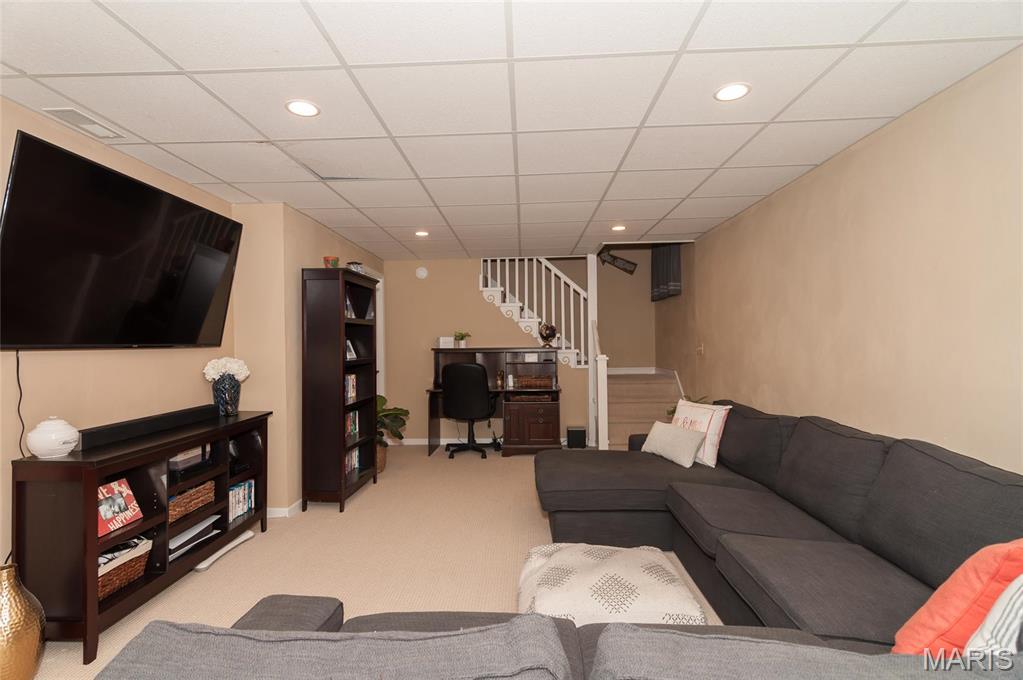
Basement family room with a gray sectional, wall-mounted television, and staircase.
Basement living room with a gray sectional, wall-mounted TV, desk, and staircase.
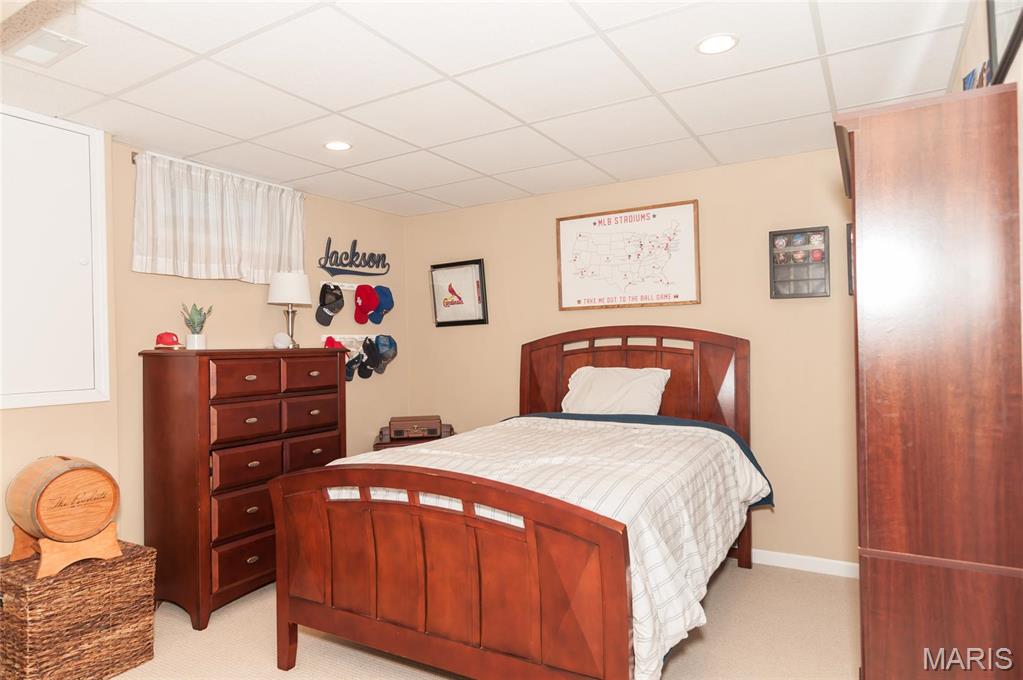
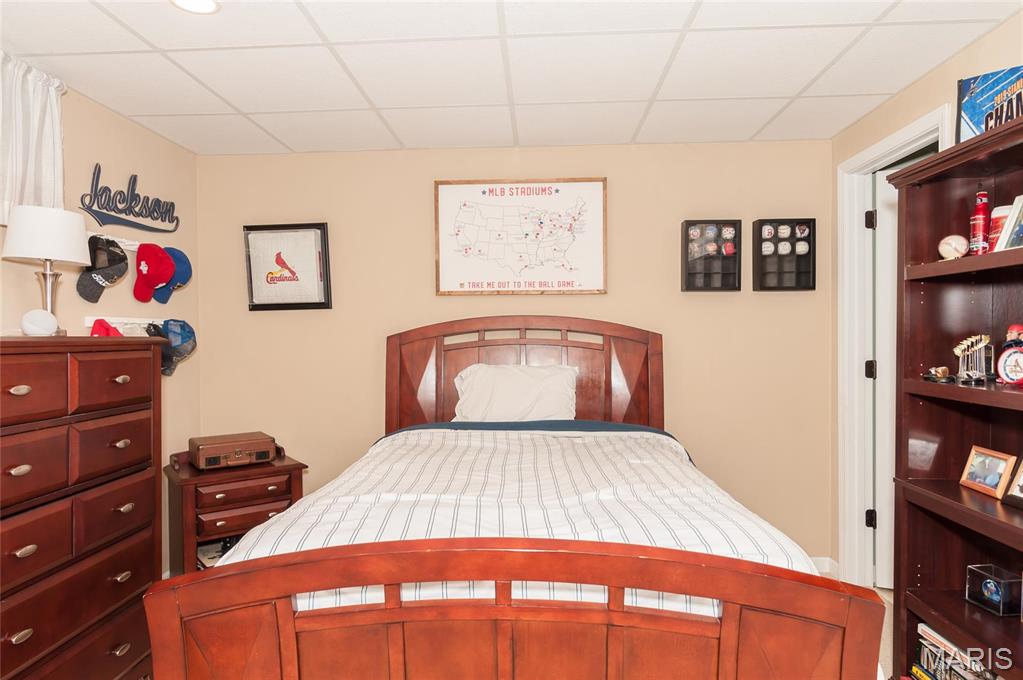
Bedroom with a wooden bed and matching dresser, decorated with sports memorabilia.
Bedroom with a wooden bed, matching furniture, and baseball memorabilia on the walls.
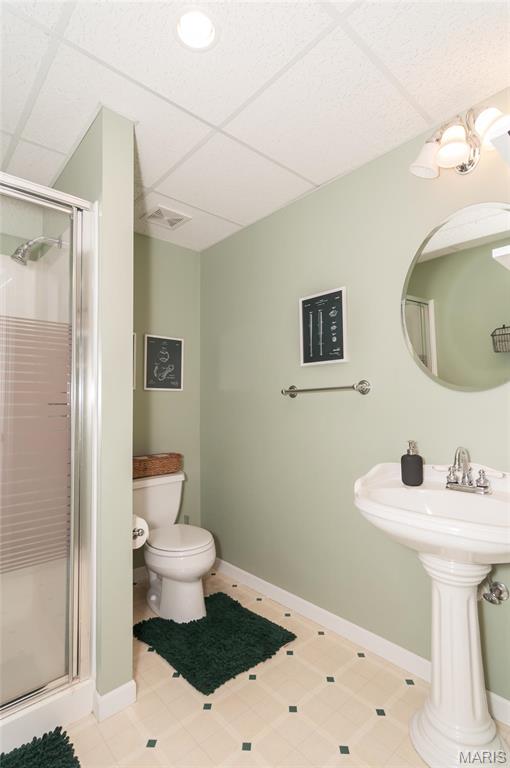
Bathroom with a glass-enclosed shower, pedestal sink, round mirror, and dark green bath mats.
SEE ALL PHOTOS
Two-story home with a covered porch, red brick facade, and leafy landscaped yard.
Two-story home with a covered porch, two-car garage, and broad lawn shaded by mature trees.
House beside a tree-shaded driveway with a basketball hoop, wooden fence, and purple irises.
Two-story beige home with a covered porch, curved walkway, and mature landscaping.
House entrance with brick steps and a white-columned porch surrounded by landscaping.
Brick home’s covered front porch with a black door, white railings, and potted greenery.
Covered porch with white columns, a cushioned hanging swing, and views of a leafy lawn.
Two-story home with a wide garage, basketball hoop, and red autumn foliage.
Landscaped side yard with a stone path leading to a wooden gate beneath leafy trees.
Covered back porch with outdoor seating beside a landscaped garden and fenced lawn.
Two-story house with a covered porch, flower beds, and a spacious fenced lawn.
Rear of a beige two-story home with a covered patio and leafy trees shading the lawn.
Tree-shaded fenced backyard with a wooden playset, swings and green slide.
Fenced backyard with a green slide playset and small shed beneath mature trees.
Two-story home with a wide covered rear porch, seating, and a hanging chair.
Covered porch with turquoise seating, ceiling fans, and a hanging hammock swing.
Covered porch with two turquoise chairs and a small wicker table.
Covered patio with outdoor dining furniture, ceiling fan, and potted plants overlooking a green yard.
Pink lilies bloom among green leaves, with a prominent open flower in the foreground.
Covered patio with wicker dining furniture overlooking lush shrubs and pink flowers.
Purple irises bloom among green foliage.
Brick house entrance with a white-columned porch, flower pots, and the number 924.
Entryway with a carpeted staircase, hardwood floor, and white front door with a glass panel.
Furnished entryway with a black bench and teal-curtained doorway to the living room.
Living room with a gray sectional, large tree-view windows, teal curtains, and hardwood floors.
Living room with a dark sectional, teal curtains, and hardwood floors.
Living room with hardwood floors, a dark sectional sofa, and large windows framed by teal curtains.
Living and dining area with hardwood floors, teal curtains, and a gray armchair.
Dining room with a long wooden table, teal patterned curtains, and hardwood floors.
Dining and living area with a wood table, black benches, dark sectional, and large windows.
Open kitchen with a granite island and bar stools flowing into a living area with a fireplace.
Kitchen with a large granite island, white cabinetry, and stainless steel appliances.
Kitchen with white cabinetry, stainless steel appliances, and a large granite island with bar seating.
Kitchen with a granite island, white cabinetry, stainless steel appliances, and gray subway tile backsplash.
Kitchen with a granite island, white cabinets, stainless steel appliances, and hardwood floors.
Kitchen with white cabinets, gray tile backsplash, and stainless appliances.
Kitchen with white cabinets, brown stone countertops, subway tile backsplash, and stainless steel appliances.
Dining area with a dark round table, white kitchen cabinetry, and French doors overlooking the backyard.
Living room with brown leather sofas facing a white fireplace and television.
Living room with dark leather seating, large windows, and an open connection to the kitchen.
Living room with brown leather seating, large windows, and an open kitchen.
Living room with brown leather sofas, a light patterned rug, and large windows overlooking greenery.
Living room with leather sofas, a pale patterned rug, and large windows overlooking a fenced yard.
Living room with leather sofas, a white mantel fireplace, and a television above it.
Bedroom with a white bed against pink walls and framed pictures above it.
Bedroom with a white bed, pink walls, framed wedding photos, and matching bedside lamps.
Bedroom with a large white bed, blush-pink accent wall, ceiling fan, and colorful curtains.
Furnished bedroom with a white bed, colorful curtains, and a wall-mounted television.
Furnished bedroom with a white bed, pink accent wall, floral curtains, and a loveseat by the window.
Bathroom with a double-sink vanity, stone countertop, large mirror, and tiled soaking tub.
Bathroom with a built-in soaking tub, double vanity, and wide window overlooking trees.
Bathroom with a double-sink vanity, stone countertop, and gray cabinetry.
Laundry room with a washer and dryer, woven baskets, floating shelves, and patterned tile flooring.
Bathroom with a patterned shower curtain and cream vanity with a large mirror.
Bedroom with Mickey Mouse bedding, plush toys, framed character art, and a window with dark curtains.
Bedroom with Mickey Mouse bedding, a plush toy, white closet doors, and Disney memorabilia.
Bedroom with an orange accent wall, construction-themed artwork, and a large window.
Bedroom with patterned bedding, a ceiling fan, white dresser, and an orange road sign on the wall.
Bedroom with a bright yellow accent wall, traffic-sign decor, and patterned bedding.
Bedroom with Mickey Mouse bedding, framed wall art, and a large window with blinds.
Home office with two white desks, computer monitors, rolling chairs, and a curtained window.
Home office with two desks, computer monitors, and framed photos on the wall.
Sitting room with a black sofa, ceiling fan, and open doorway to a carpeted hallway.
Furnished room with a black loveseat, decorative shelves, framed certificates, and a potted plant.
Basement family room with a gray sectional sofa, wall-mounted television, and bookcases.
Basement family room with a gray sectional, wall-mounted television, and staircase.
Basement living room with a gray sectional, wall-mounted TV, desk, and staircase.
Bedroom with a wooden bed and matching dresser, decorated with sports memorabilia.
Bedroom with a wooden bed, matching furniture, and baseball memorabilia on the walls.
Bathroom with a glass-enclosed shower, pedestal sink, round mirror, and dark green bath mats.
Courtesy of RE/MAX Preferred, Matthew Meier Listing Contact: 618-6242111 
Sold

924 University Drive Drive

924 University Drive Drive, Edwardsville, IL 62025

$395,000
This 4 bedroom, 3.5 bath home is move-in ready. Thoughtful features and charming details are found throughout. The second floor houses all four bedrooms along with a conveniently located laundry room. Flexible spaces on both the main and upper levels provide options for a home office. The main level includes both a cozy family room and a formal living room. The beautifully updated kitchen features freshly painted cabinets, a gas range, granite countertops, and stainless steel appliances.

A kitchen window overlooks the well-landscaped, fully fenced backyard, which backs directly to the local bike trail--perfect for outdoor enthusiasts. Offering a fully finished basement, this home sits on a private, 0.35-acre lot. 7 minutes to SIUE, minutes from both Route 157,159, only 5 minutes to downtown Edwardsville and under 10 minutes to interstate access.

Don't miss your chance to own this charming and spacious home in a prime Edwardsville location!

4
beds

4
baths

3,120 Sq.Ft. LIVING AREA

0.35 Acres lot

Joni Stanley

Joni Stanley

Features & Amenities

Interior

  • total bedrooms4
  • Total bathrooms4
  • full bathrooms3
  • half bathroom1
  • Laundry room 2nd Floor
  • Flooring Hardwood
  • Fireplace Recreation Room, Living Room
  • APPLIANCES Dishwasher, Disposal, ENERGY STAR Qualified Appliances, Gas Cooktop, Microwave, Gas Range, Gas Oven, Refrigerator, Stainless Steel Appliance(s), Water Softener, Gas Water Heater
  • other interior Features Dining/Living Room Combo, Walk-In Closet(s), Breakfast Room, Kitchen Island, Custom Cabinetry, Eat-in Kitchen, Granite Counters, Pantry, Double Vanity, Tub, Whirlpool, Entrance Foyer

Area & Lot

  • Status Sold
  • Date Sold July 3, 2025
  • Living Area3,120 Sq.Ft.
  • Lot Area0.35 Acres
  • MLS® ID25028081
  • TypeResidential
  • YEAR BUILT1989
  • NeighborhoodEdwardsville
  • Architecture StylesCraftsman, Other
  • Elementary SchoolEDWARDSVILLE DIST 7
  • Middle SchoolEDWARDSVILLE DIST 7
  • High SchoolEdwardsville
  • School DistrictEdwardsville DIST 7

Exterior

  • STORIES2
  • Garage Space2.0
  • water SourcePublic
  • utilitiesNatural Gas Available
  • lot featuresAdjoins Wooded Area
  • parkingAttached, Garage
  • HEAT TYPEDual Fuel/Off Peak, Forced Air, Natural Gas
  • AIR CONDITIONINGGas, Central Air, Dual
  • sewerPublic Sewer
  • Disability FeaturesLever Style Door Handles
  • security FeaturesSecurity System Owned

Financial

  • Sales Price$395,000
  • Real Estate Tax $7,135/yr

Edwardsville

Explore

Work With Joni

With over 25 years of business and marketing experience, she brings strong local knowledge, strategic marketing, and genuine care to every real estate transaction. Serving Southern Illinois’ Metro East, she provides trusted guidance and personalized support to help clients make their perfect move with confidence.

Follow Me on Instagram