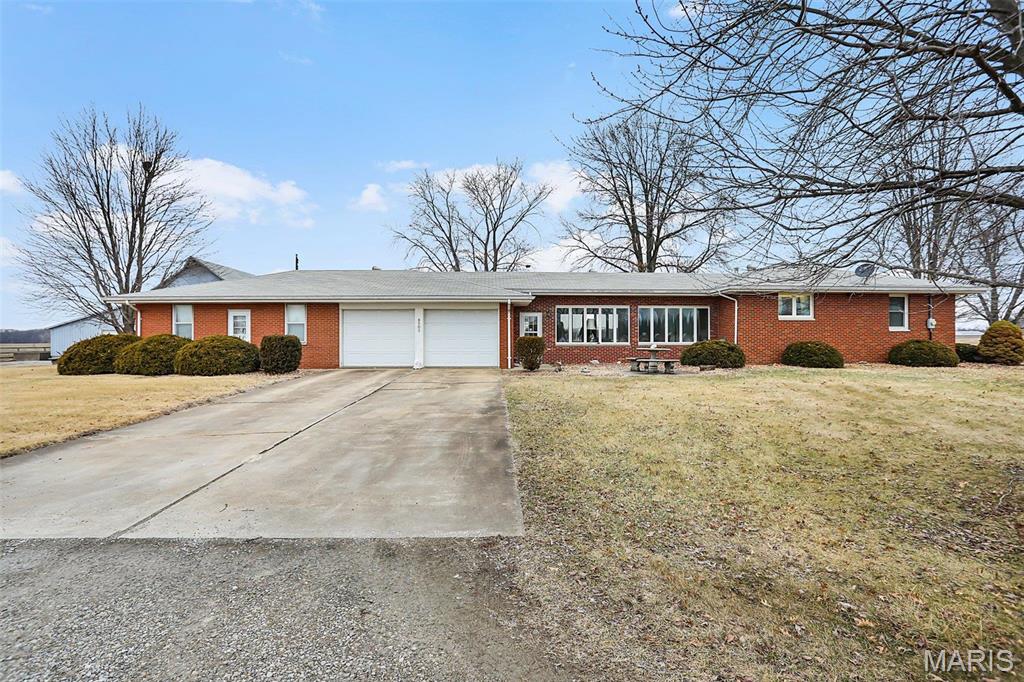
Red brick ranch home with an attached two-car garage and long driveway.
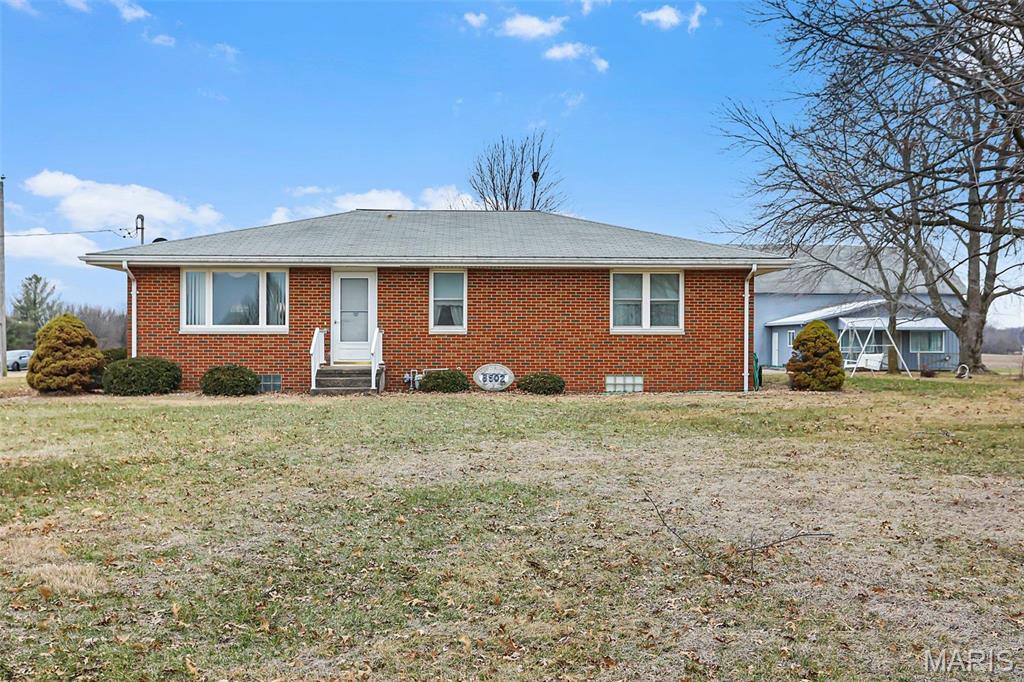
Single-story red brick house with a low gray roof, front shrubs, and a broad dormant lawn.
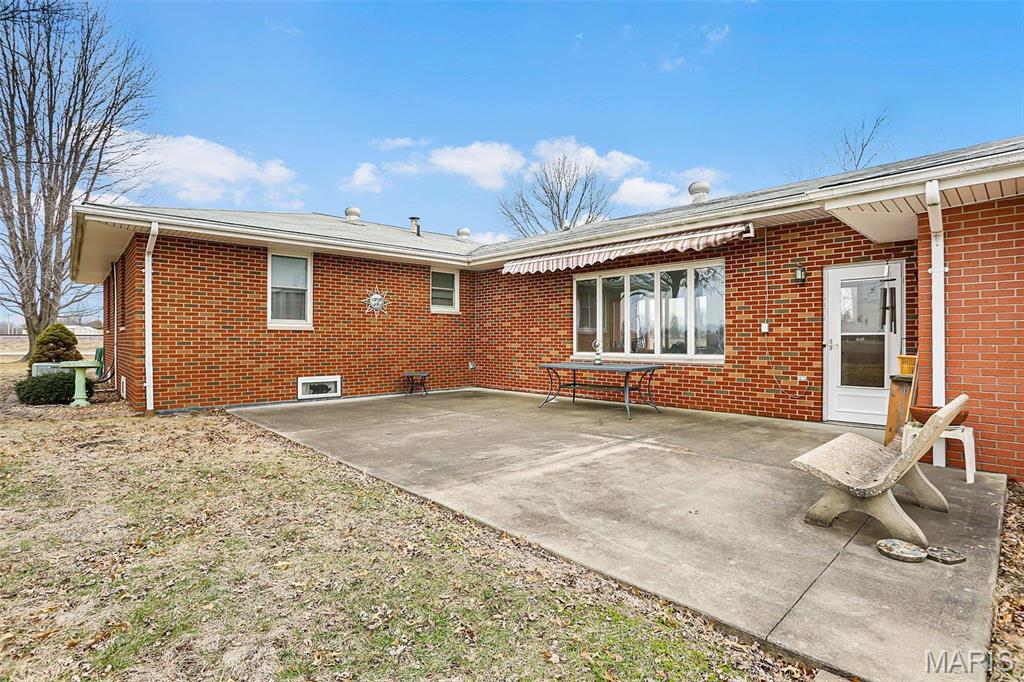
Red-brick home with a broad concrete patio, striped awning, and outdoor seating.
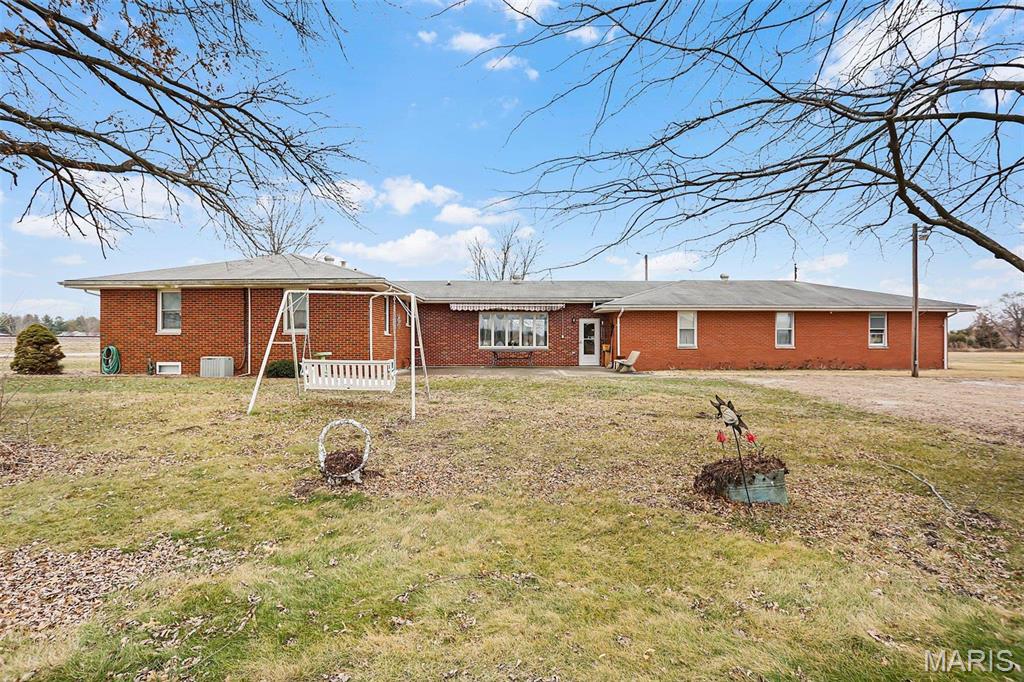
Rear of a single-story red brick home with a swing set and broad lawn.
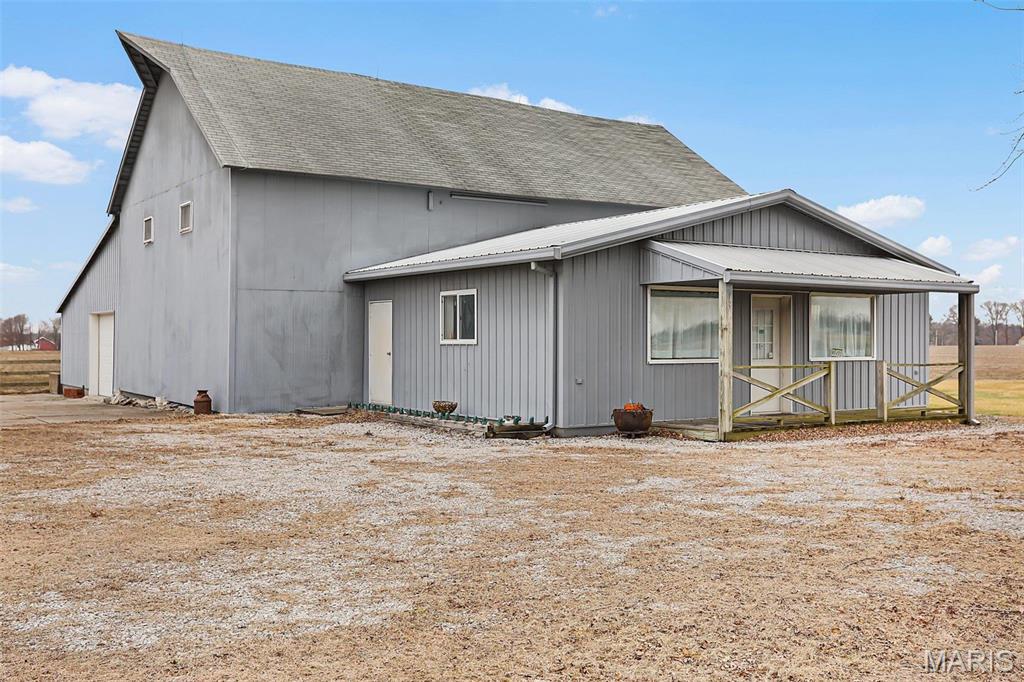
Gray home with a tall barn-like section and covered porch on an open lot.
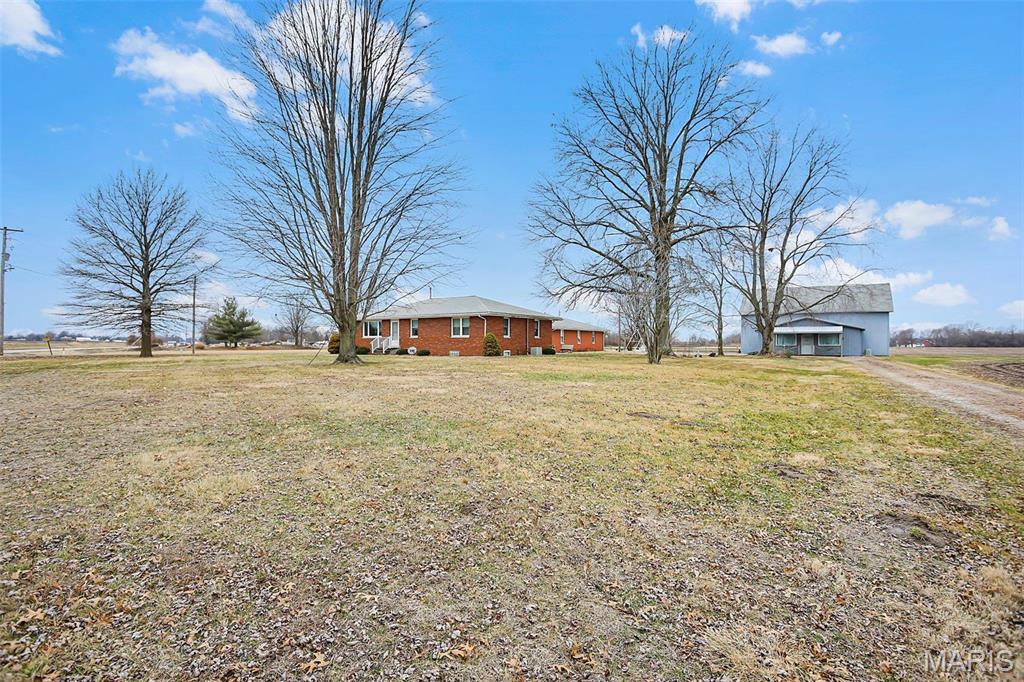
Single-story brick house and gray outbuilding across a broad lawn, framed by leafless trees.
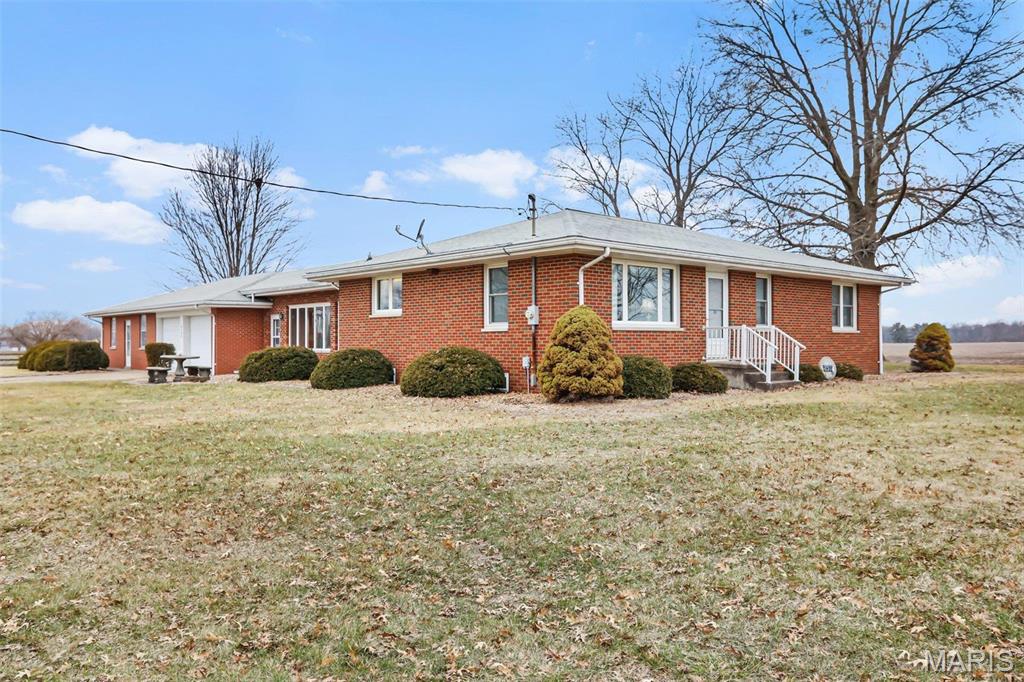
Single-story red brick house with white-trimmed windows, front steps, and a broad dormant lawn.
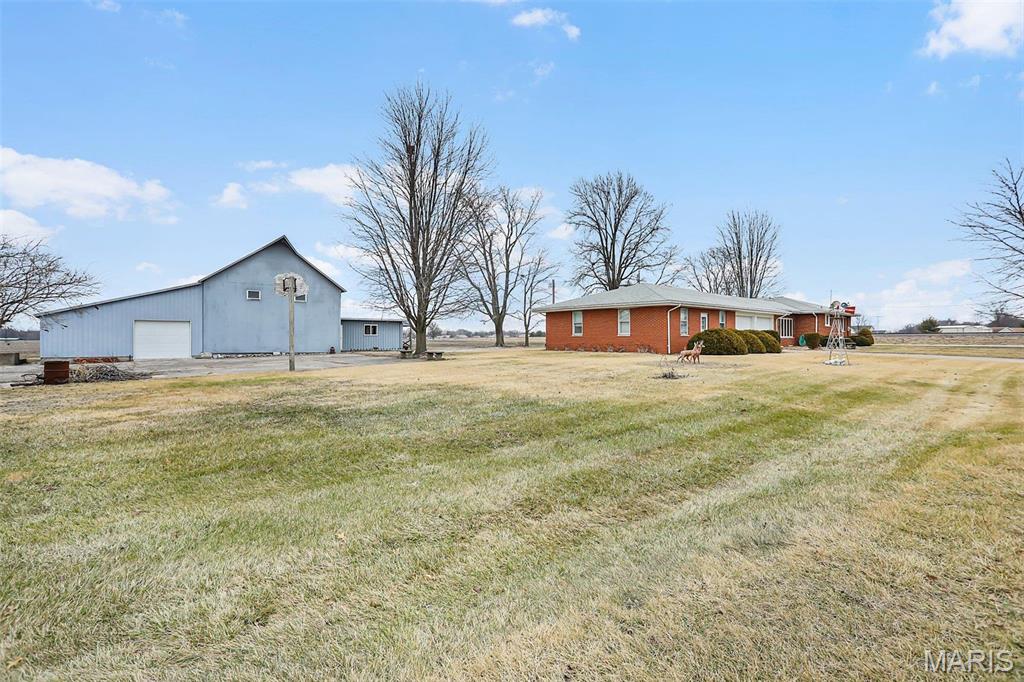
Red brick house and detached metal outbuilding on a spacious grassy lot with leafless trees.
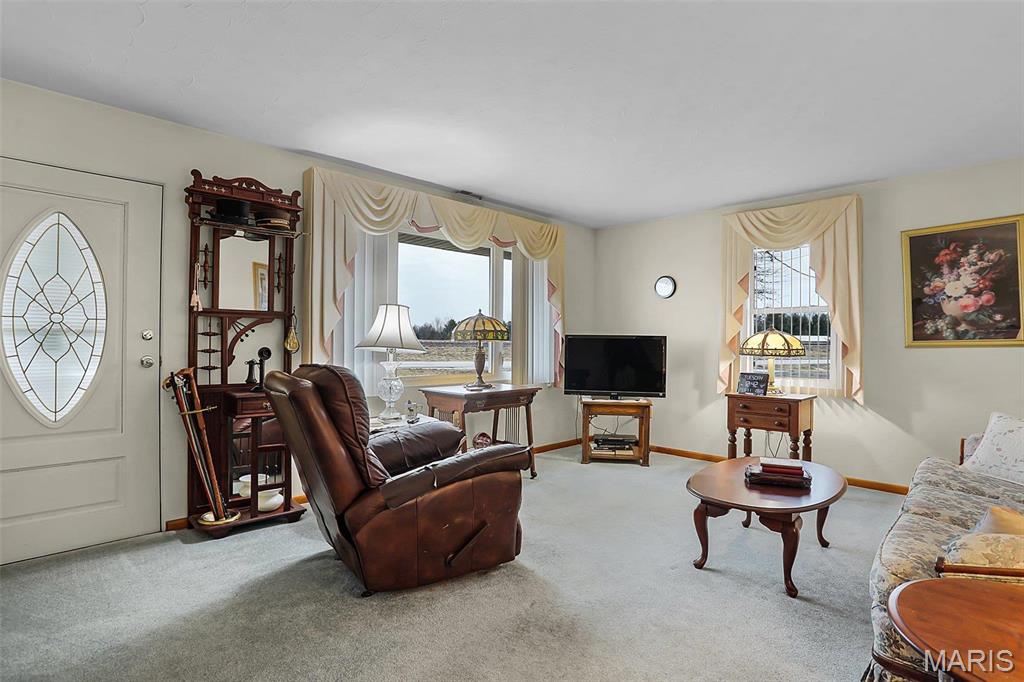
Living room with a brown leather recliner, television, and two windows with draped valances.
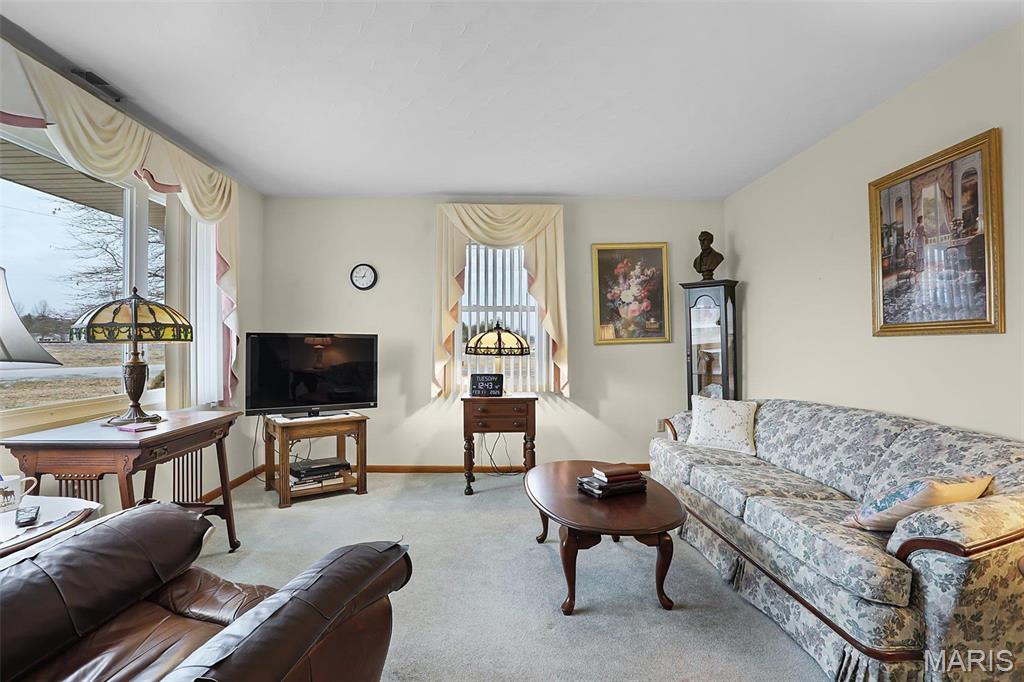
Living room with a floral sofa, leather recliners, and large curtained windows.
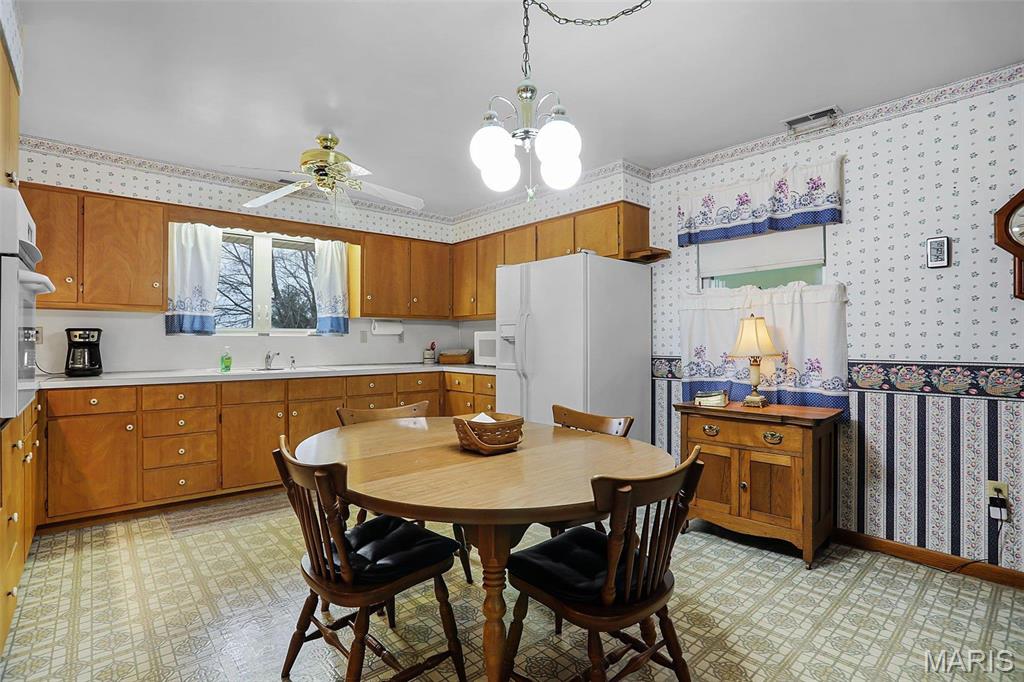
Kitchen with wood cabinets and a round dining table beneath a chandelier.
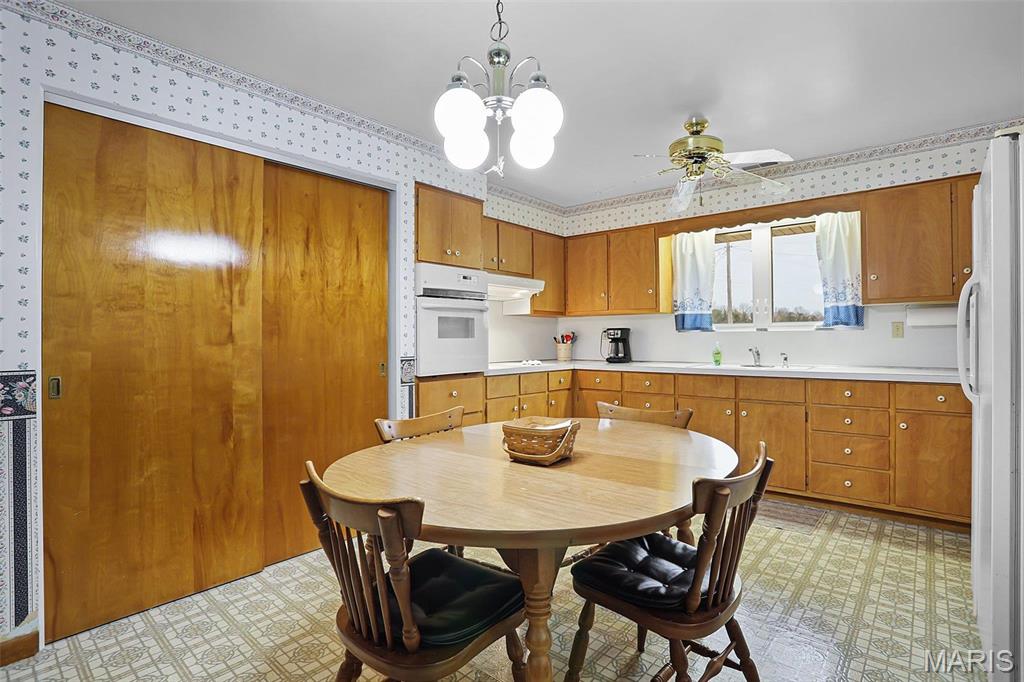
Kitchen with wood cabinets, a dining table, patterned flooring, and a ceiling fan.
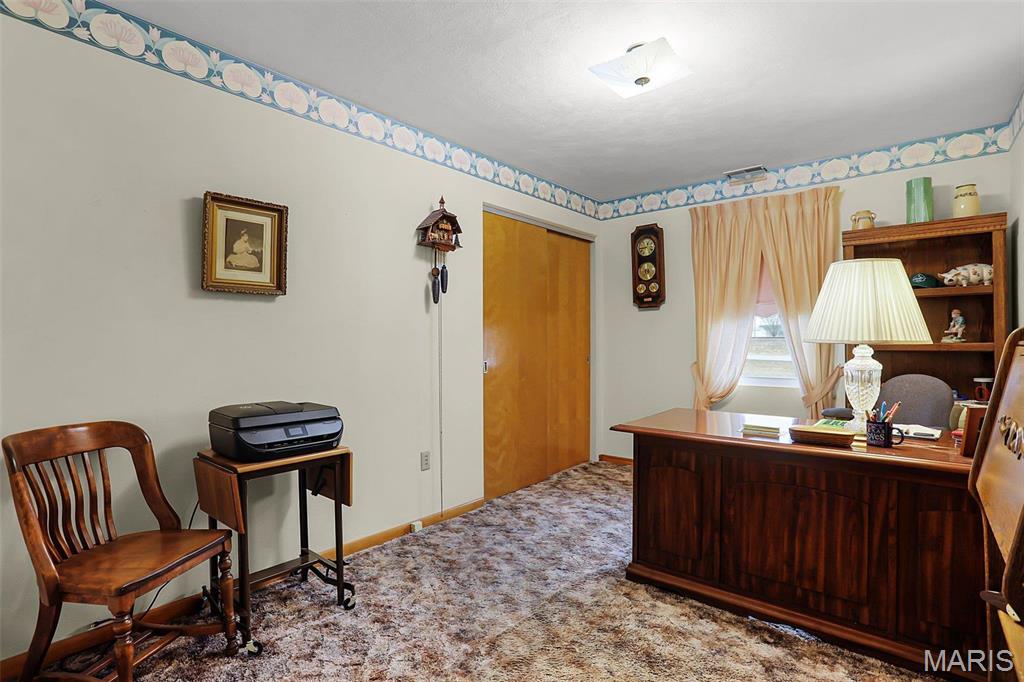
Furnished home office with a wooden desk, printer, and floral ceiling border.
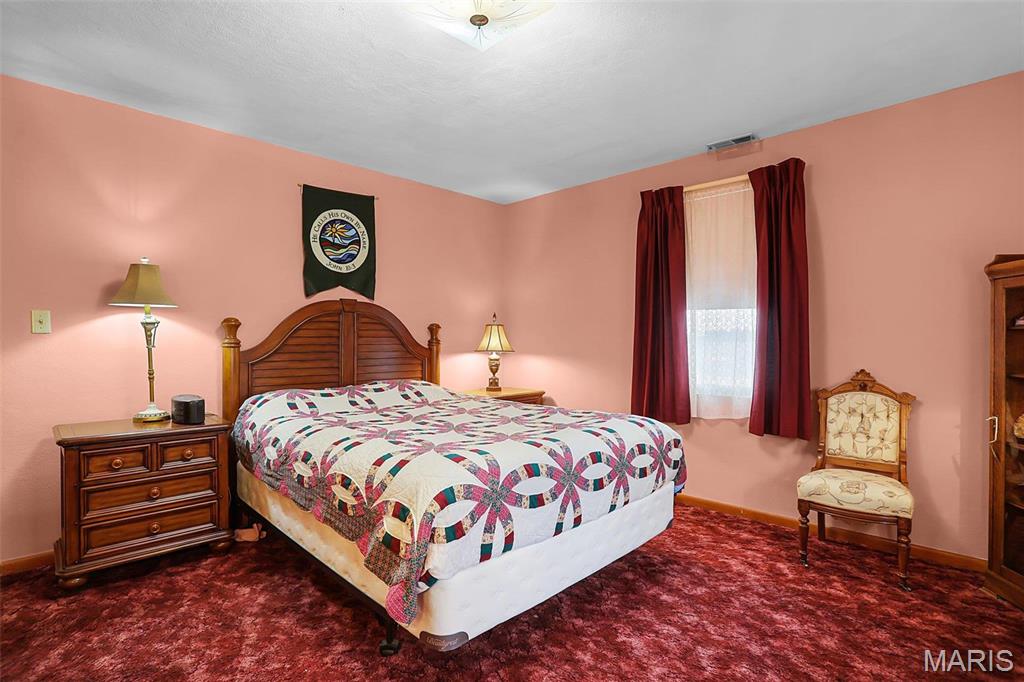
Bedroom with a wooden bed, colorful geometric quilt, pink walls, and burgundy carpet.
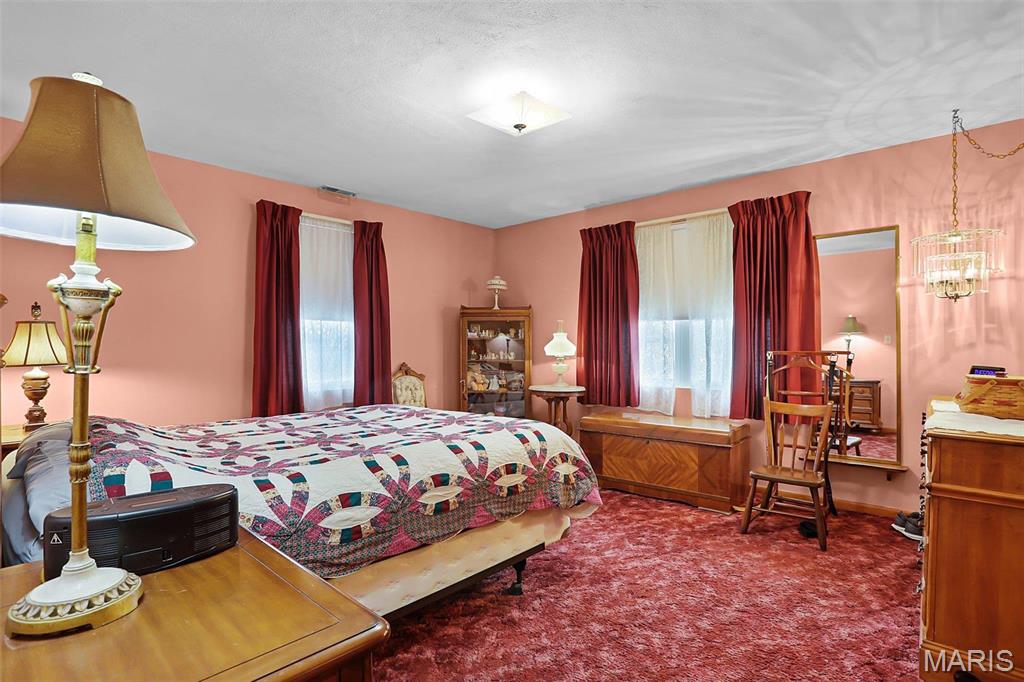
Bedroom with a patterned bedspread, salmon-pink walls, and red carpet.
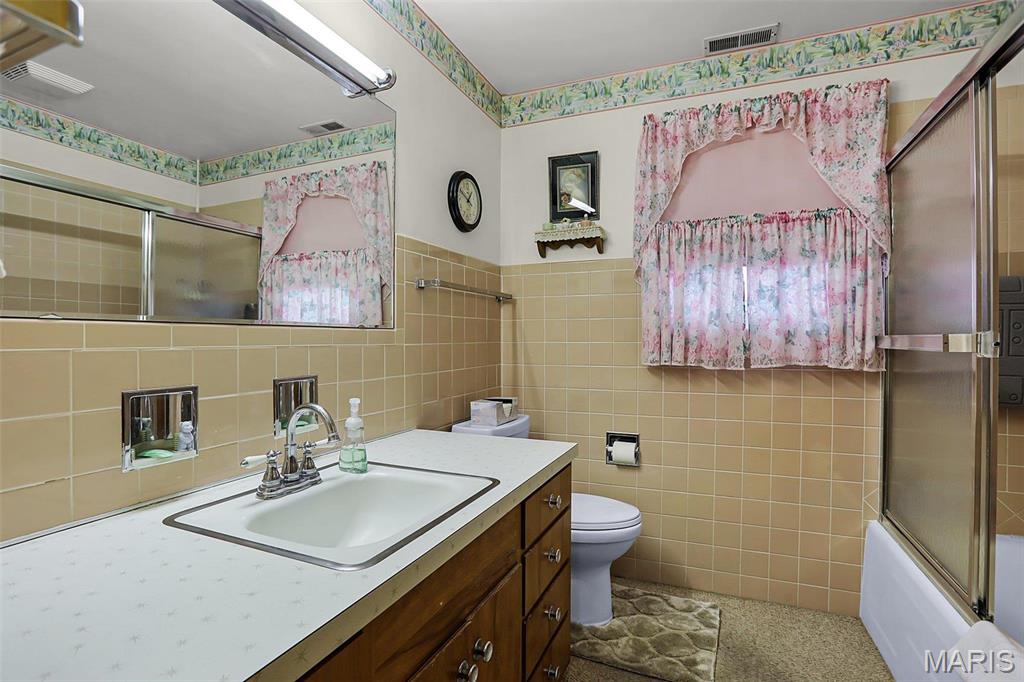
Bathroom with a long dark wood vanity, beige tile, and pink floral curtains.
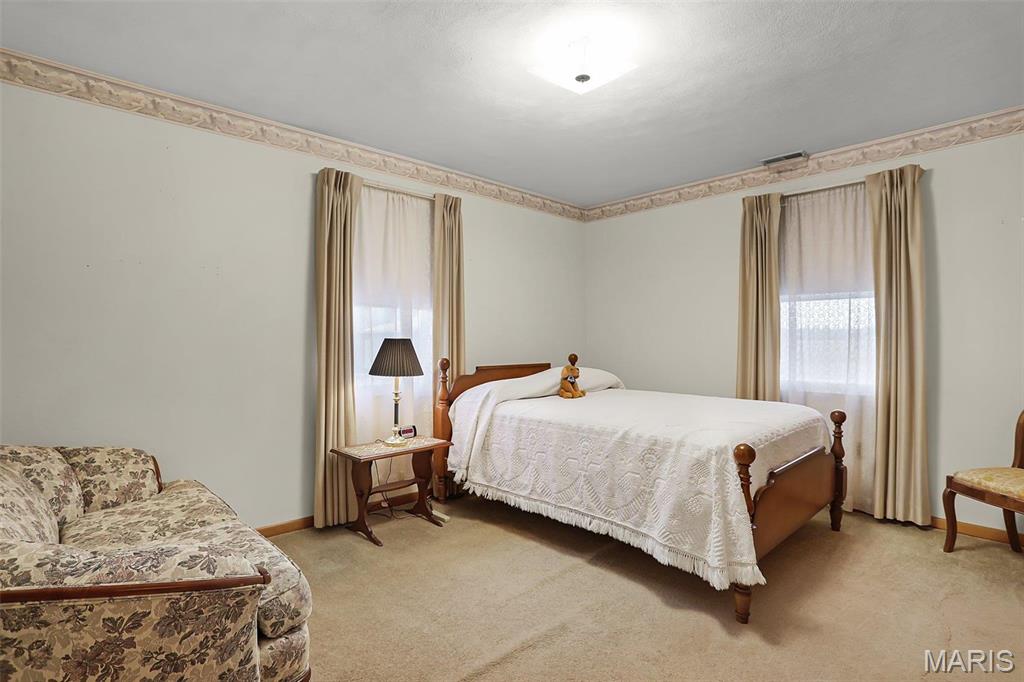
Bedroom with a wooden bed, white quilt, two curtained windows, and a floral sofa.
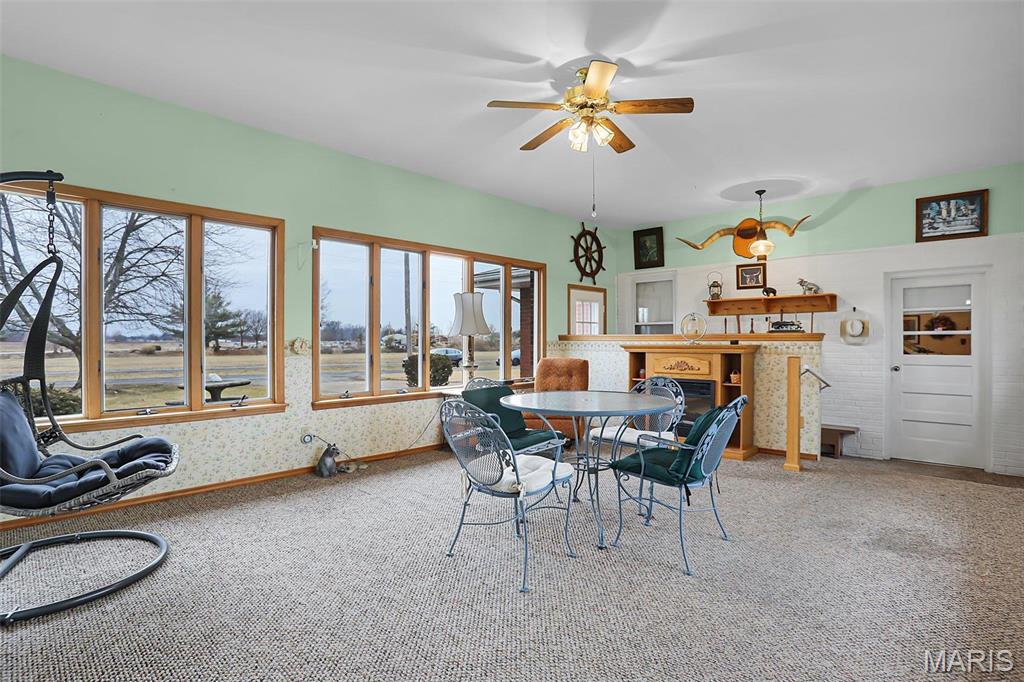
Furnished sunroom with a dining set, fireplace, and a wall of large windows overlooking open grounds.
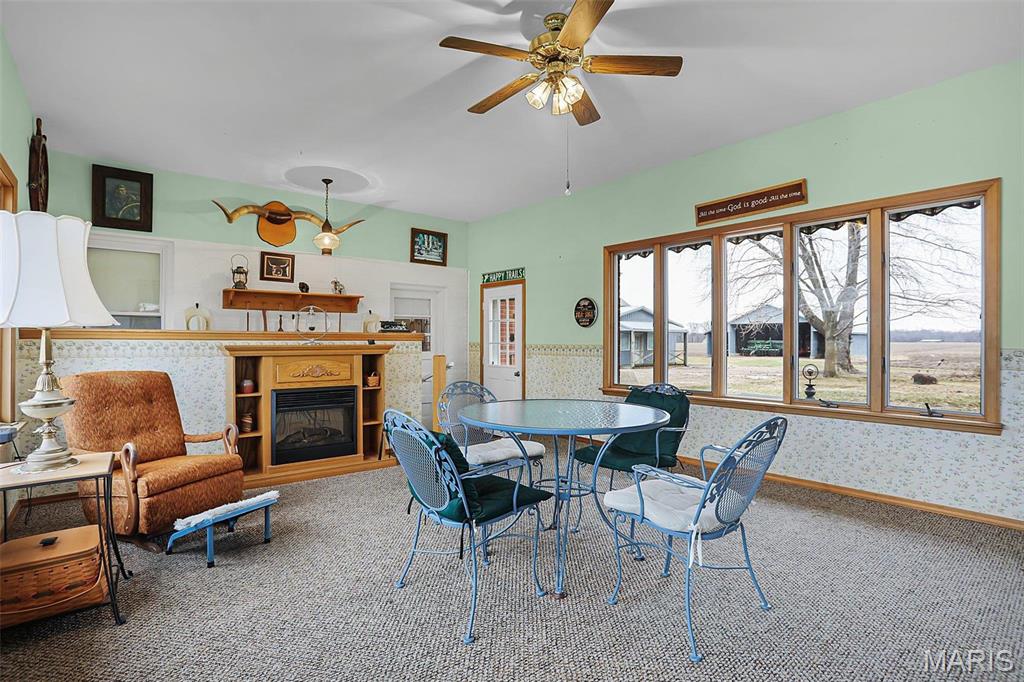
Furnished sunroom with a fireplace, blue patio chairs, and large windows overlooking open fields.
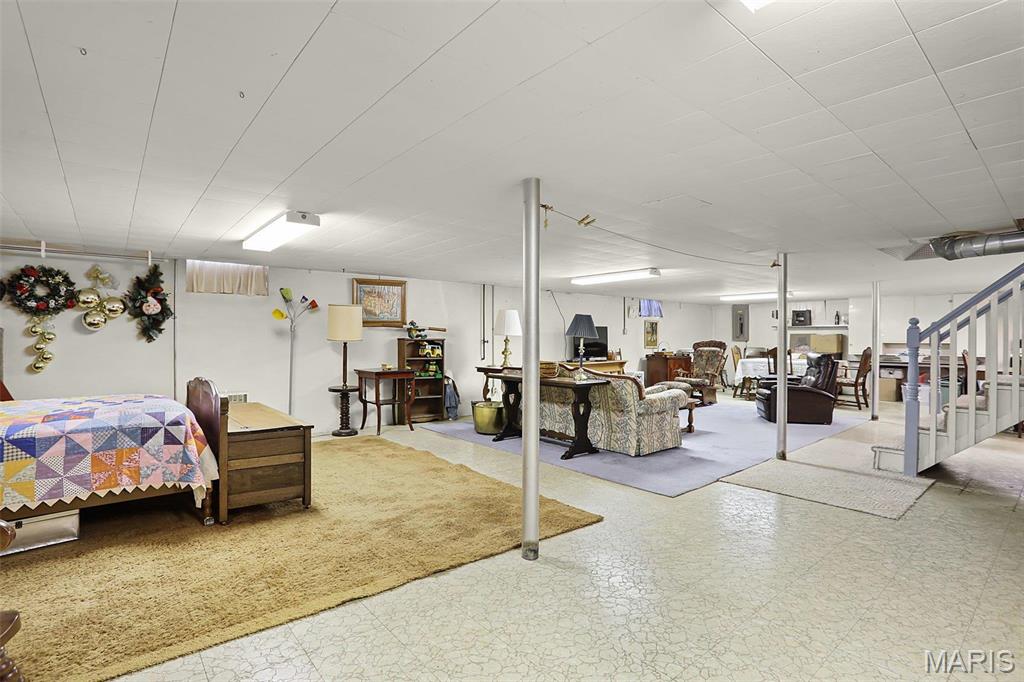
Furnished basement with a bed, seating area, and staircase.
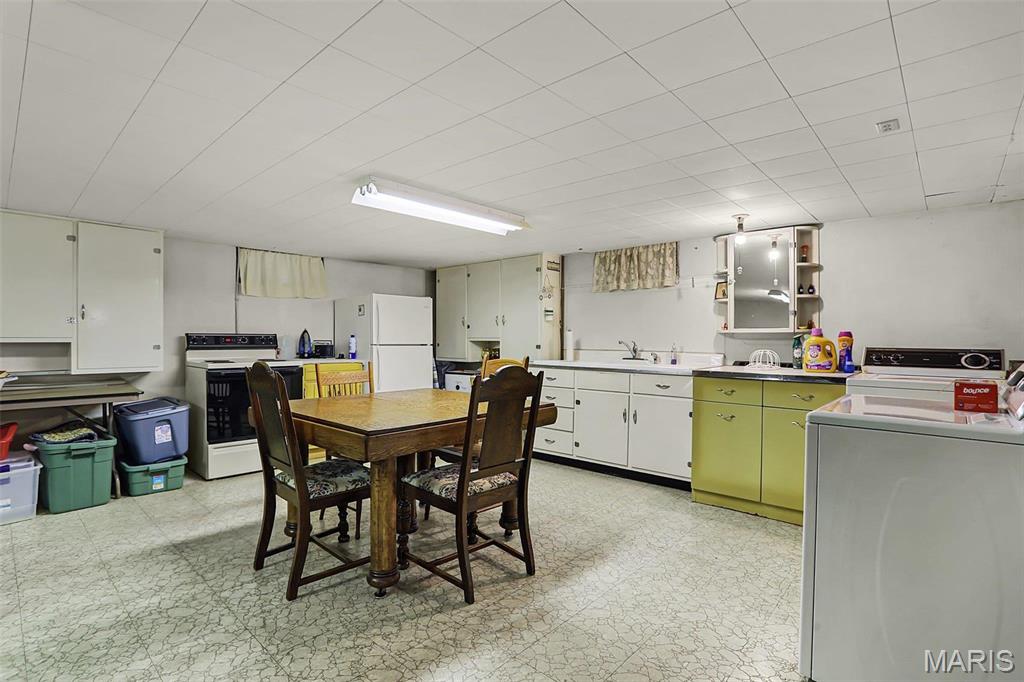
Kitchen and laundry area with a dining table, extensive cabinets, and washer and dryer.
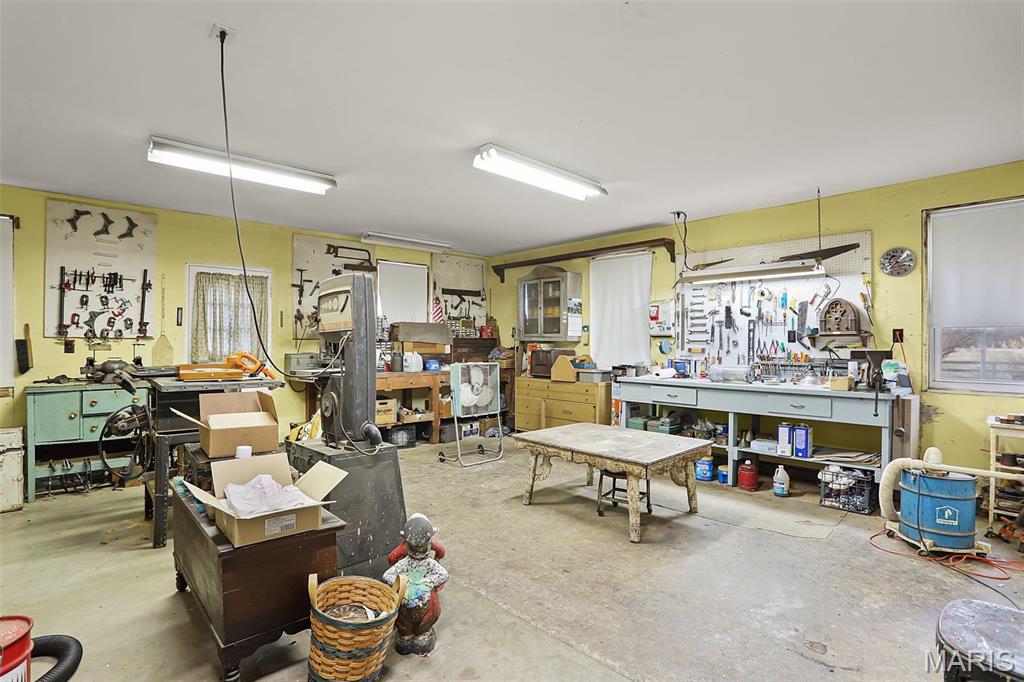
Workshop with tool-covered workbenches, machinery, and a central worktable.
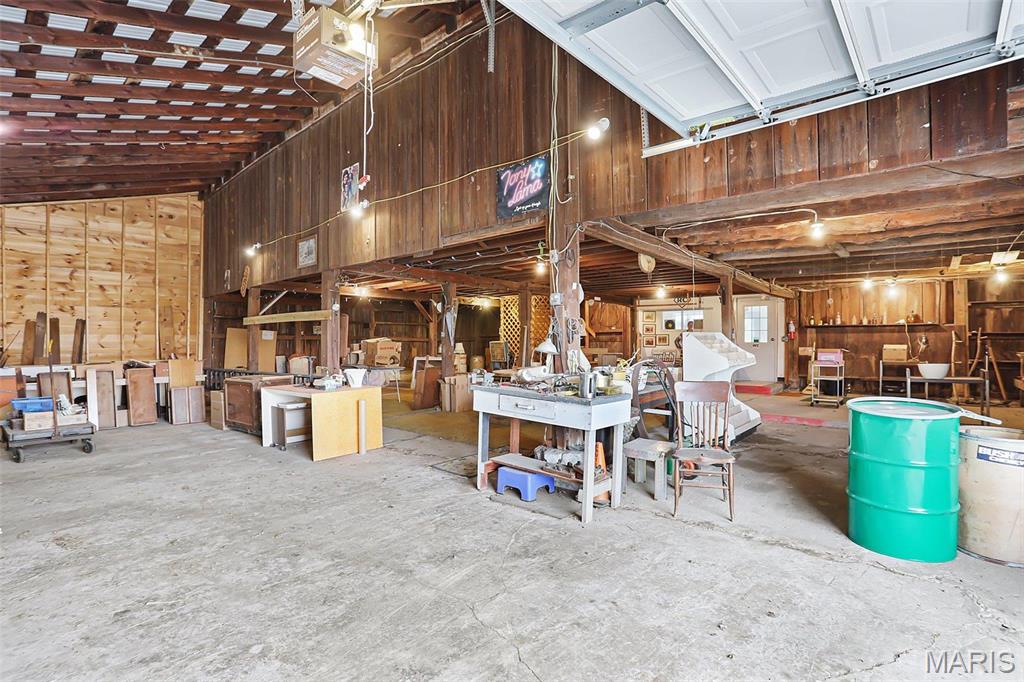
Large workshop with exposed wooden rafters, worktables, and an open overhead garage door.
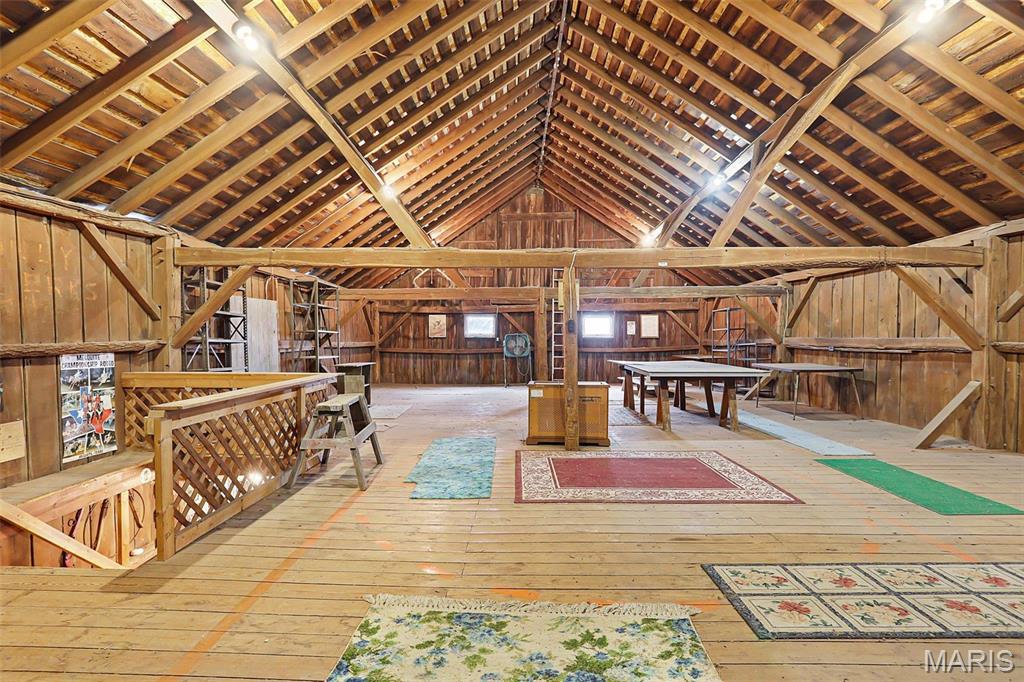
Spacious barn interior with exposed timber rafters, plank floors, tables, and rugs.
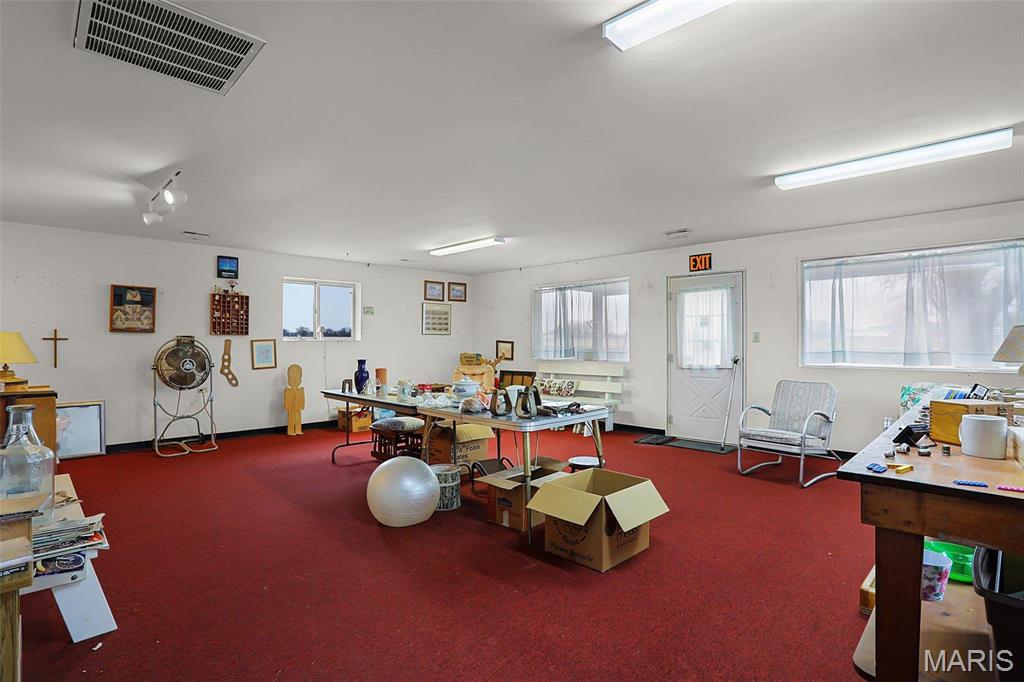
Office workroom with red carpet, tables, and large windows.
SEE ALL PHOTOS
Red brick ranch home with an attached two-car garage and long driveway.
Single-story red brick house with a low gray roof, front shrubs, and a broad dormant lawn.
Red-brick home with a broad concrete patio, striped awning, and outdoor seating.
Rear of a single-story red brick home with a swing set and broad lawn.
Gray home with a tall barn-like section and covered porch on an open lot.
Single-story brick house and gray outbuilding across a broad lawn, framed by leafless trees.
Single-story red brick house with white-trimmed windows, front steps, and a broad dormant lawn.
Red brick house and detached metal outbuilding on a spacious grassy lot with leafless trees.
Living room with a brown leather recliner, television, and two windows with draped valances.
Living room with a floral sofa, leather recliners, and large curtained windows.
Kitchen with wood cabinets and a round dining table beneath a chandelier.
Kitchen with wood cabinets, a dining table, patterned flooring, and a ceiling fan.
Furnished home office with a wooden desk, printer, and floral ceiling border.
Bedroom with a wooden bed, colorful geometric quilt, pink walls, and burgundy carpet.
Bedroom with a patterned bedspread, salmon-pink walls, and red carpet.
Bathroom with a long dark wood vanity, beige tile, and pink floral curtains.
Bedroom with a wooden bed, white quilt, two curtained windows, and a floral sofa.
Furnished sunroom with a dining set, fireplace, and a wall of large windows overlooking open grounds.
Furnished sunroom with a fireplace, blue patio chairs, and large windows overlooking open fields.
Furnished basement with a bed, seating area, and staircase.
Kitchen and laundry area with a dining table, extensive cabinets, and washer and dryer.
Workshop with tool-covered workbenches, machinery, and a central worktable.
Large workshop with exposed wooden rafters, worktables, and an open overhead garage door.
Spacious barn interior with exposed timber rafters, plank floors, tables, and rugs.
Office workroom with red carpet, tables, and large windows.
Courtesy of RE/MAX Alliance, Angie Daniels Listing Contact: 618-6562111 
Sold

8502 Montclaire Avenue

8502 Montclaire Avenue, Godfrey, IL 62012

$260,000
This quality built, all-brick 3 bedroom, 1.5 bath home, built in 1962, situated on 3 acres has so much to offer! Having only 2 owners, this property has been lovingly maintained, features a classic design w/a finished basement that encompasses an additional kitchenette. The 22x15 bright & cheery breezeway adjoins the home to the 2 car garage and 26x20 heated workshop that's perfect for hobbies, storage, or a small business. Just beyond the breezeway you find your concrete patio w/retractable awning. Zoned B-2, the possibilities are endless! This versatile property includes a large barn w/amazing loft, additional parking area, a storefront/showroom, and presents unique opportunities for a home-based business or creative venture. Properties like this don't come around often, make your appointment today! Being sold As-Is.

3
beds

2
baths

3,069 Sq.Ft. LIVING AREA

3 Acres lot

Joni Stanley

Joni Stanley

Features & Amenities

Interior

  • total bedrooms3
  • Total bathrooms2
  • full bathroom1
  • half bathroom1
  • Flooring Carpet
  • Fireplace Electric, Other
  • APPLIANCES Electric Cooktop, Wall Oven, Electric Water Heater
  • other interior Features Kitchen/Dining Room Combo, Custom Cabinetry, Eat-in Kitchen

Area & Lot

  • Status Sold
  • Date Sold June 5, 2025
  • Living Area3,069 Sq.Ft.
  • Lot Area3 Acres
  • MLS® ID25007704
  • TypeResidential
  • YEAR BUILT1962
  • NeighborhoodGodfrey
  • Architecture StylesTraditional, Ranch
  • Elementary SchoolALTON DIST 11
  • Middle SchoolALTON DIST 11
  • High SchoolAlton
  • School DistrictAlton DIST 11

Exterior

  • STORIES1
  • Garage Space2.0
  • water SourcePublic
  • utilitiesElectricity Available
  • lot featuresLevel
  • parkingOff Street, Attached, Garage, Garage Door Opener
  • HEAT TYPEHeat Pump, Hot Water, Zoned, Electric
  • AIR CONDITIONINGCentral Air, Electric
  • sewerSeptic Tank

Financial

  • Sales Price$260,000
  • Real Estate Tax $3,038/yr

Godfrey

Explore

Work With Joni

With over 25 years of business and marketing experience, she brings strong local knowledge, strategic marketing, and genuine care to every real estate transaction. Serving Southern Illinois’ Metro East, she provides trusted guidance and personalized support to help clients make their perfect move with confidence.

Follow Me on Instagram