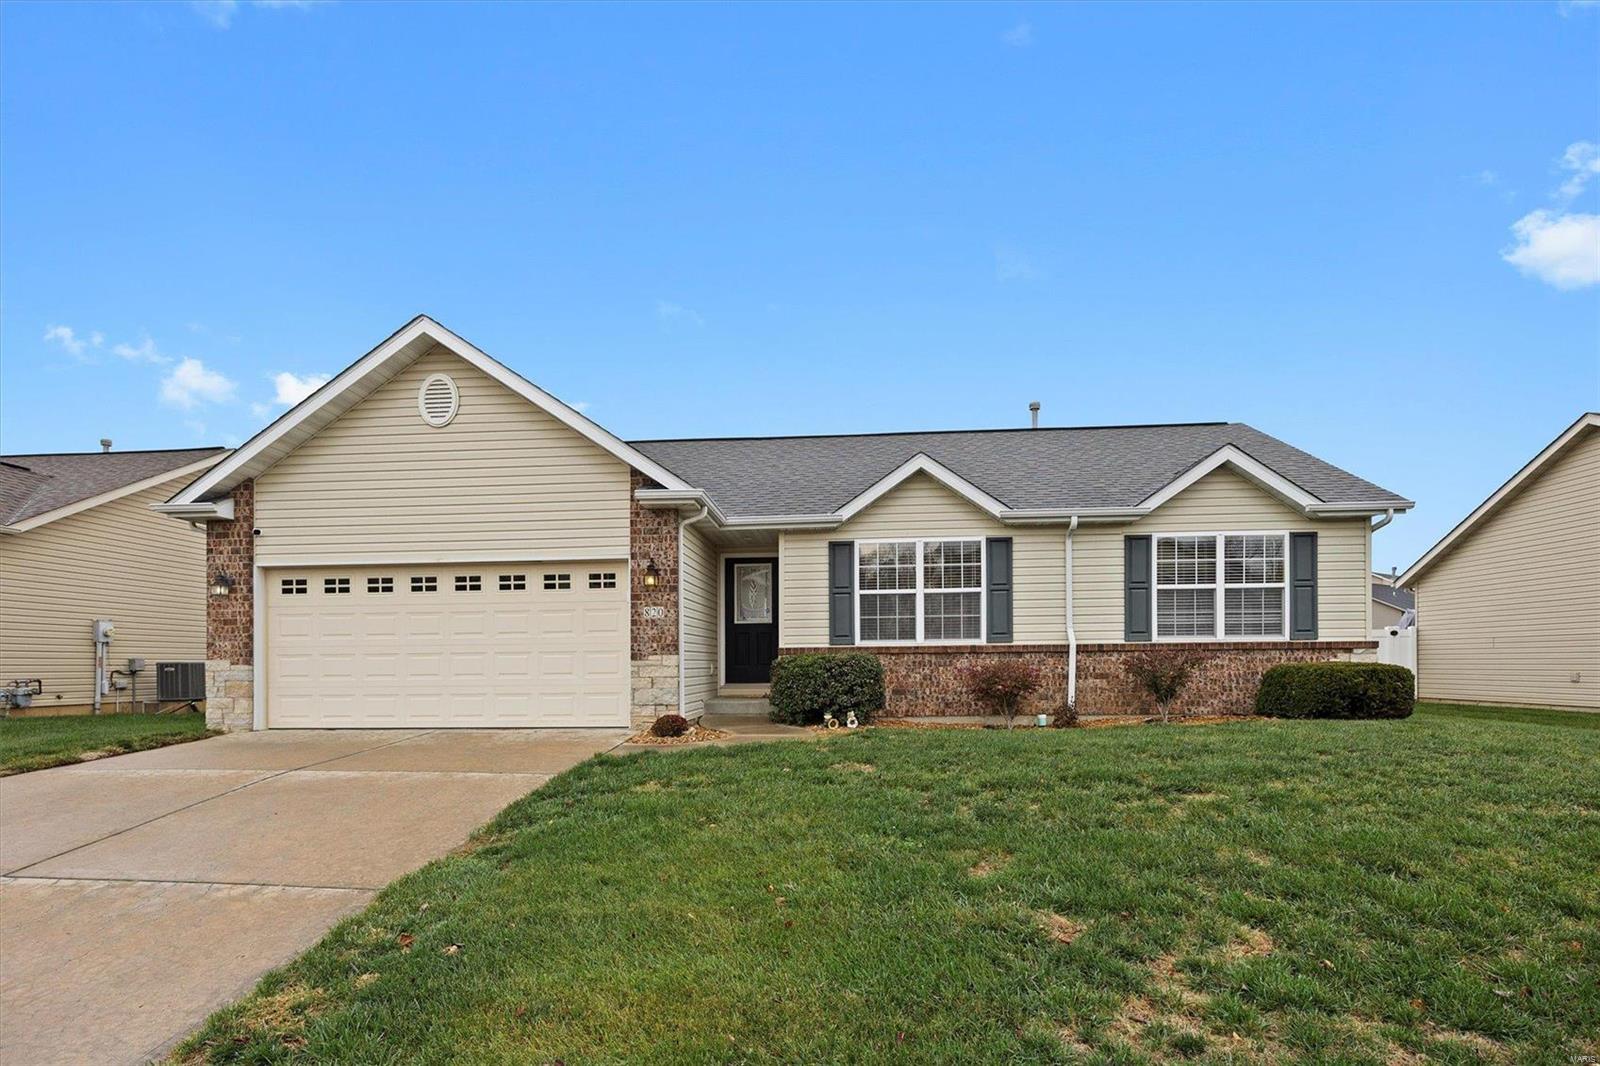
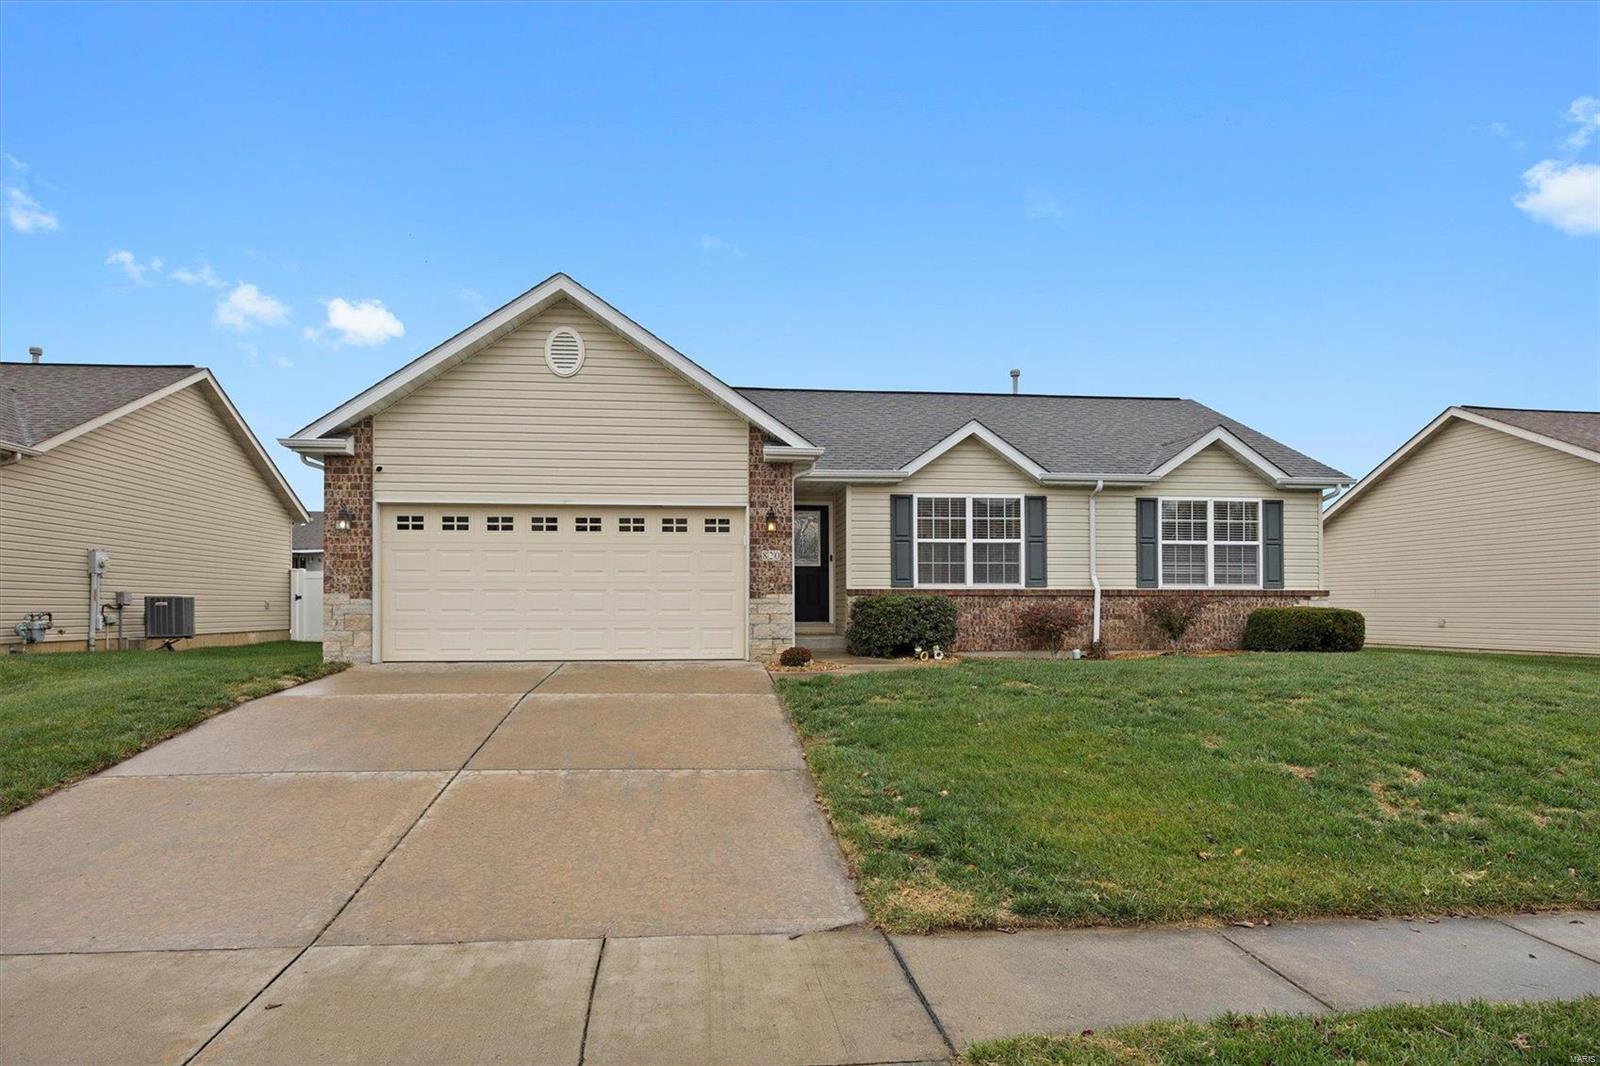
Single-story beige and brick home with a two-car garage, concrete driveway, and front lawn.
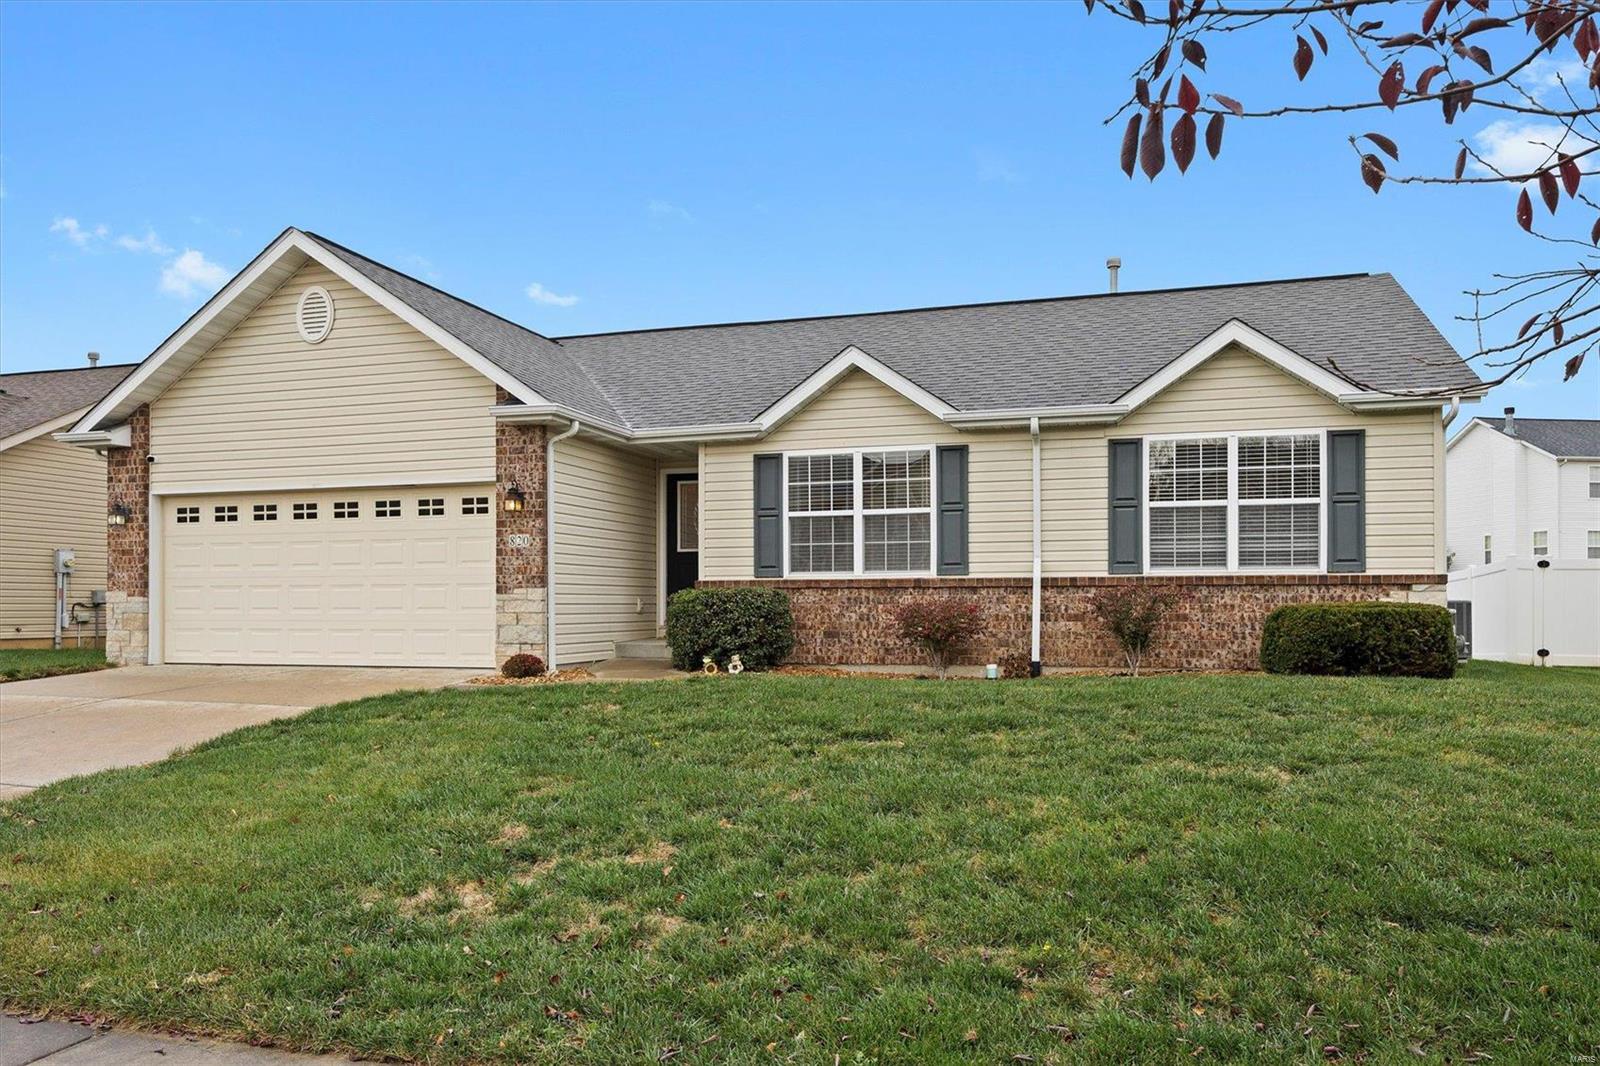
Single-story beige home with a brick facade, attached two-car garage, and broad front lawn.
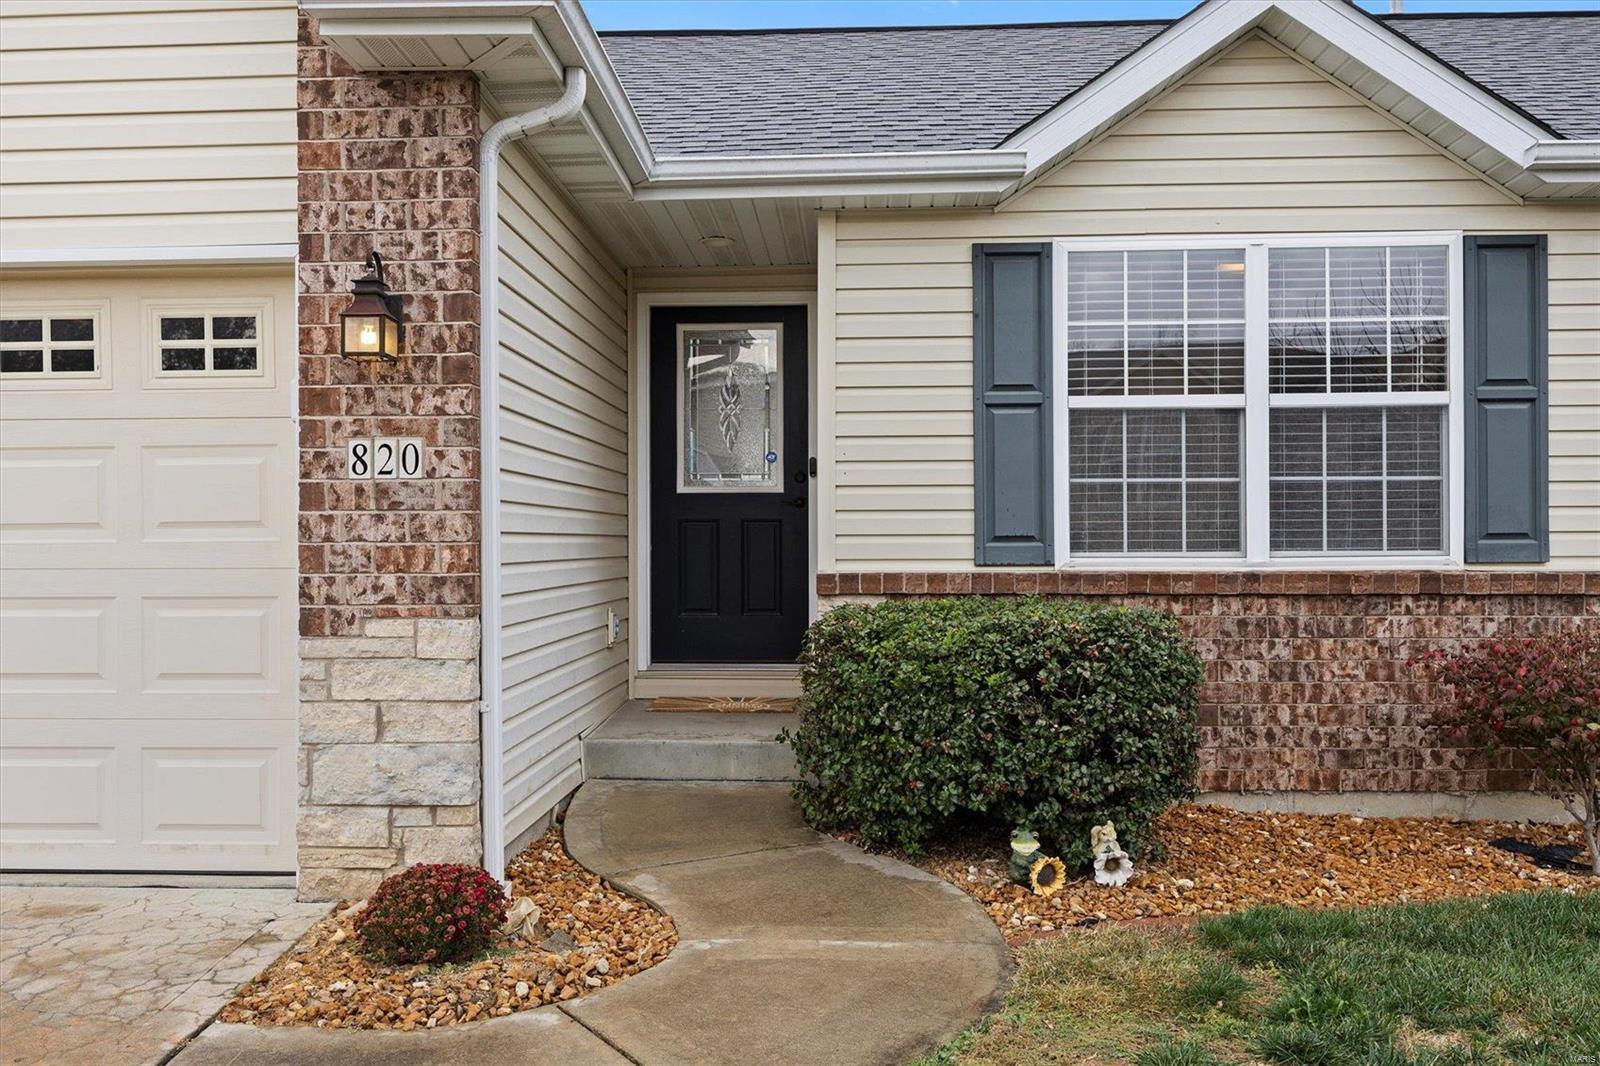
Home entrance with black front door, brick accents, shuttered window, and attached garage.
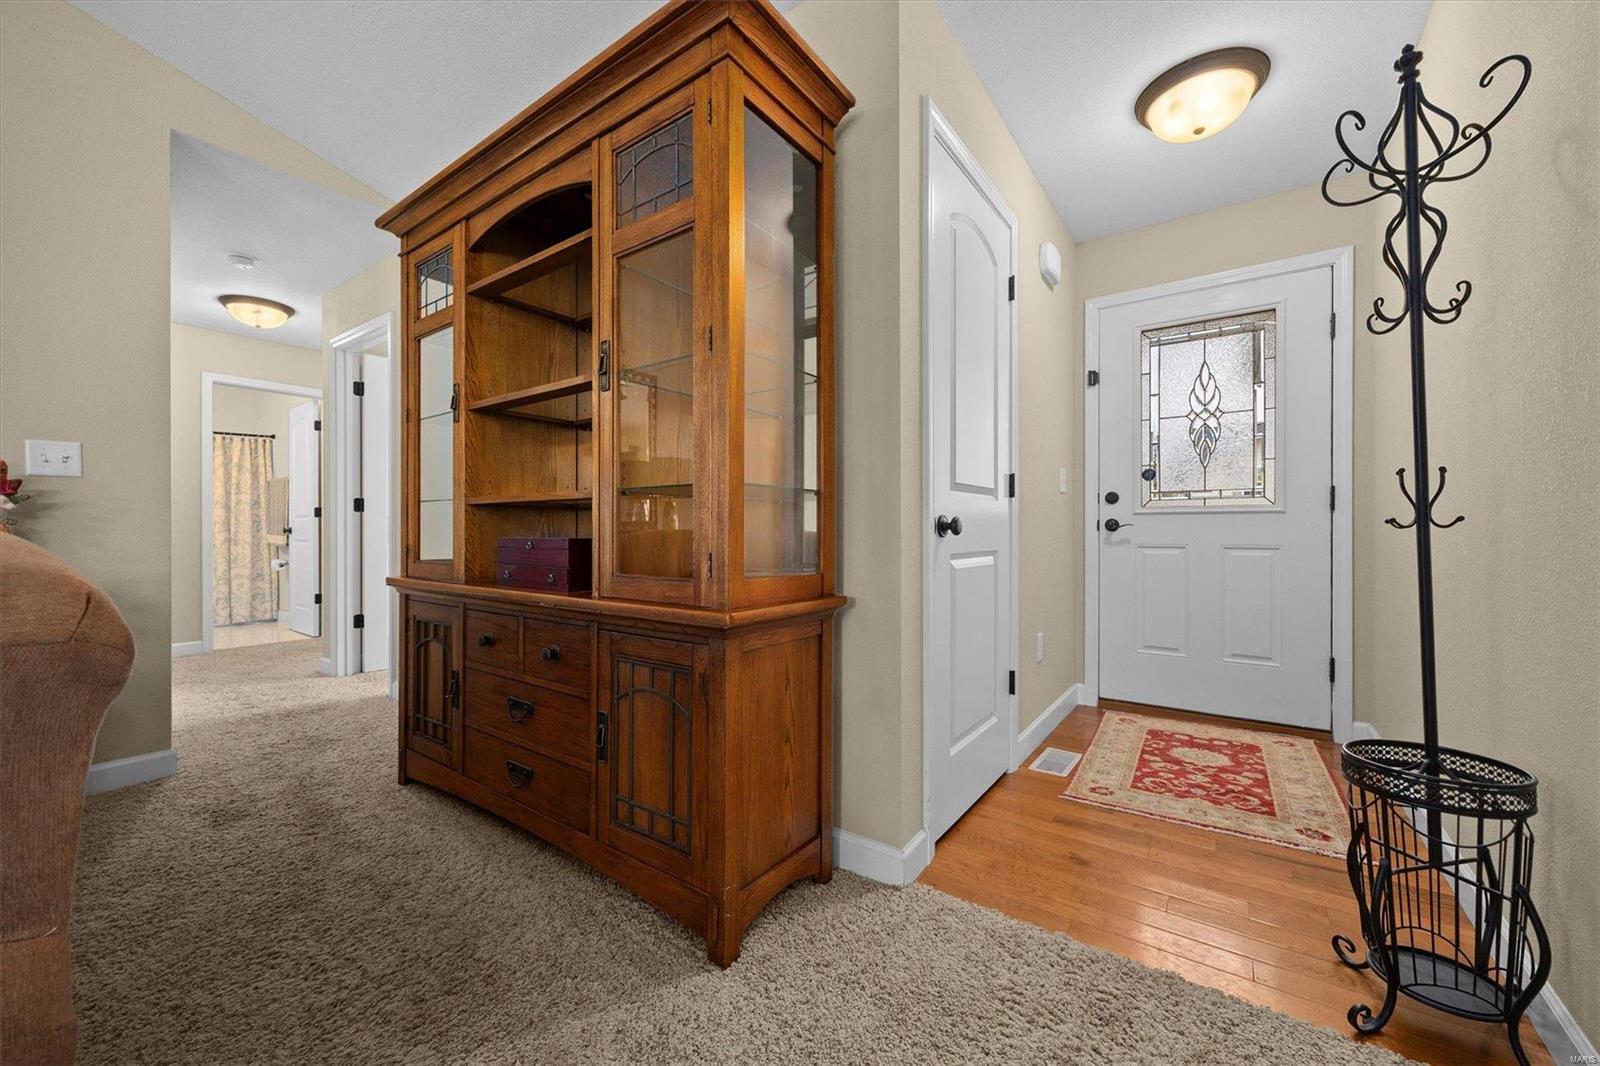
Entry foyer with a stained-glass front door, hardwood floor, and large wooden display cabinet.
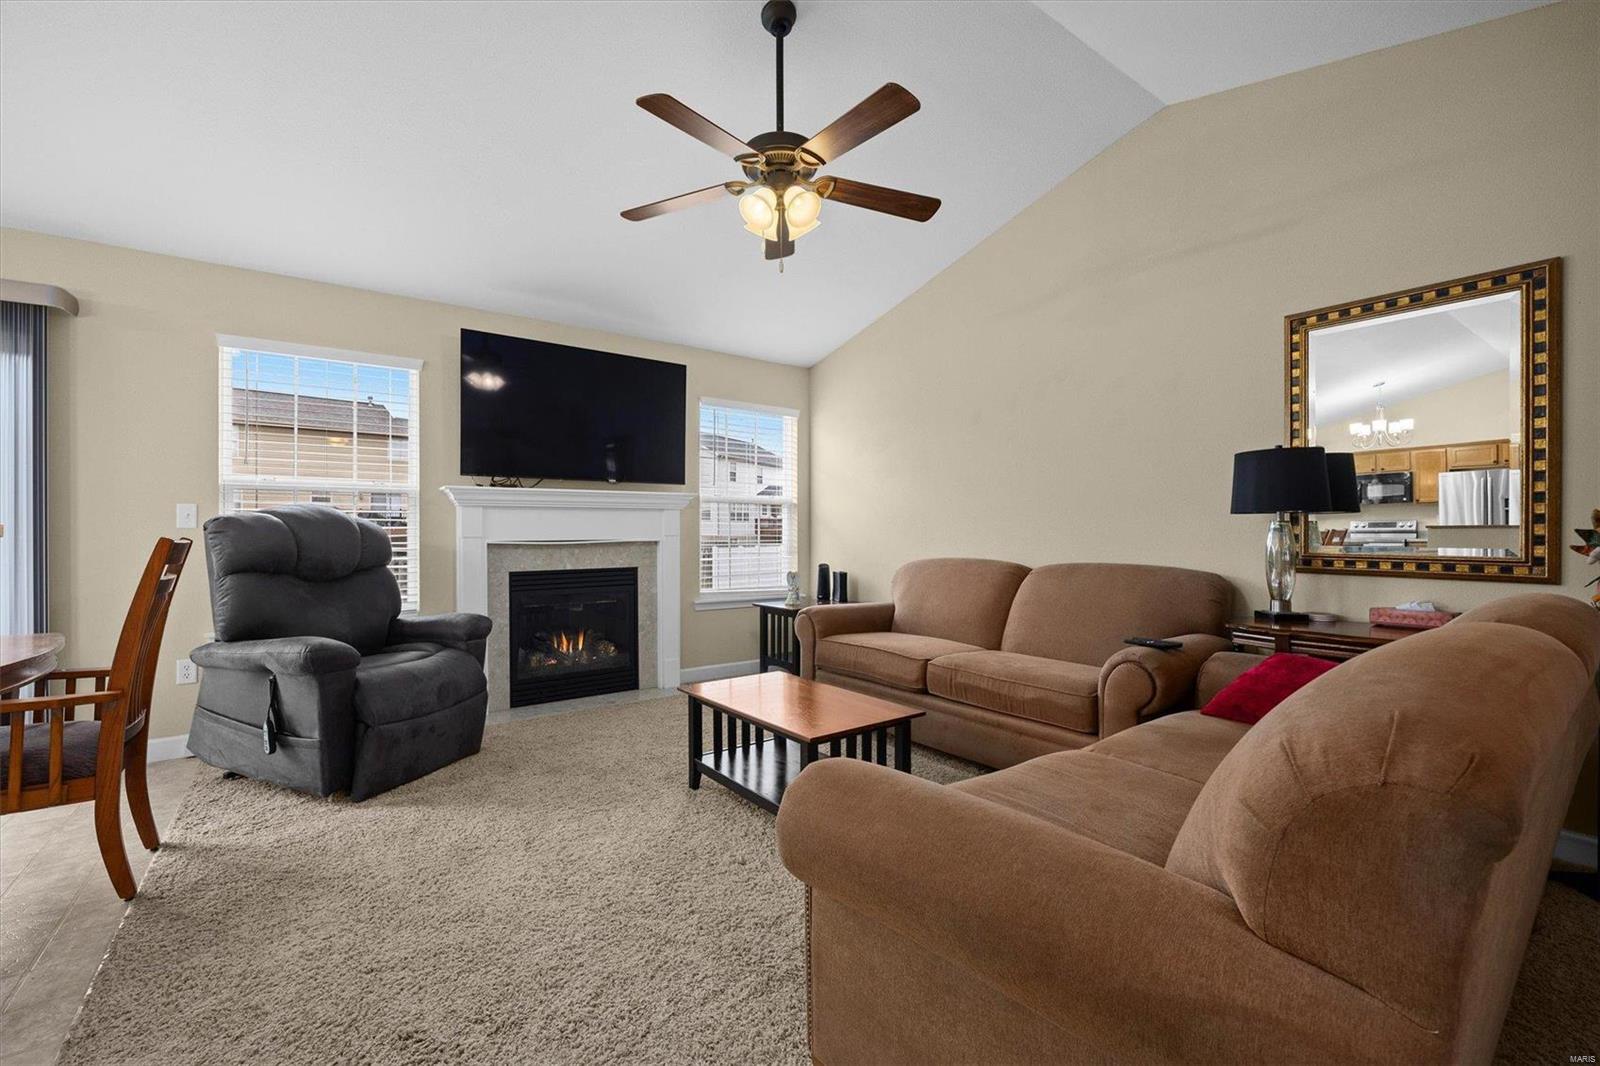
Living room with a fireplace, wall-mounted TV, brown sofas, and a dark recliner.
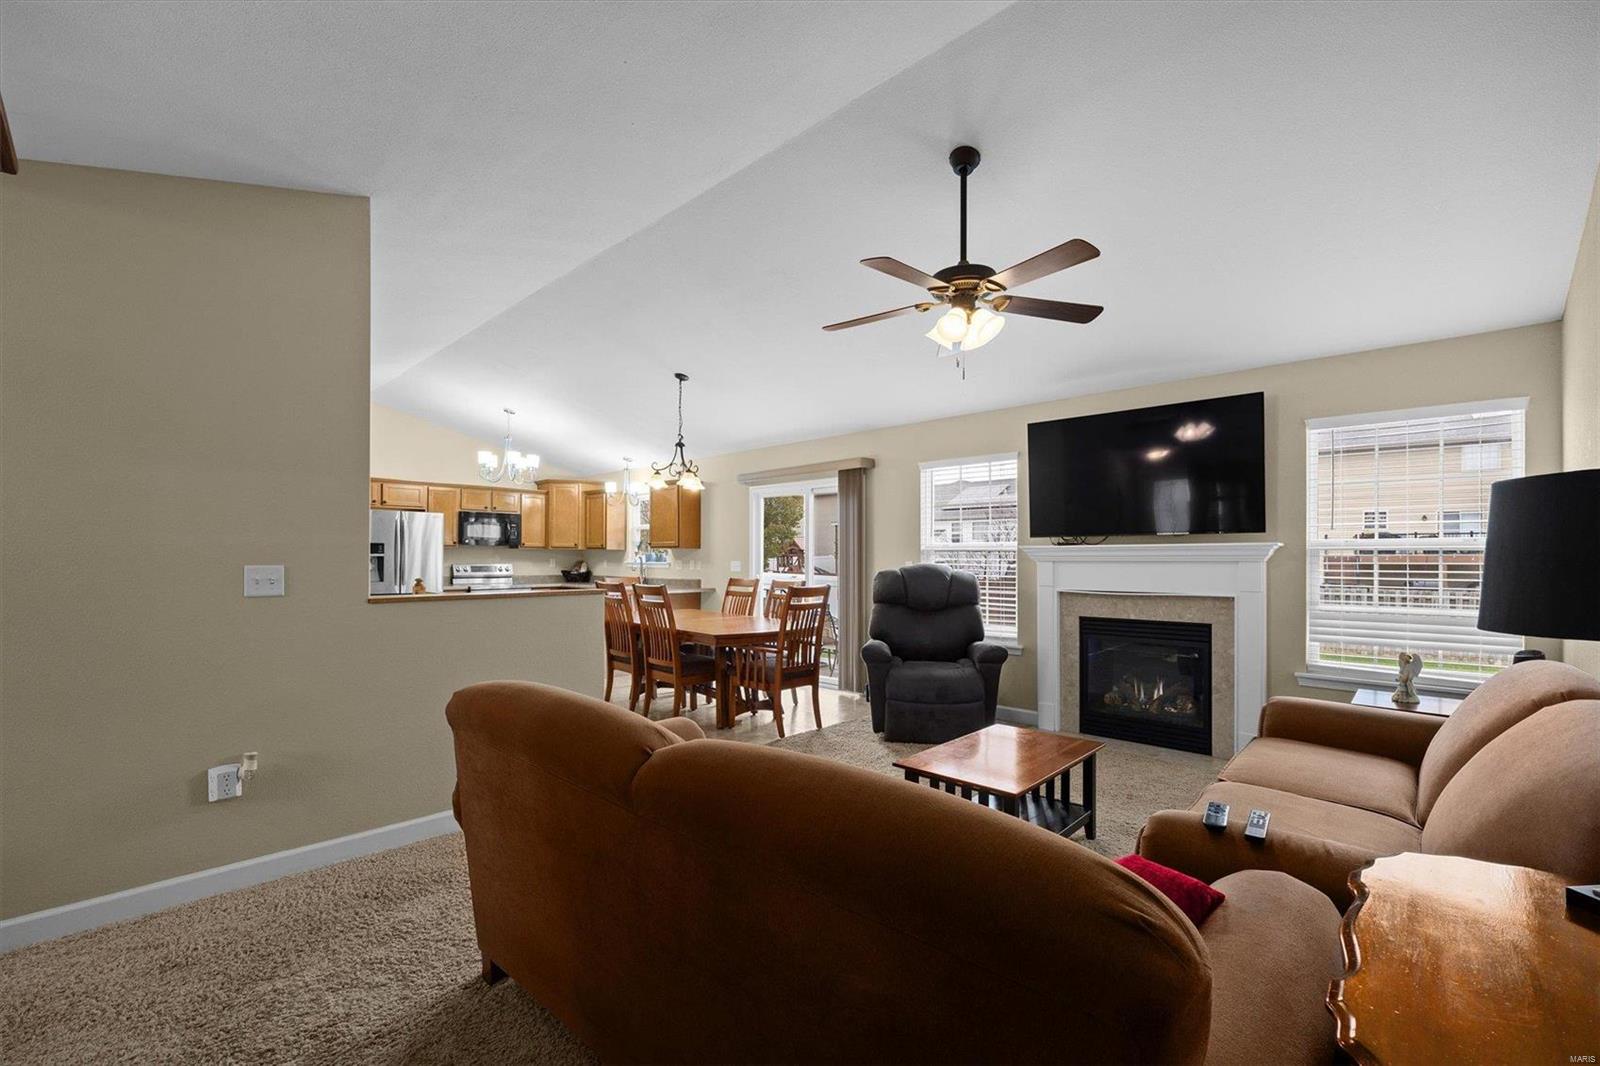
Living room with fireplace and television, opening to a kitchen and dining area beneath a vaulted ceiling.
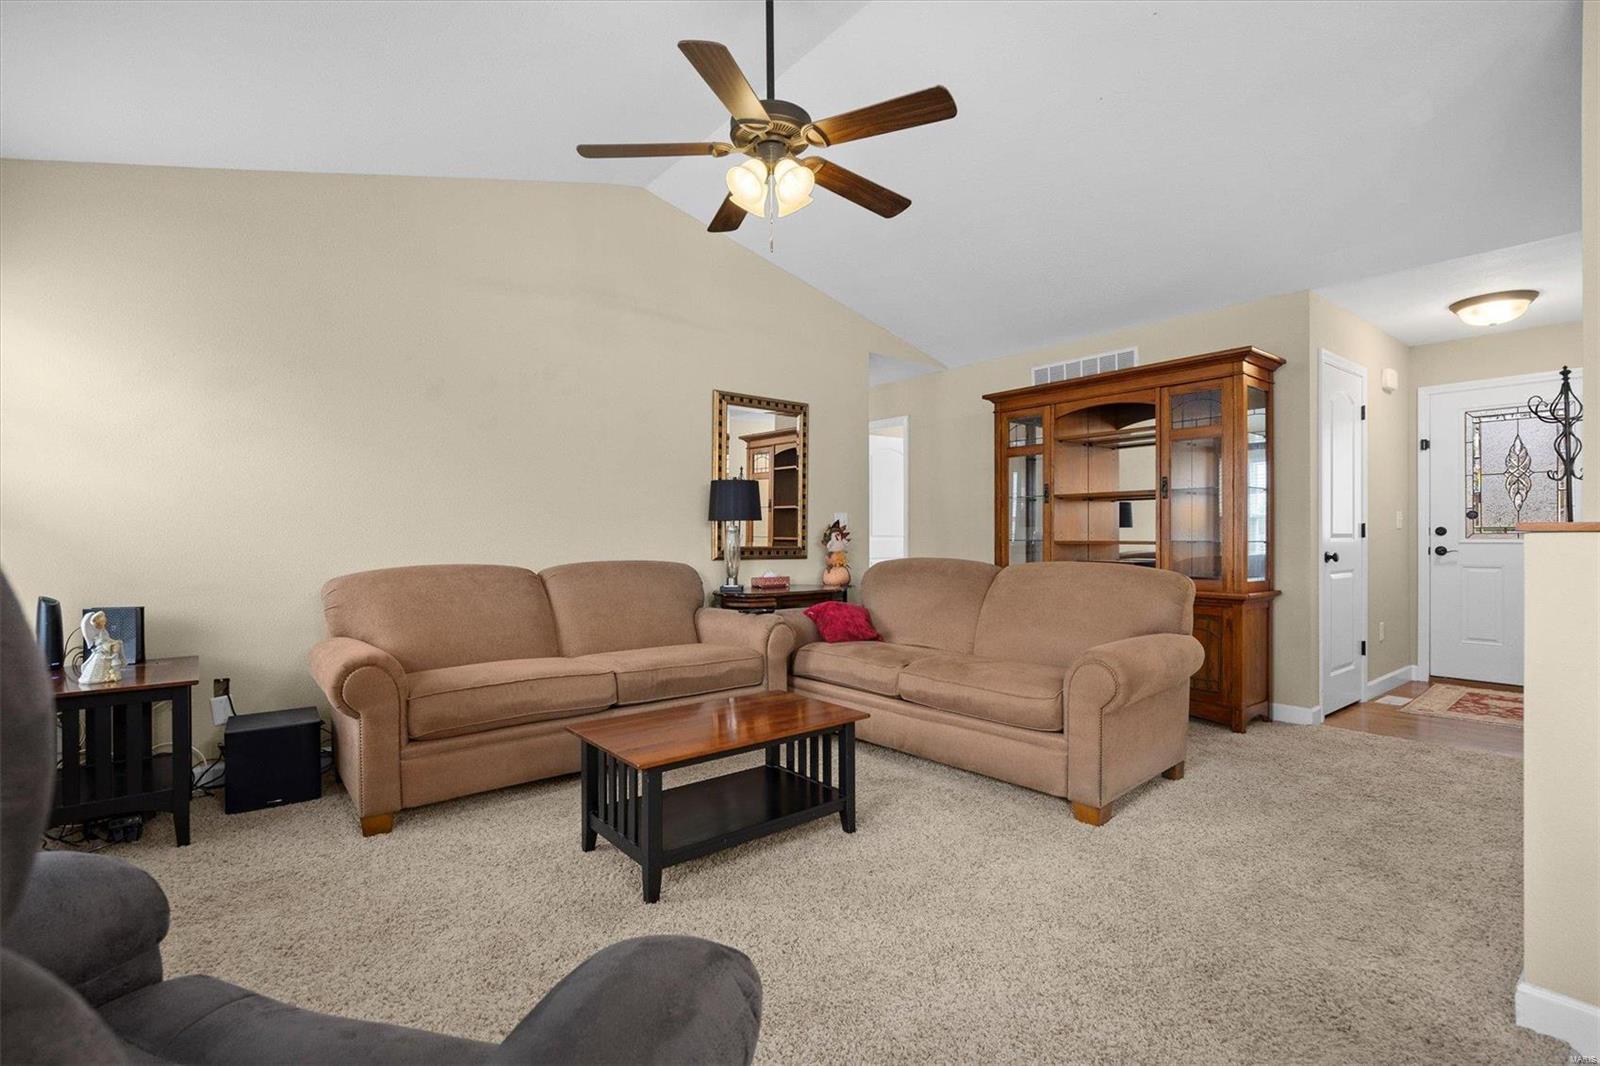
Living room with beige sofas, carpeted floors, and a large wooden display cabinet.
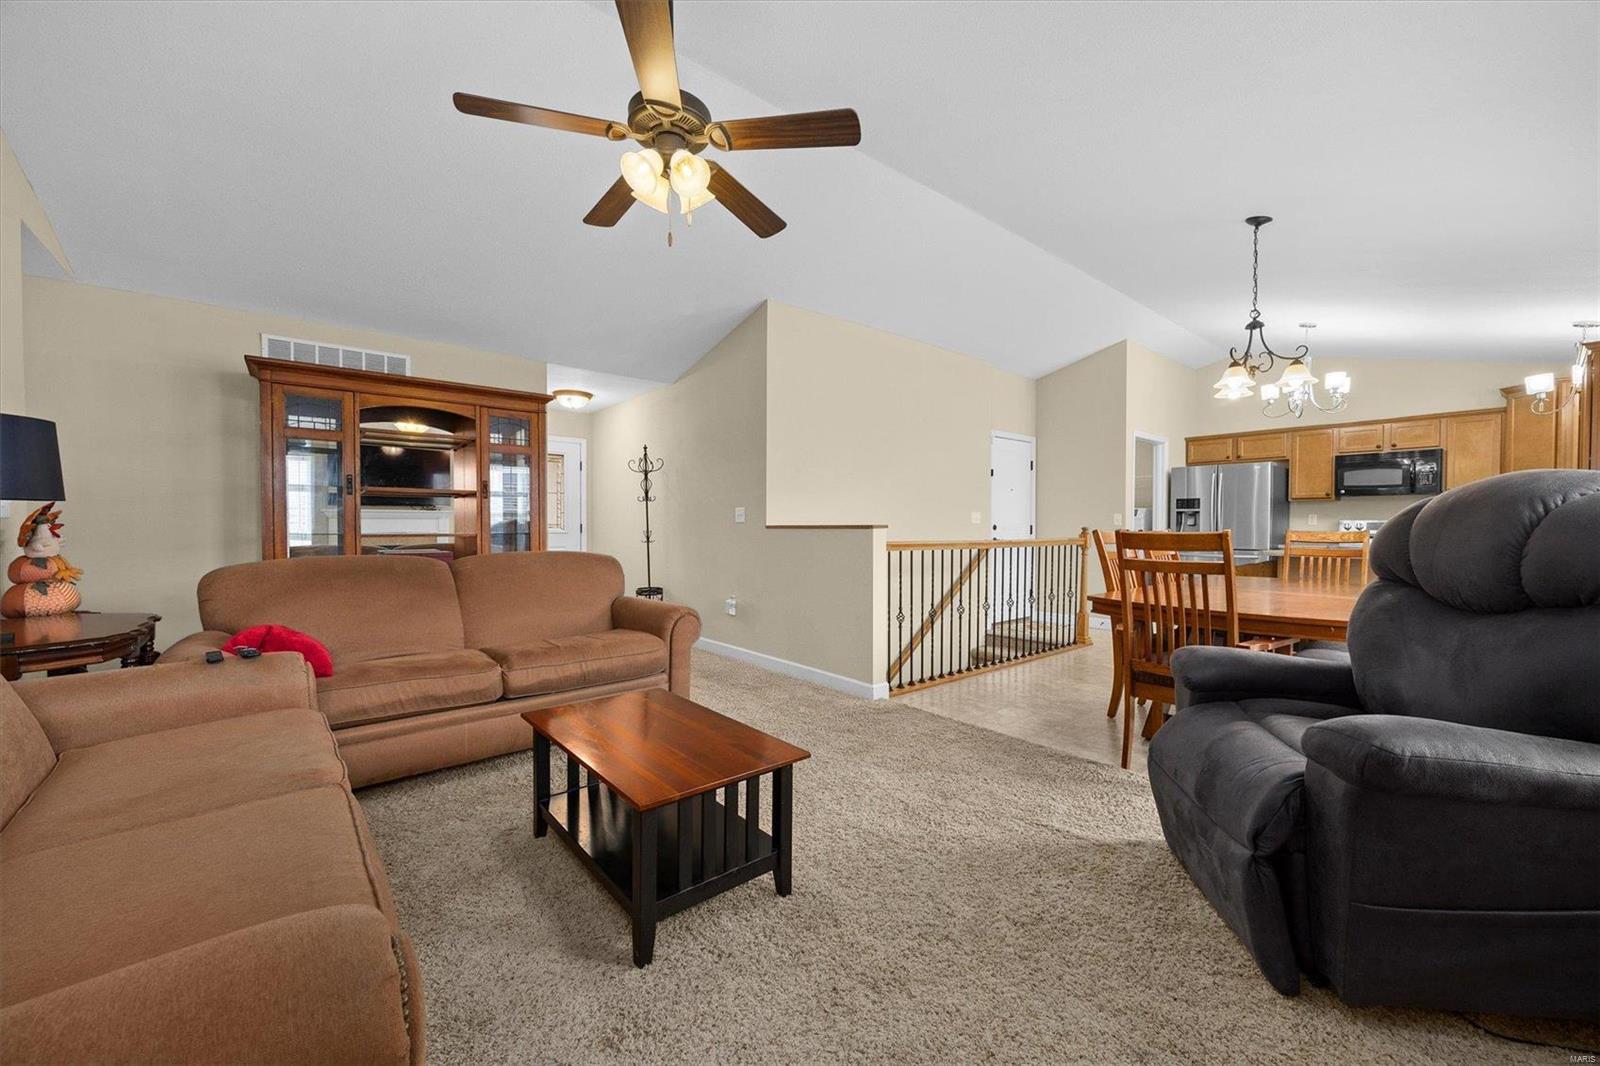
Open-plan living room with vaulted ceiling, brown sofas, carpet, and adjoining dining area and kitchen.
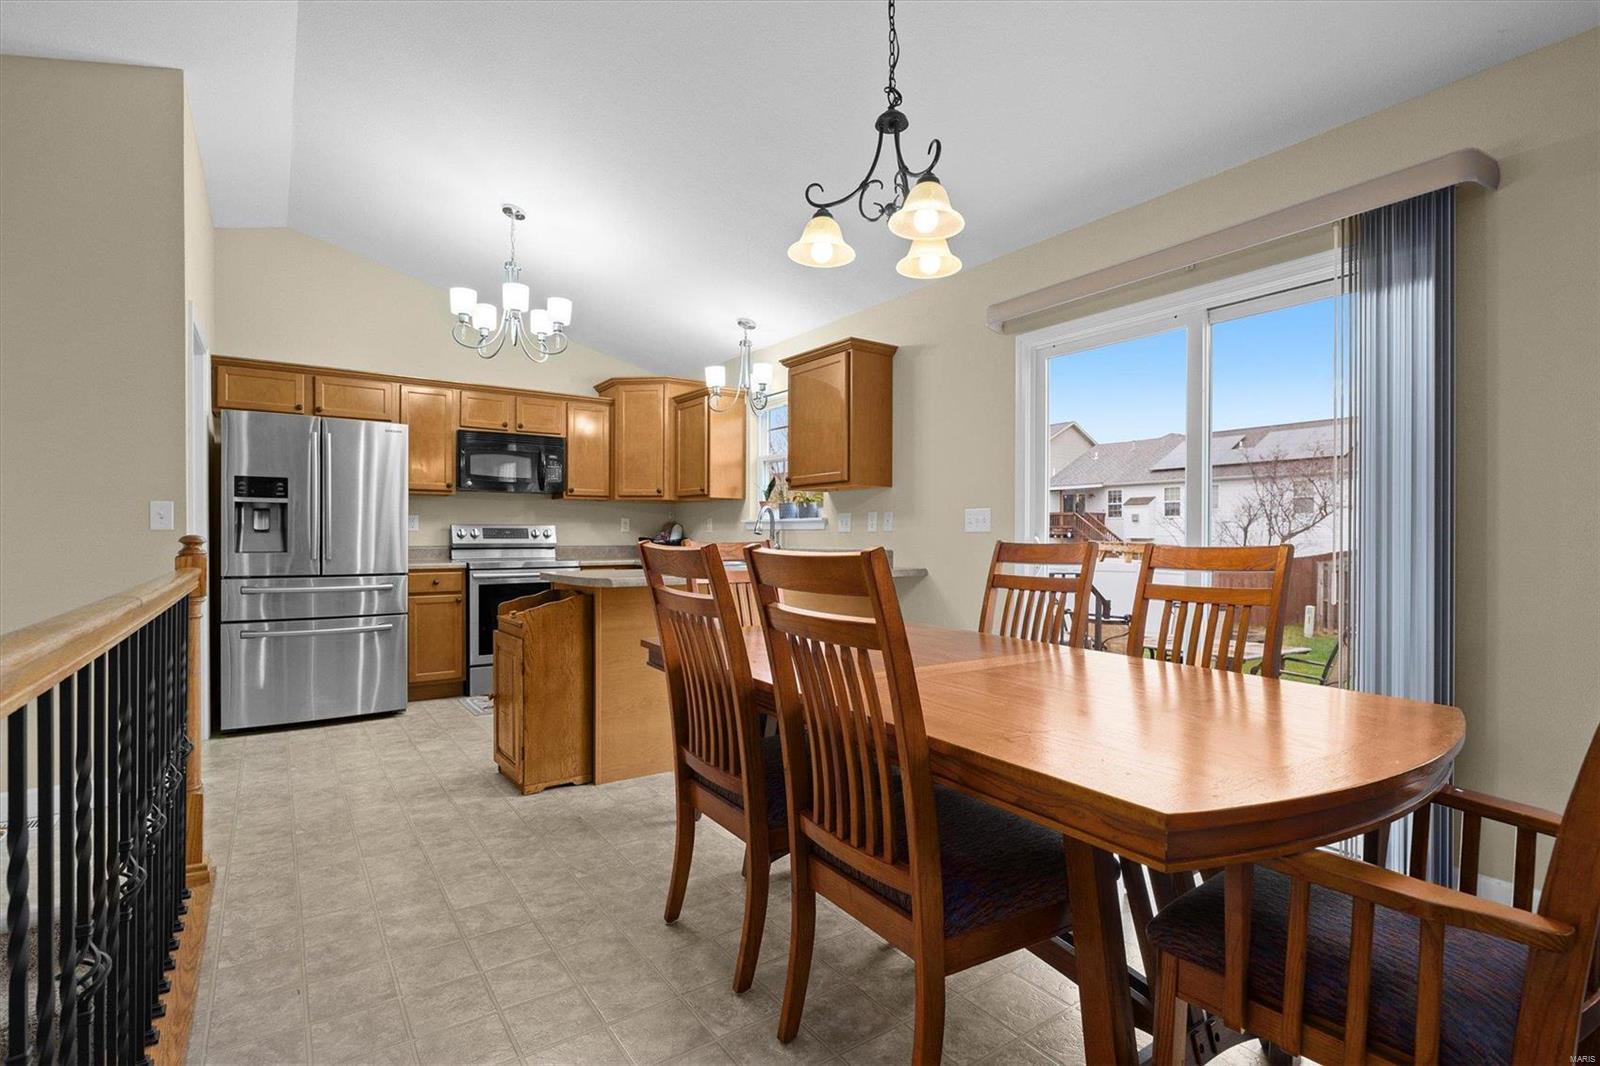
Kitchen and dining area with wood cabinets, stainless steel appliances, and a large table beside sliding glass doors.
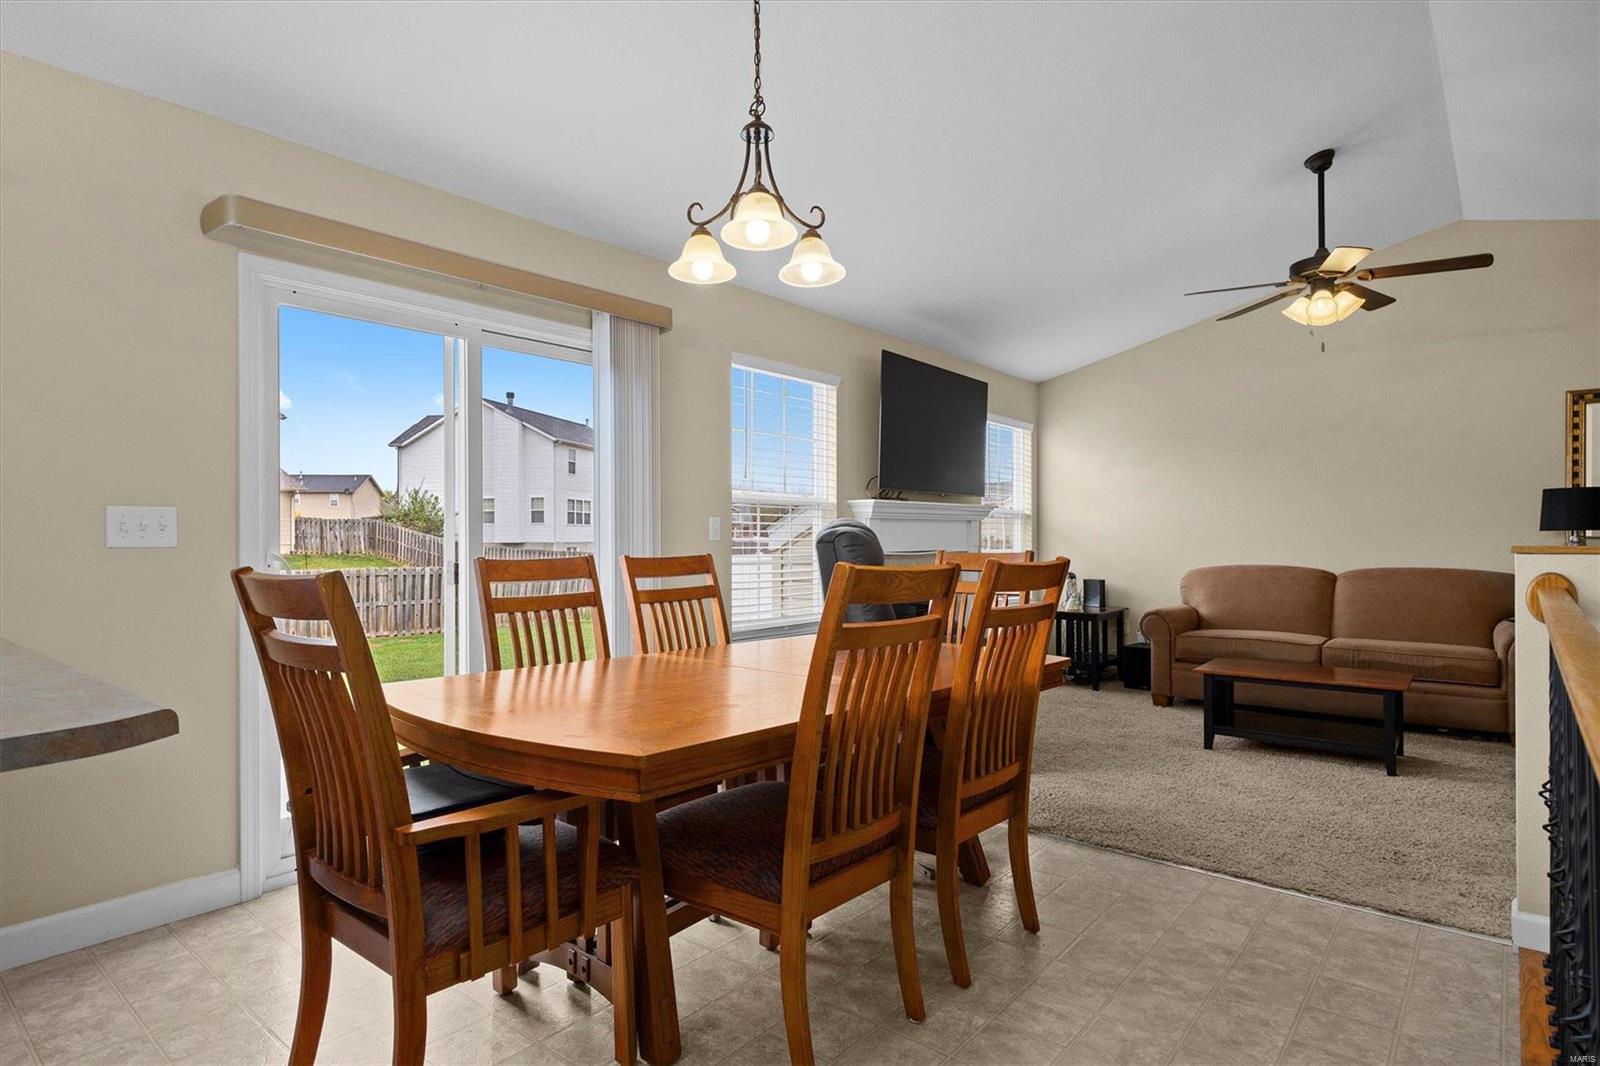
Dining and living area with a wooden table, sliding glass doors, and a sofa by the fireplace.
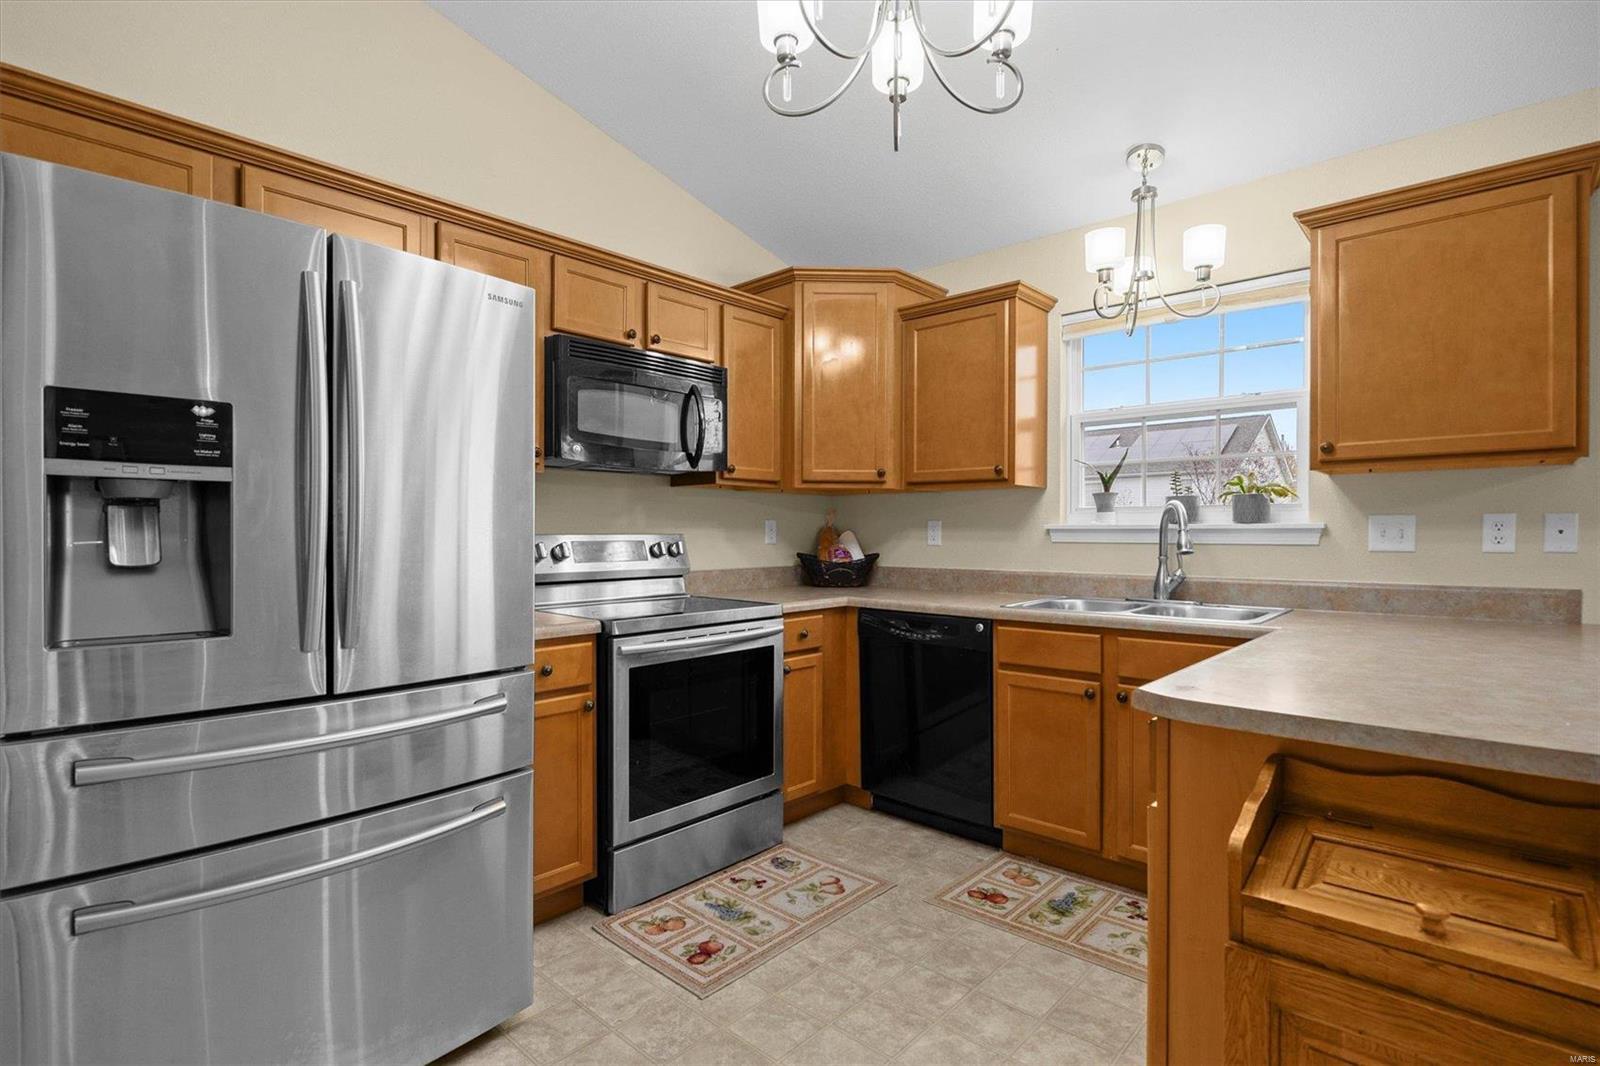
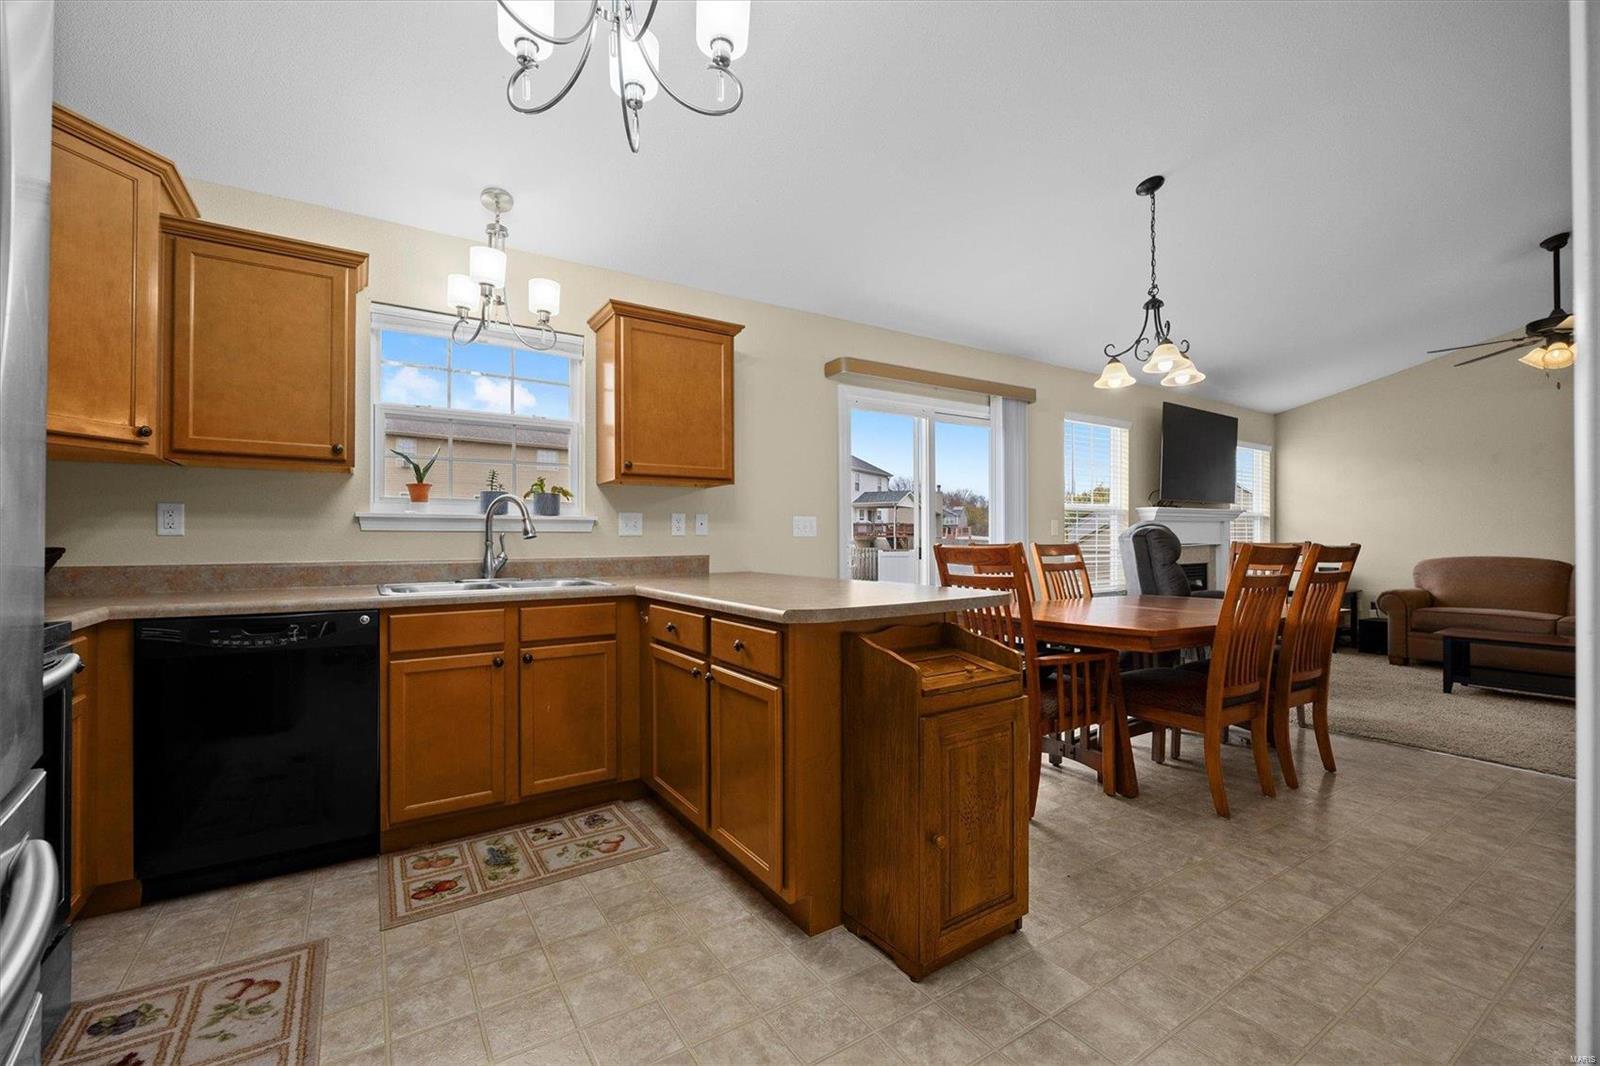
Kitchen with honey-toned cabinets, stainless steel appliances, and a window above the sink.
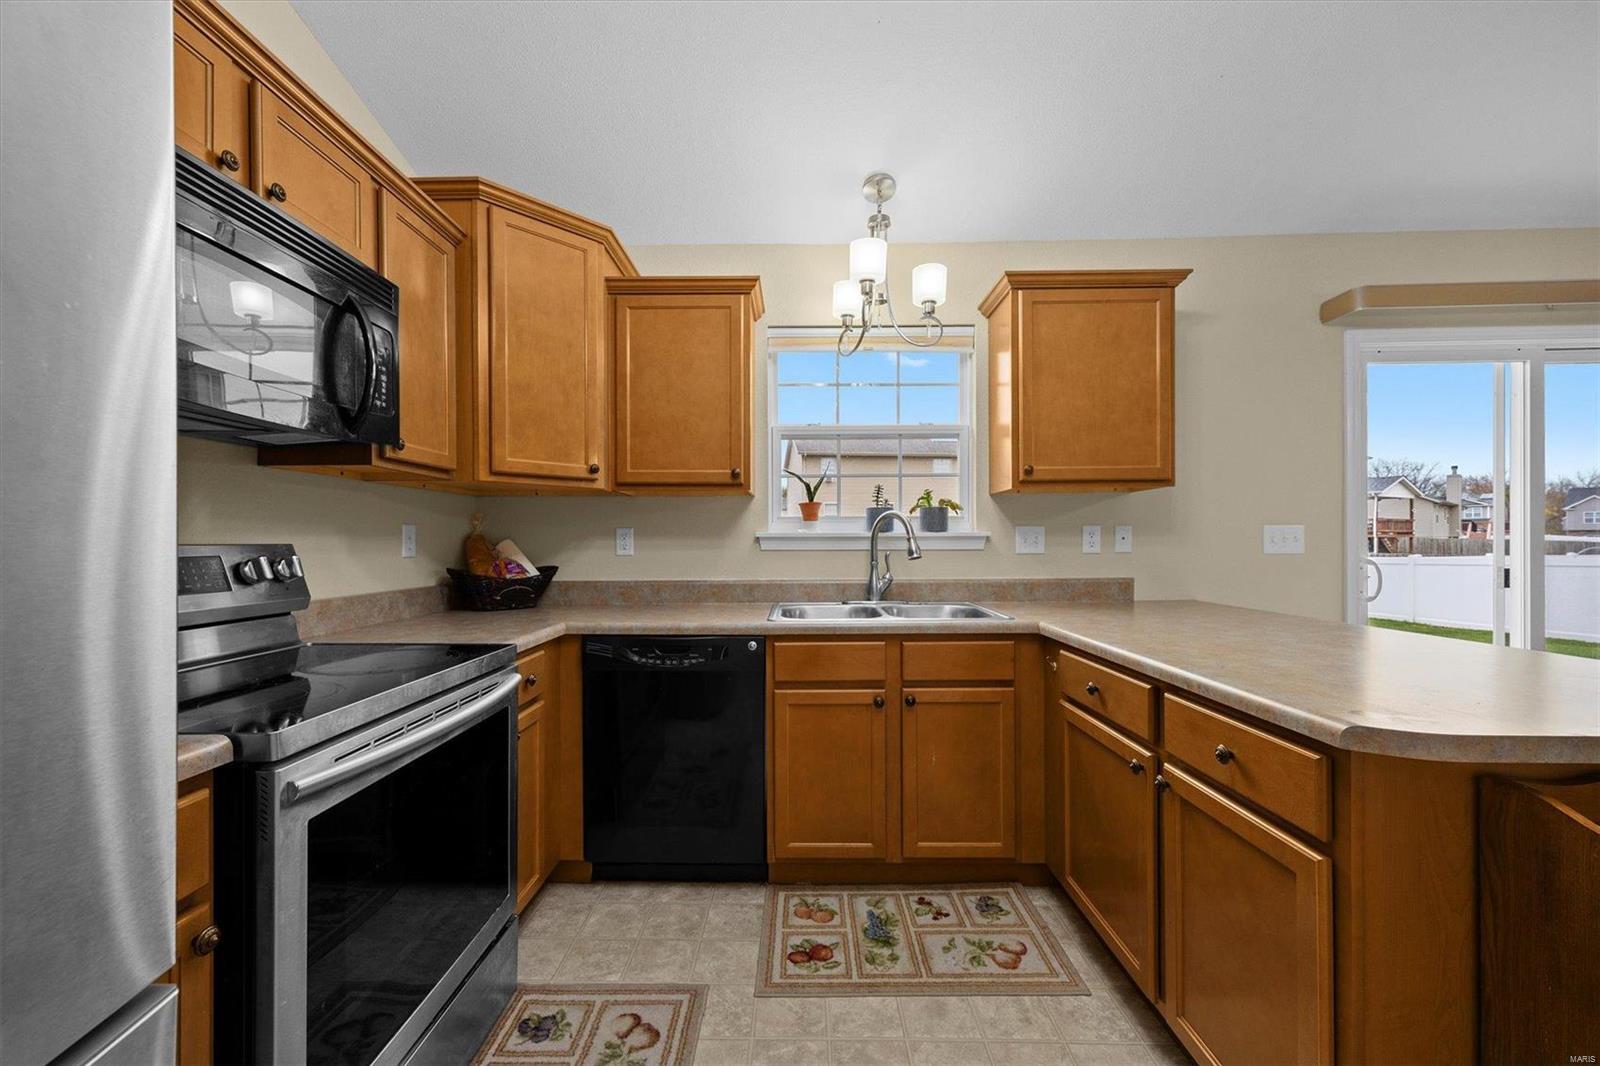
Kitchen with honey-toned cabinets, stainless steel appliances, and a sink beneath the window.
Open-plan kitchen with wood cabinets and peninsula beside a dining area and living room with fireplace.
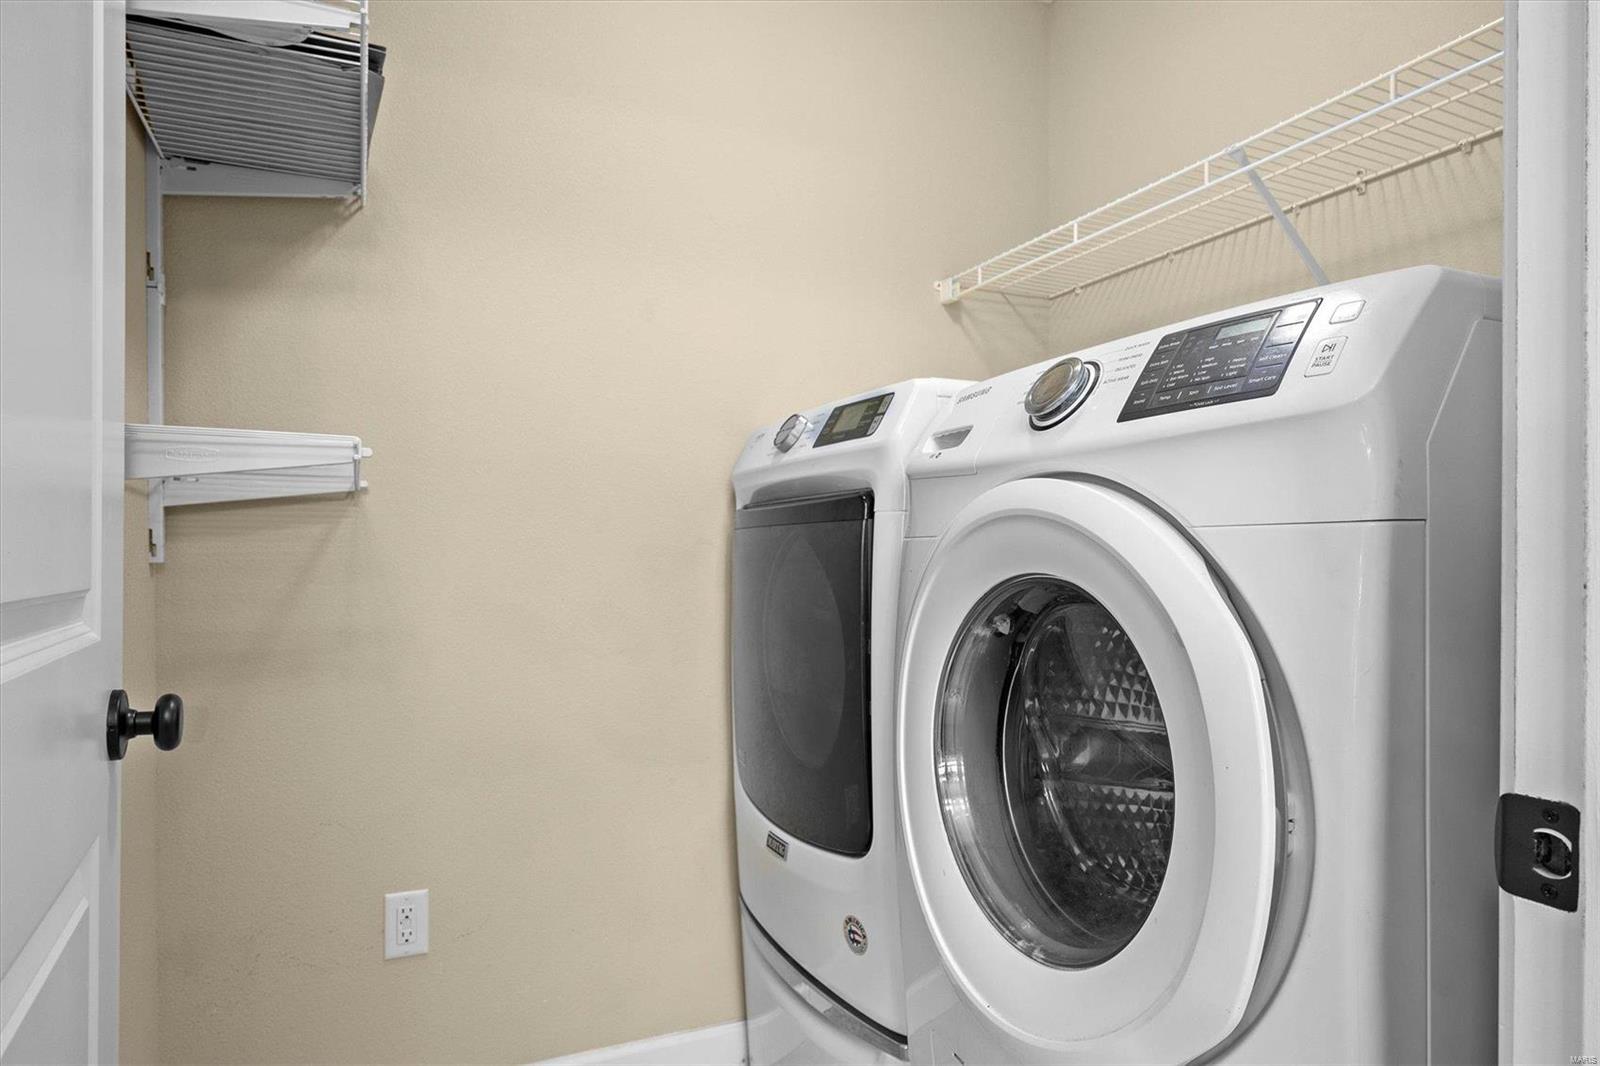
Laundry room with a front-loading washer and dryer beneath wall-mounted wire shelves.
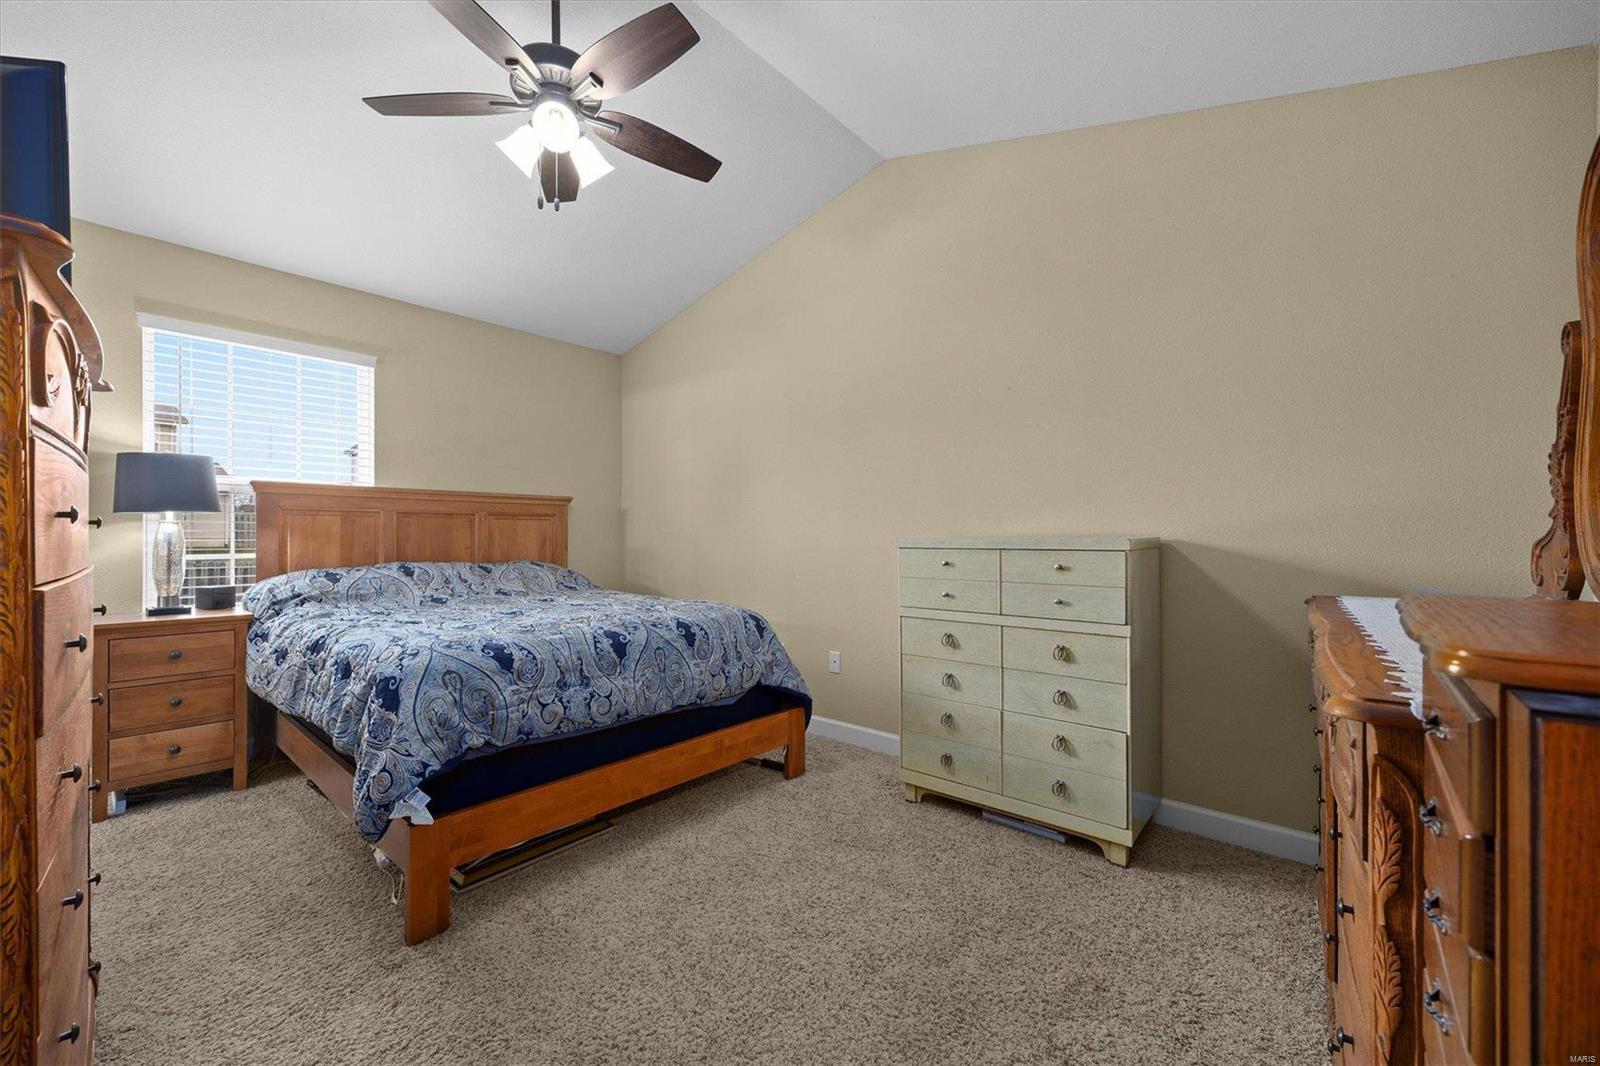
Bedroom with blue patterned bedding, wooden furniture, and a ceiling fan.
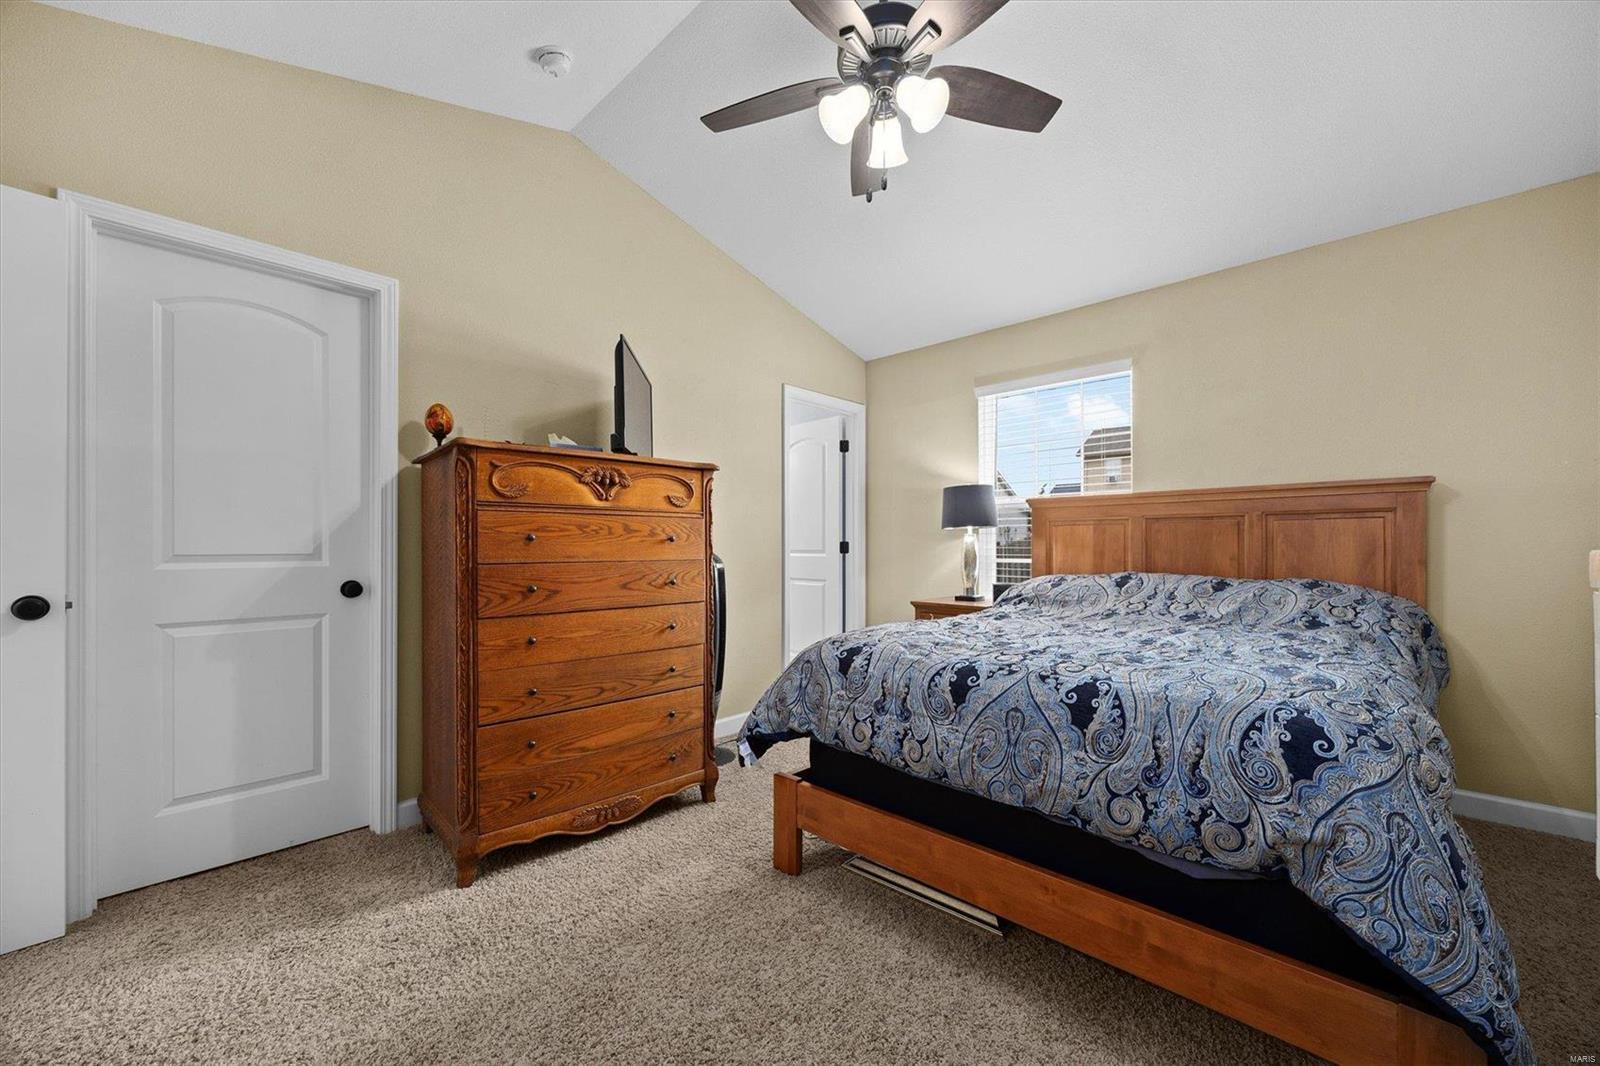
Bedroom with a wooden bed, patterned blue bedding, matching chest of drawers, and ceiling fan.
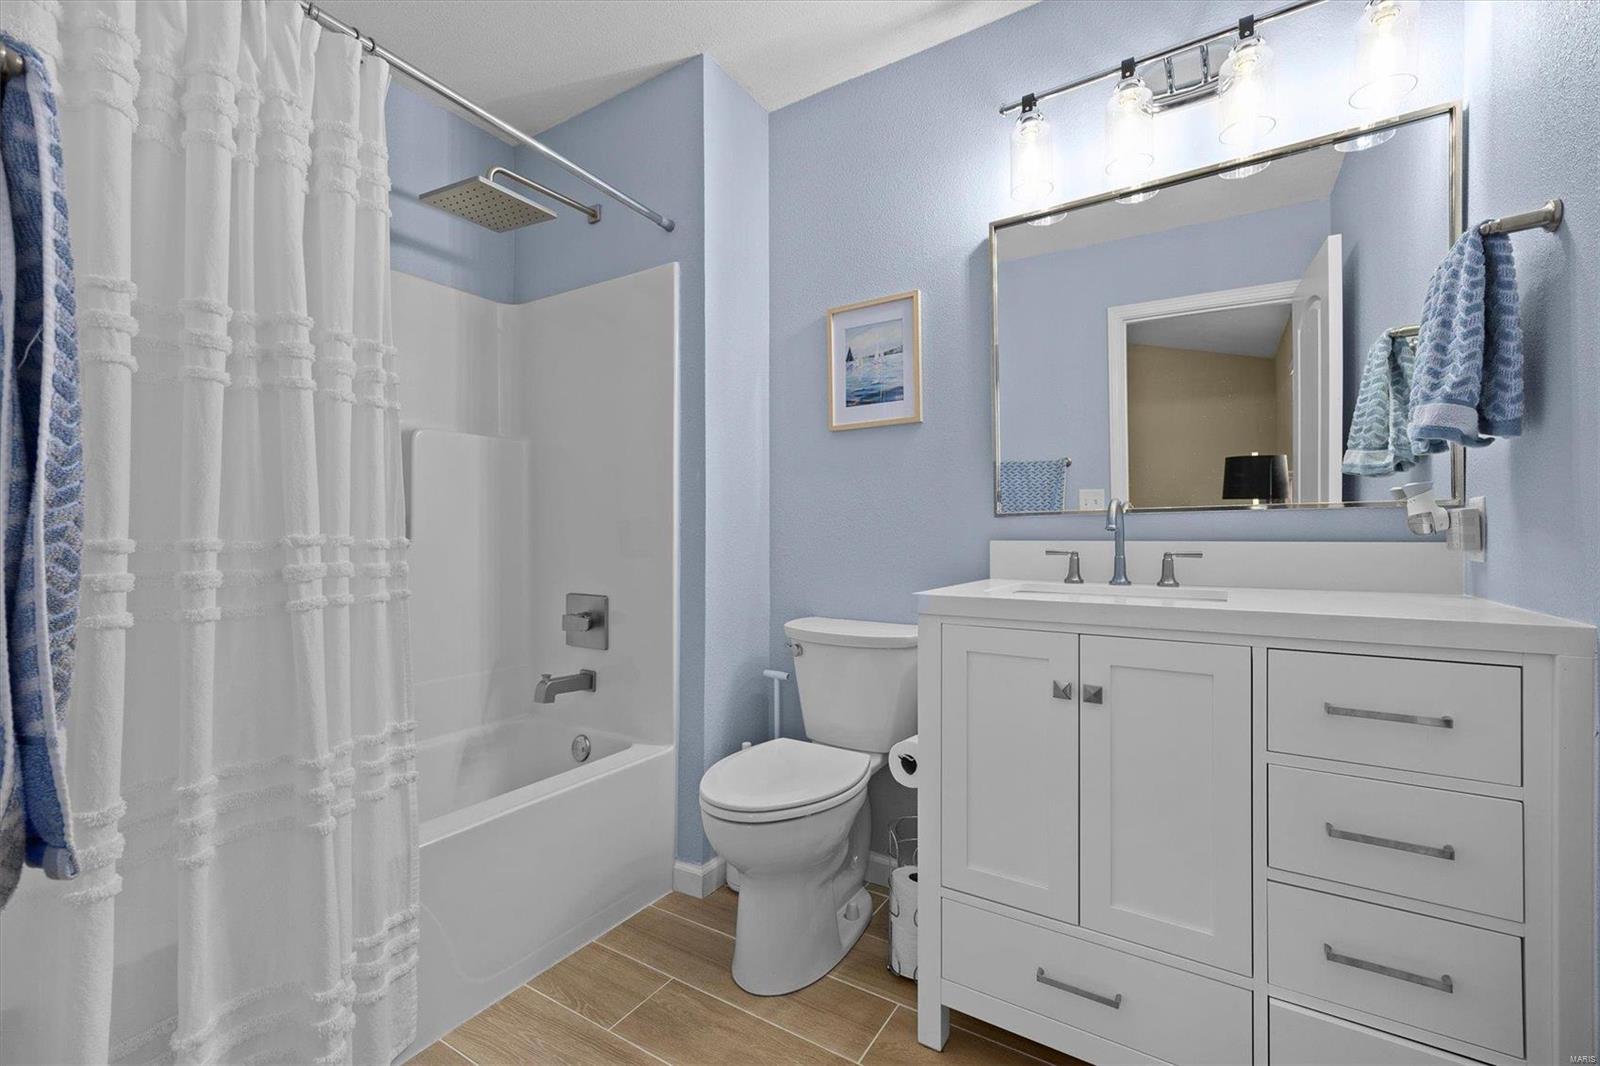
Bathroom with a white bathtub, toilet, and large vanity against pale blue walls.
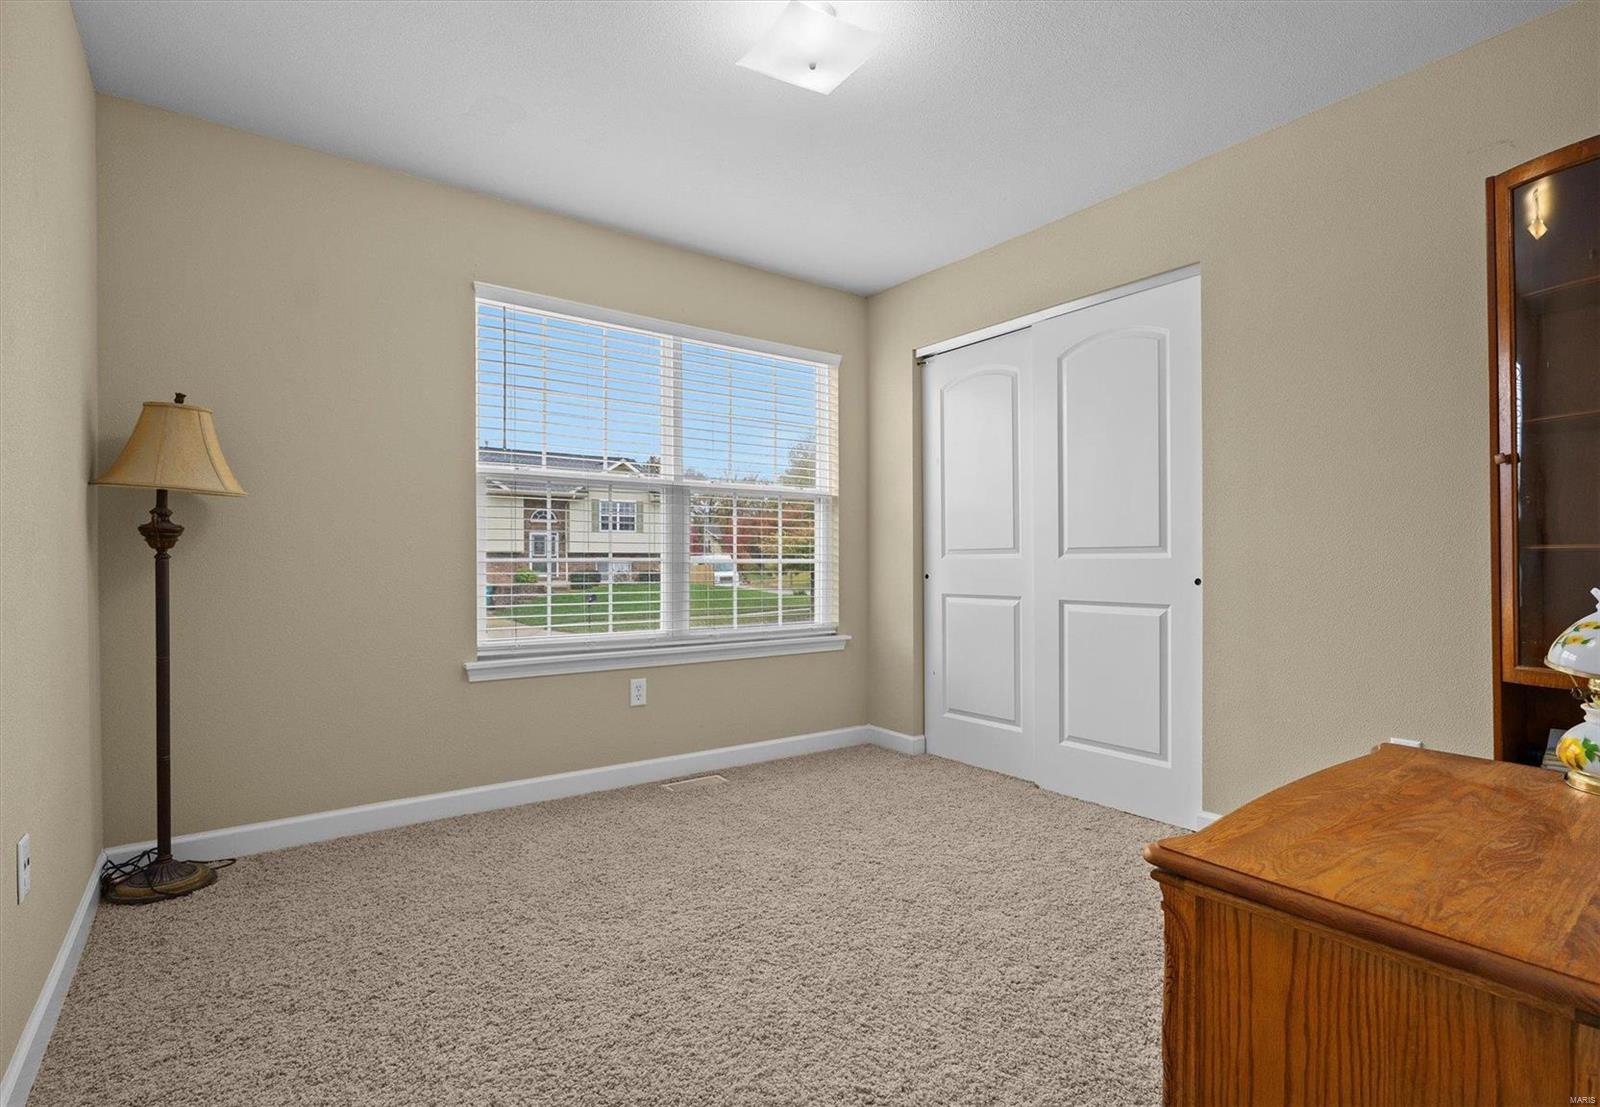
Bedroom with beige carpet, white sliding closet doors, and a window overlooking neighboring homes.
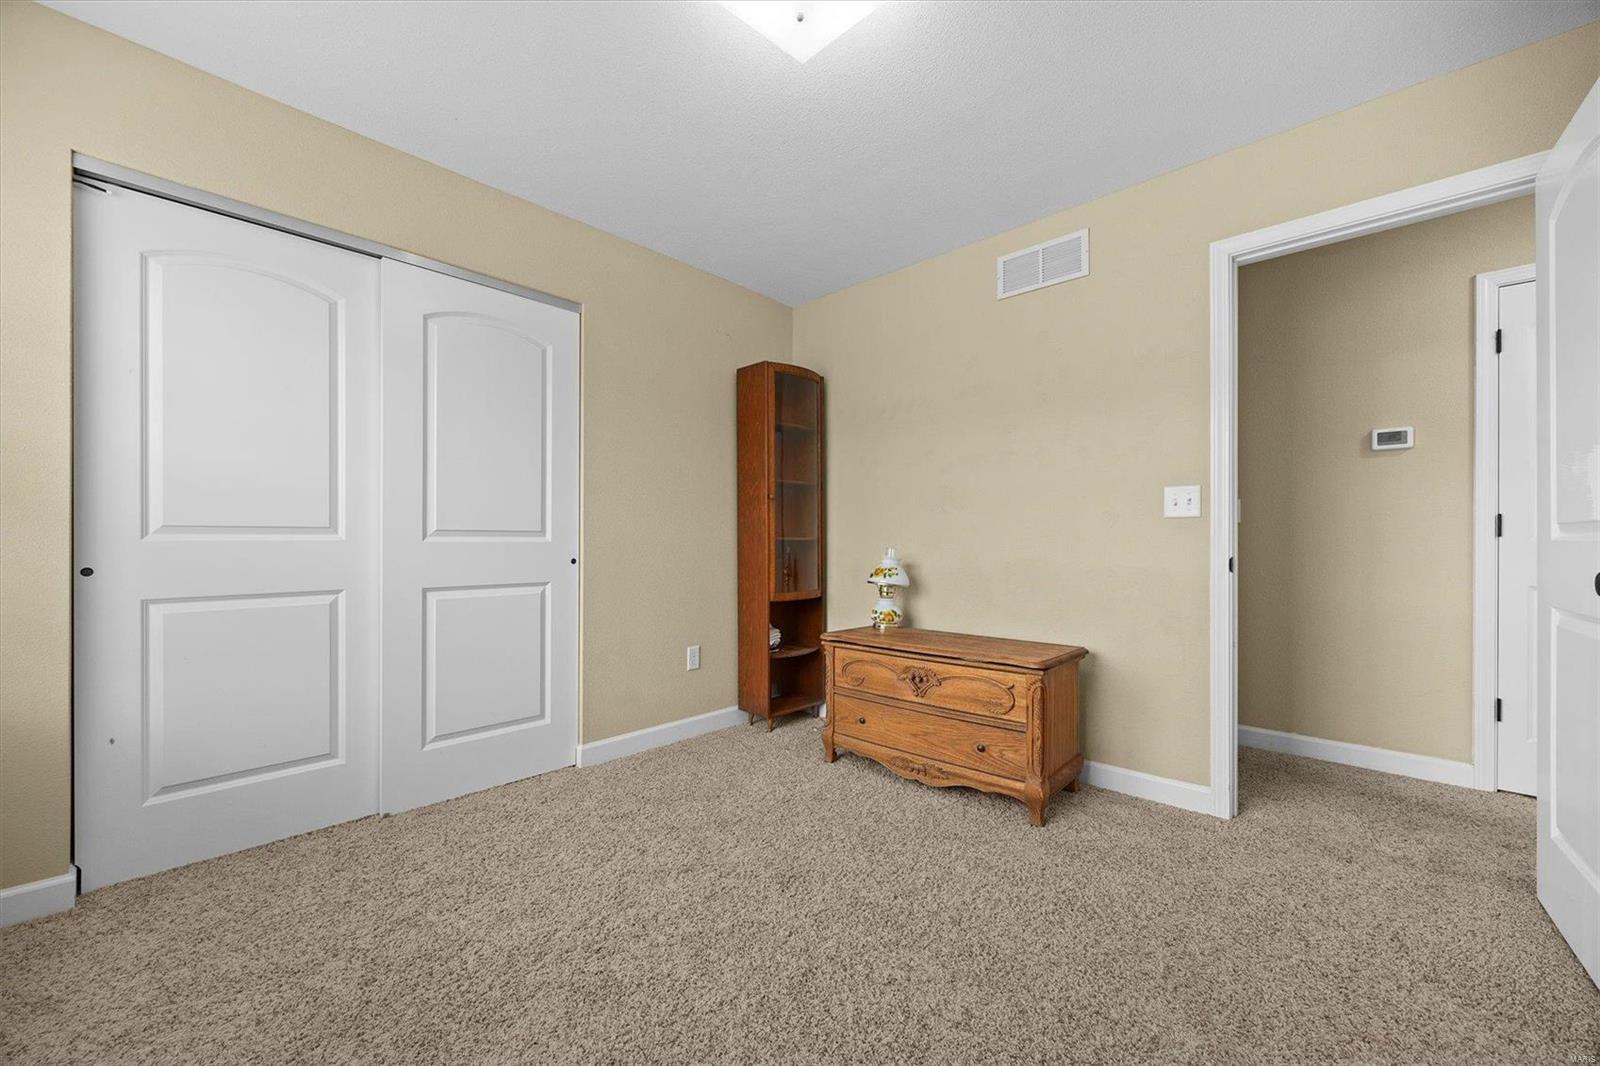
Bedroom with carpet, sliding closet doors, and a wooden chest beside a display cabinet.
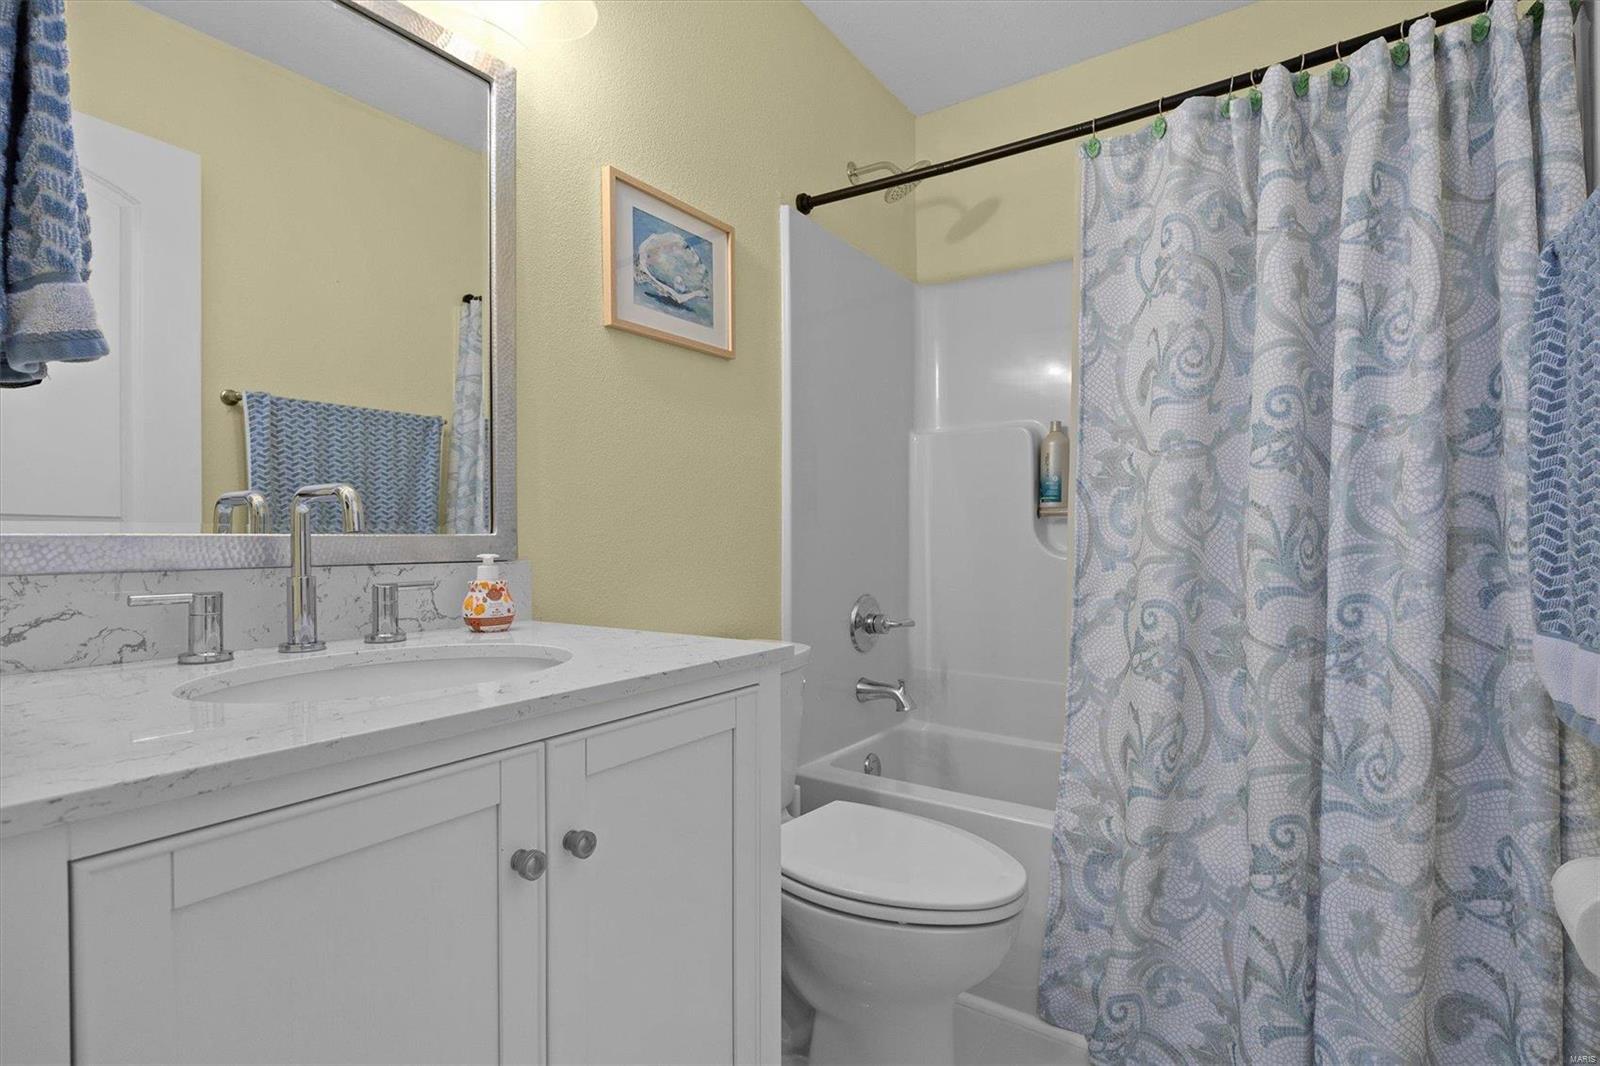
Bathroom with a white vanity, marble-look countertop, and tub-shower with a patterned curtain.
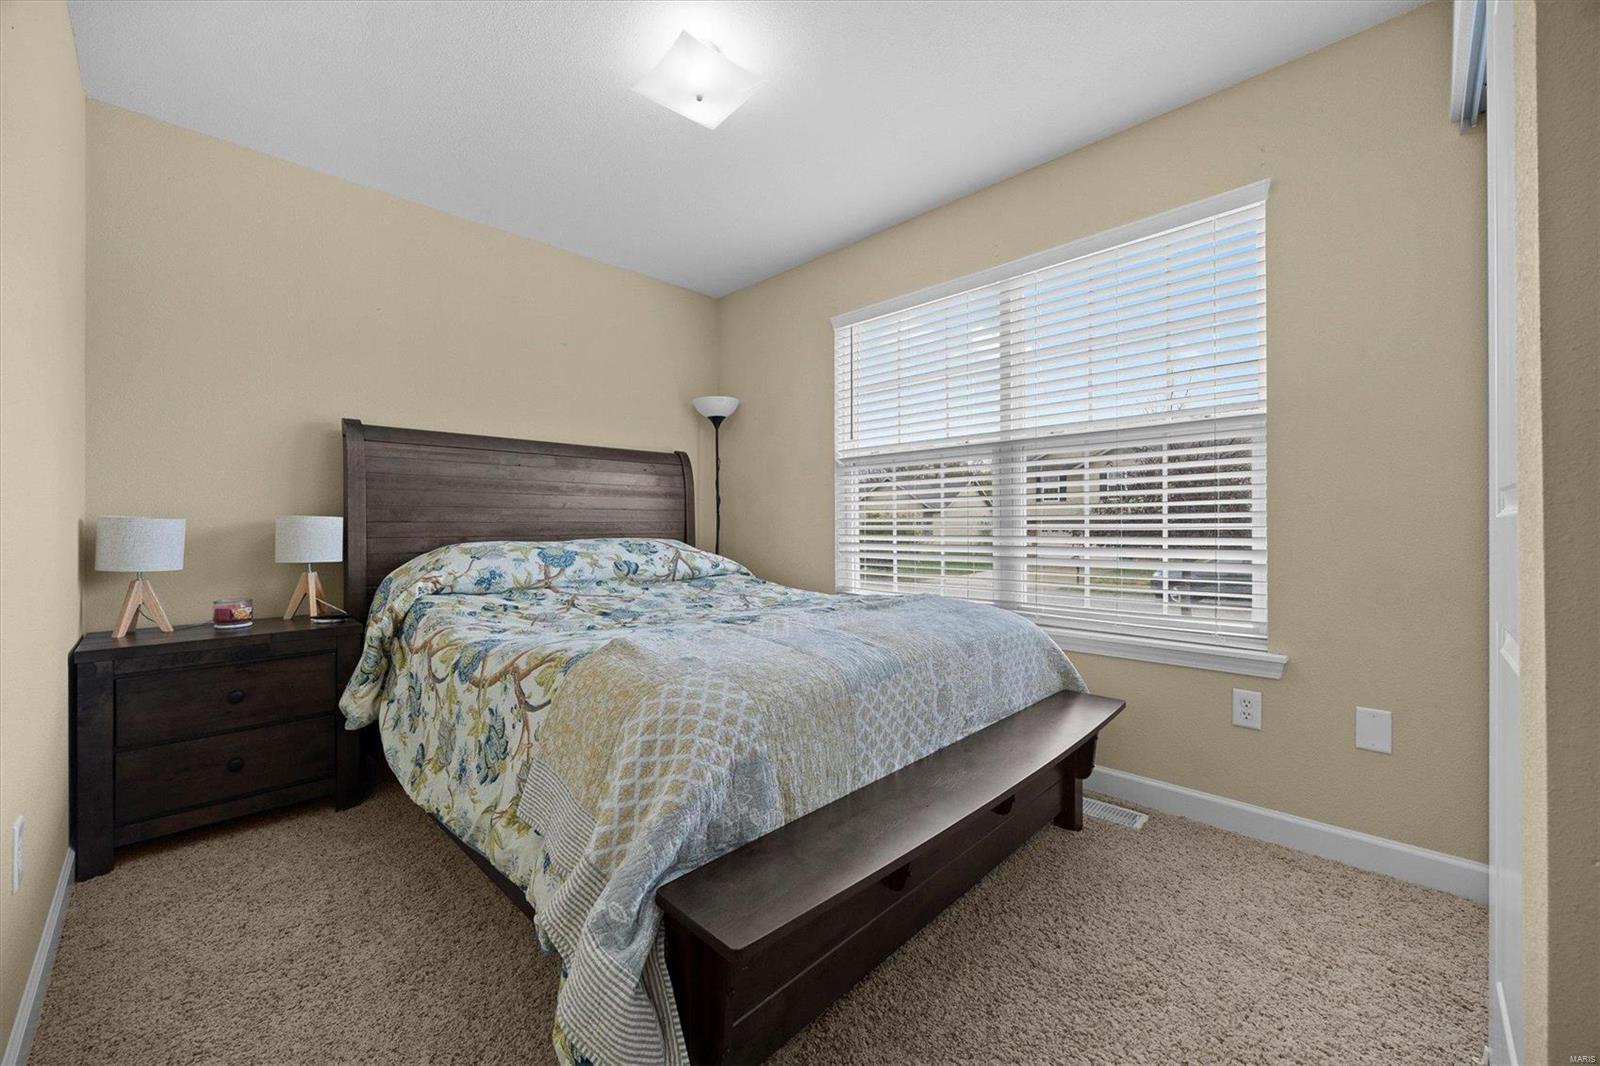
Bedroom with a dark wood bed, patterned bedding, and a large window with white blinds.
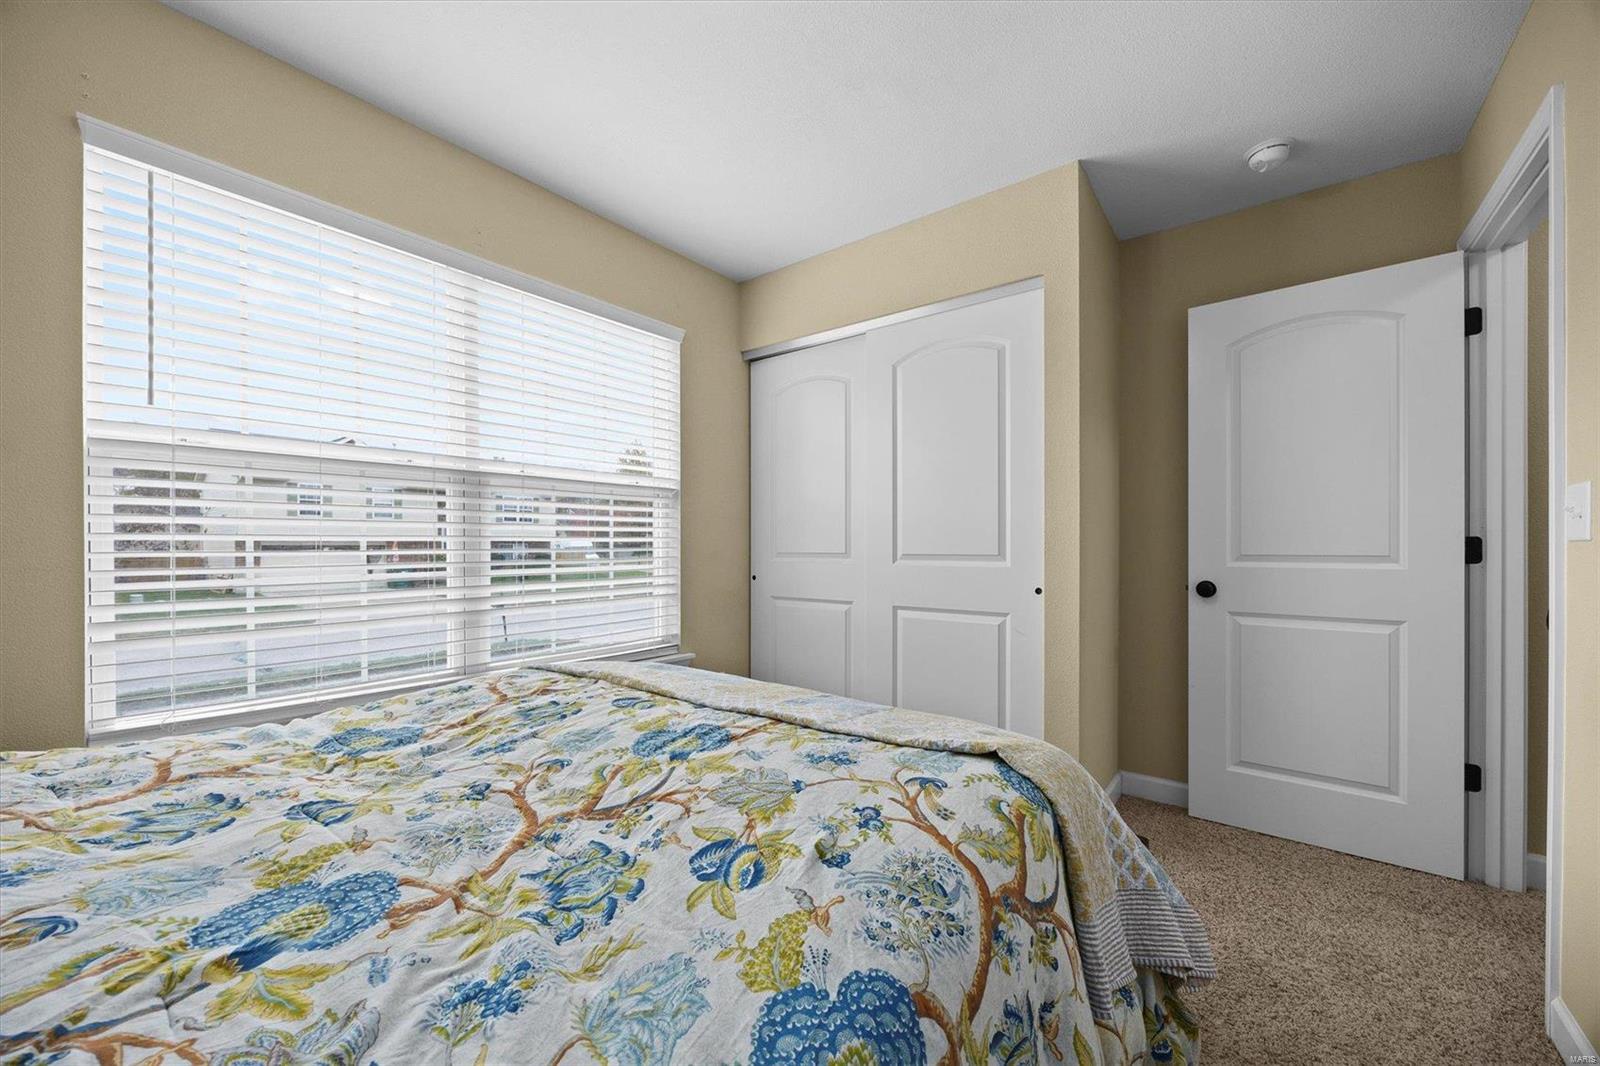
Bedroom with floral bedding, a large window with blinds, and mirrored closet doors.
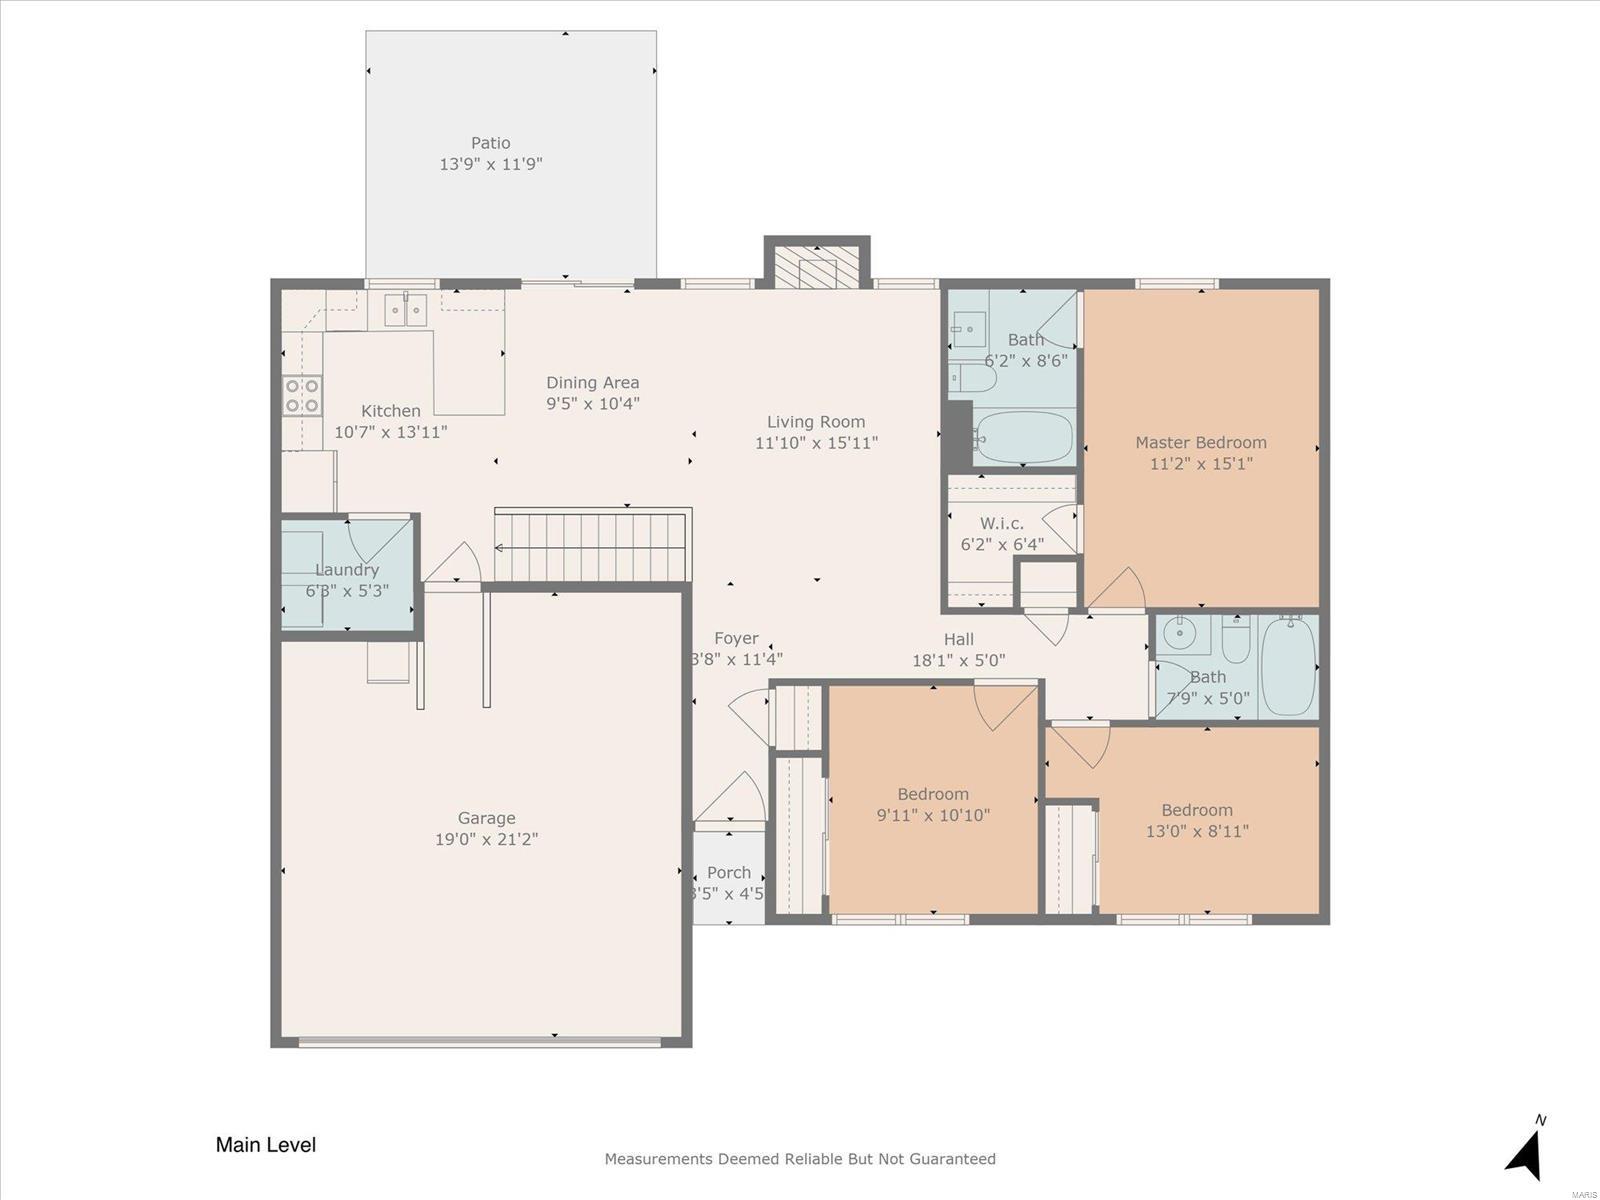
Main-level floor plan with three bedrooms, two bathrooms, an attached garage, and a rear patio.
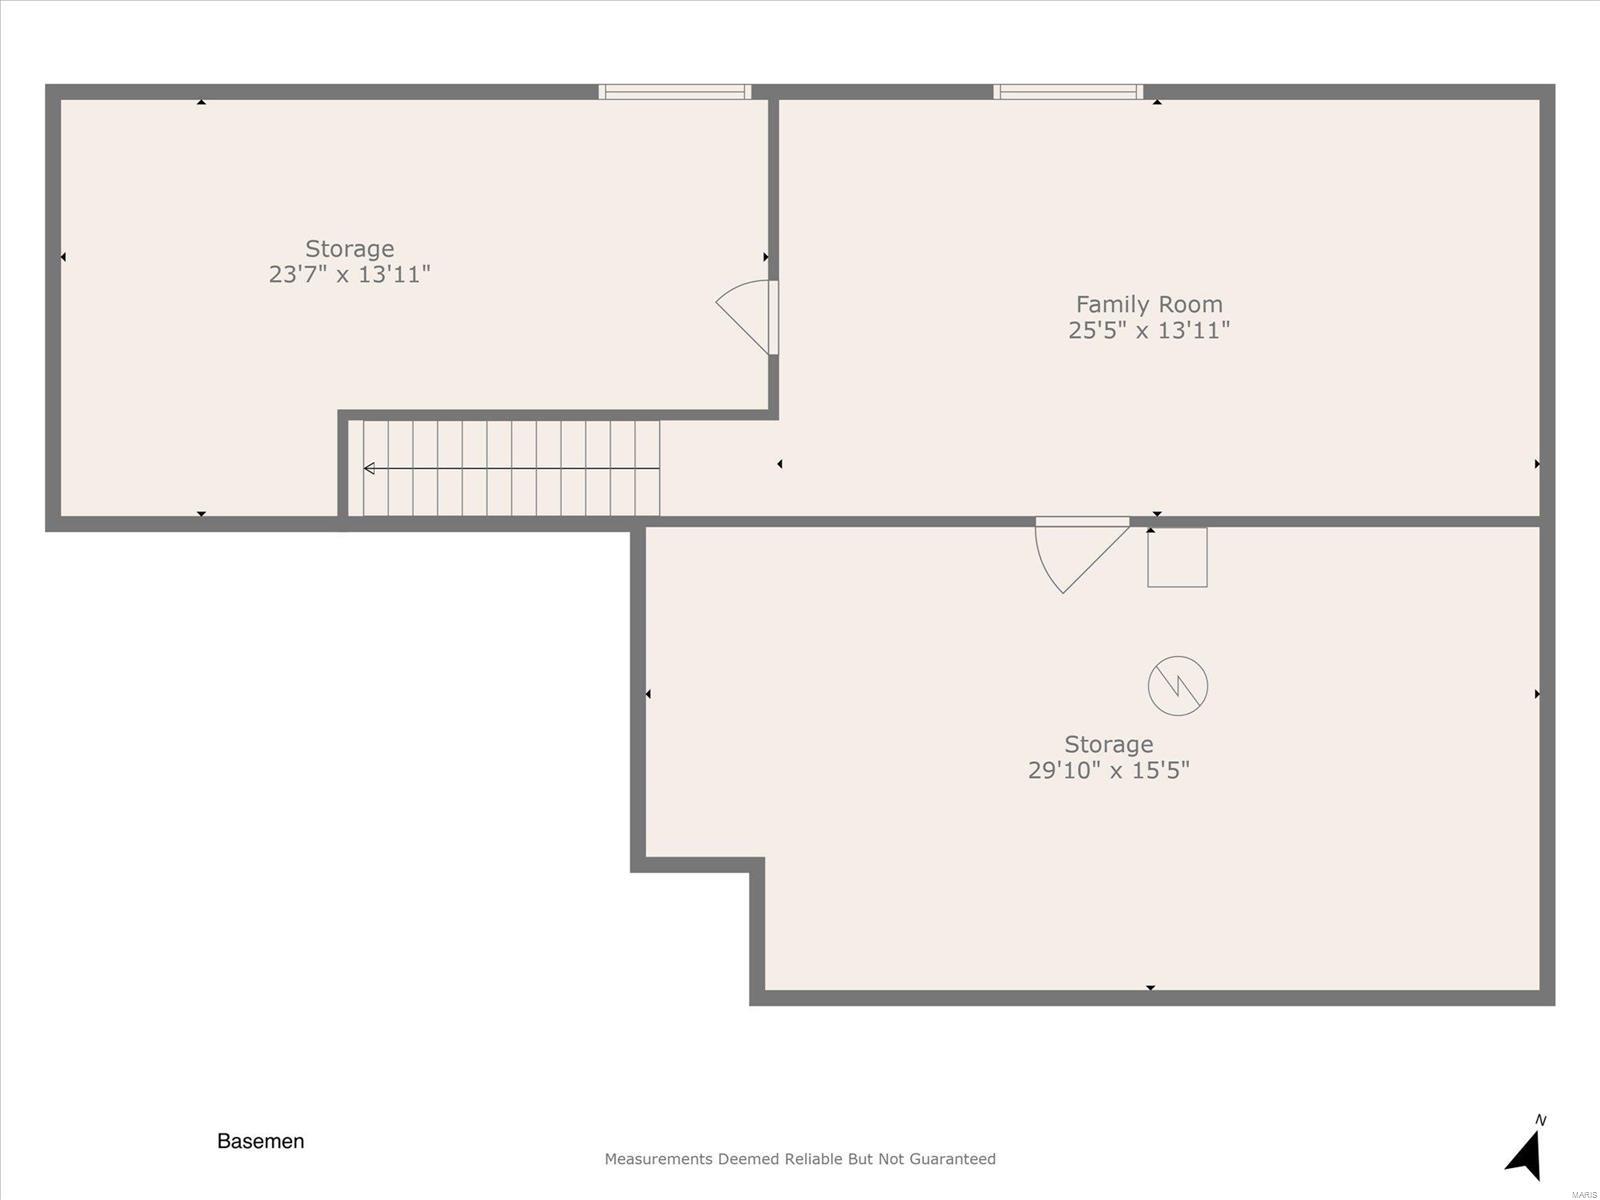
Basement floor plan with a family room, two storage areas, and stairs.
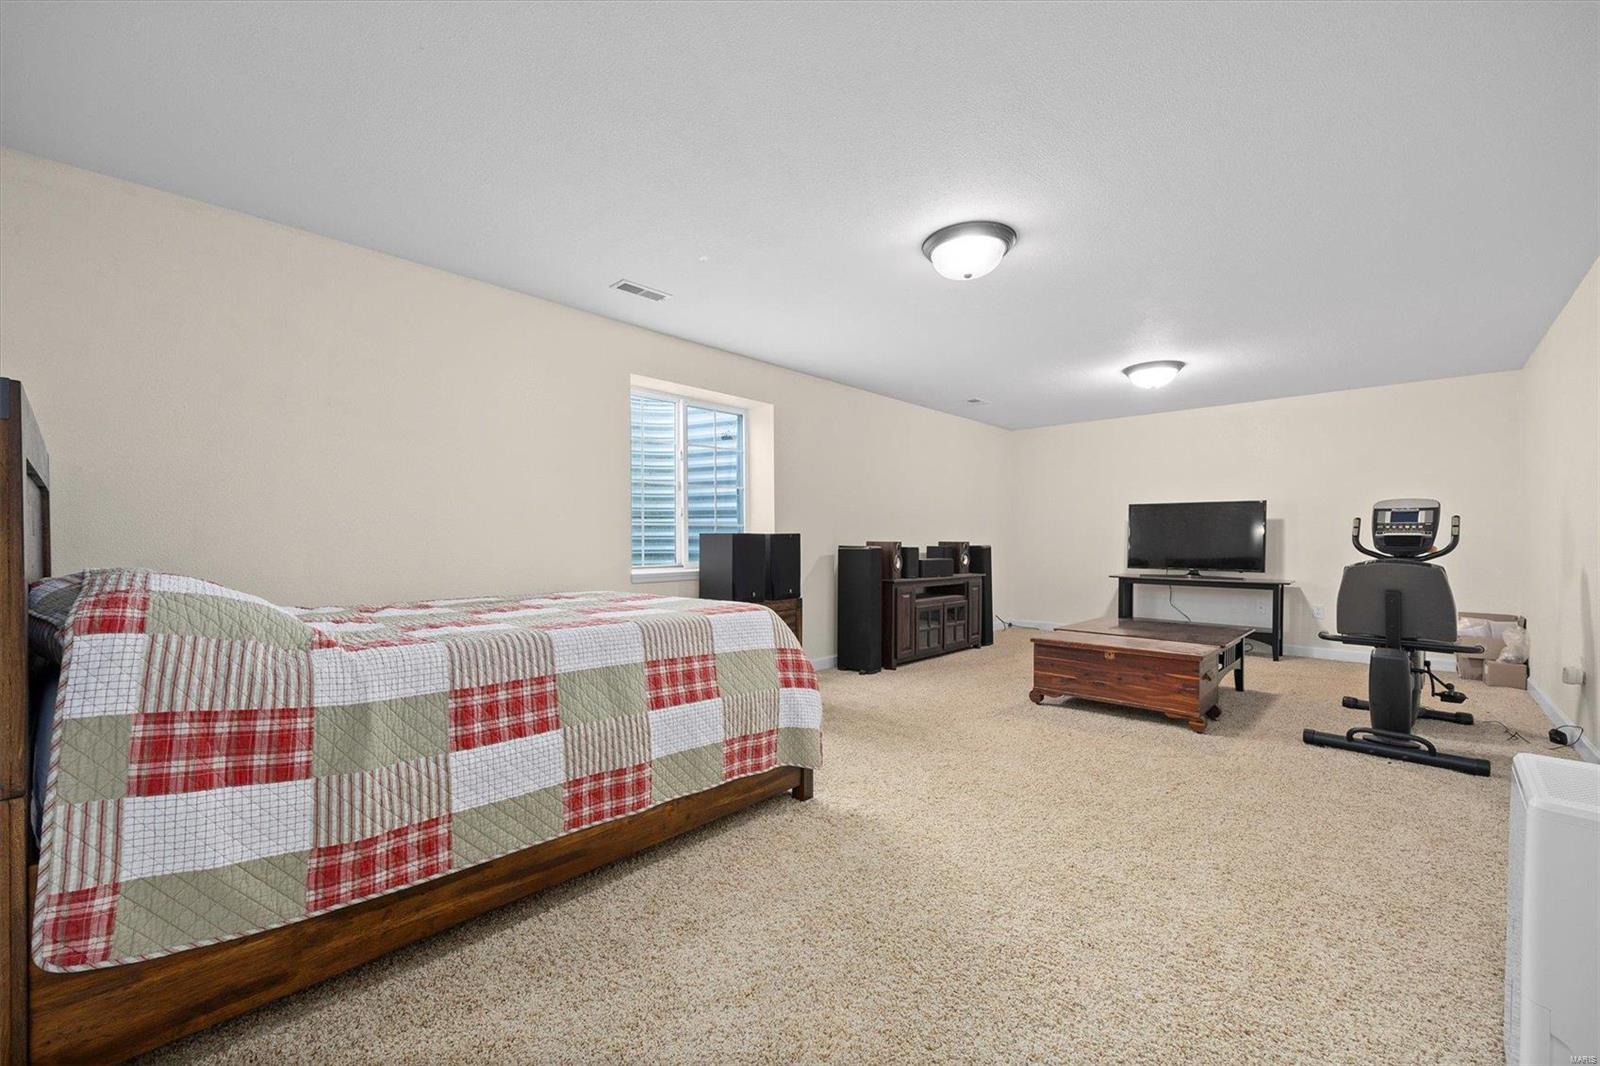
Furnished room with a patchwork-quilt bed, television, and exercise bike.
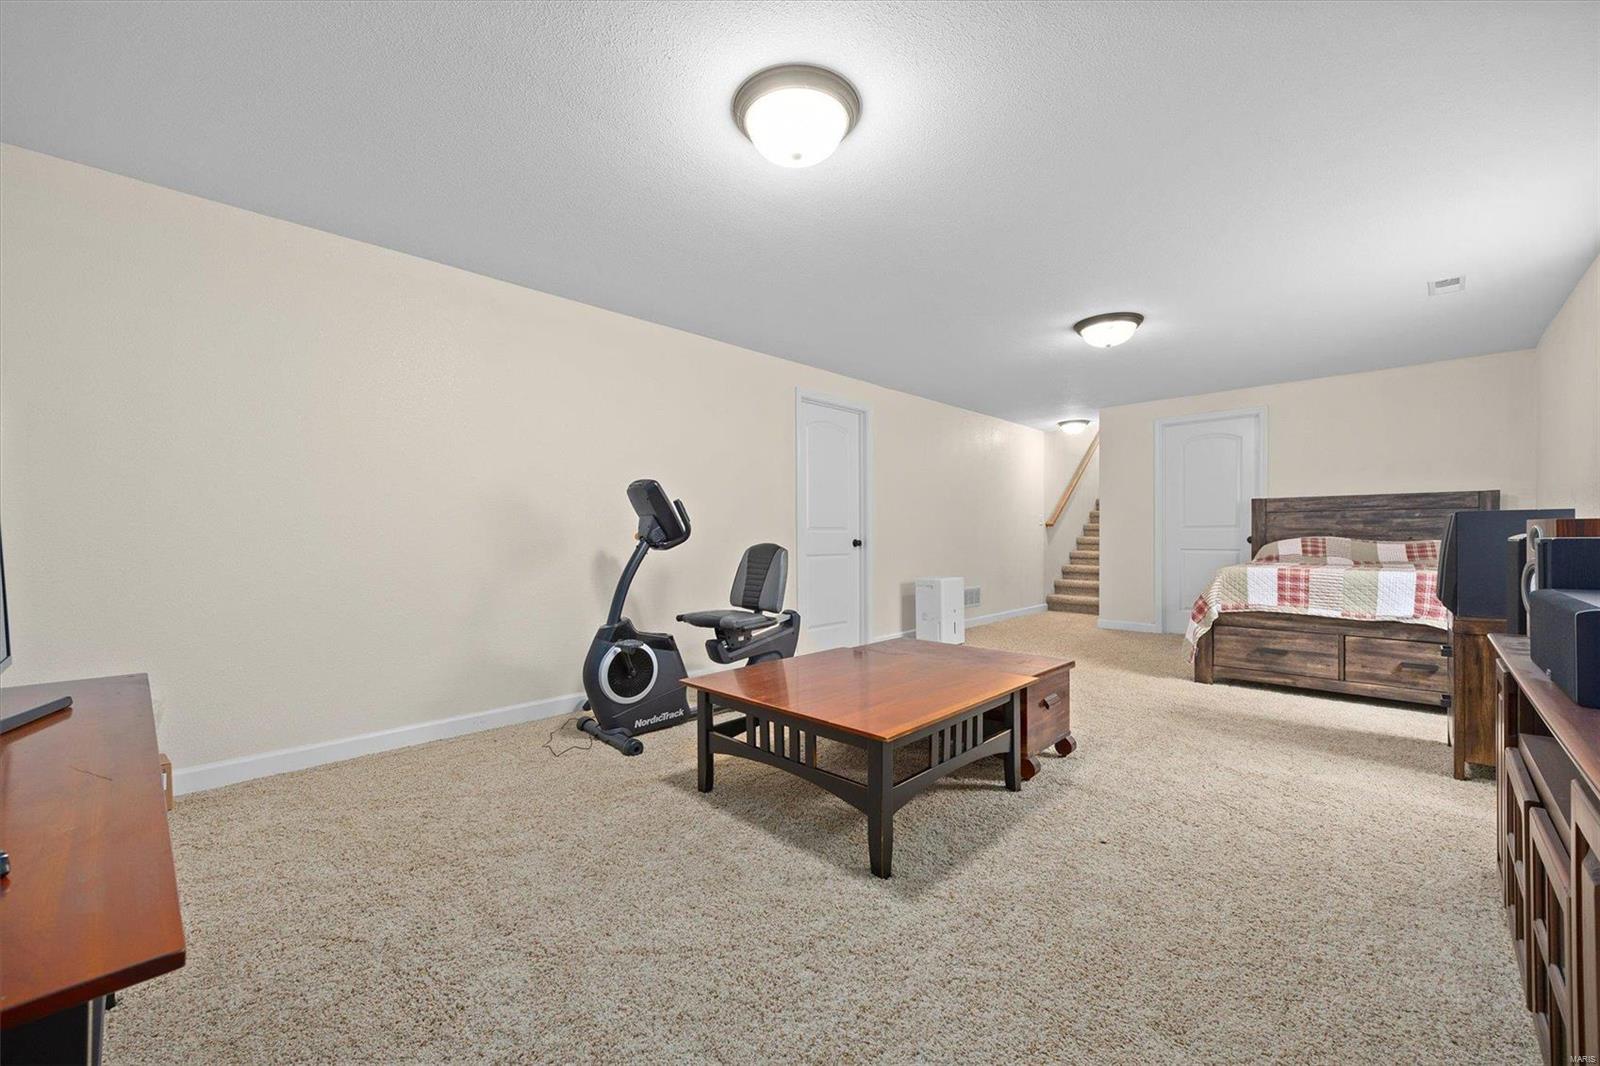
Basement recreation room with a bed, exercise bike, and carpeted stairs.
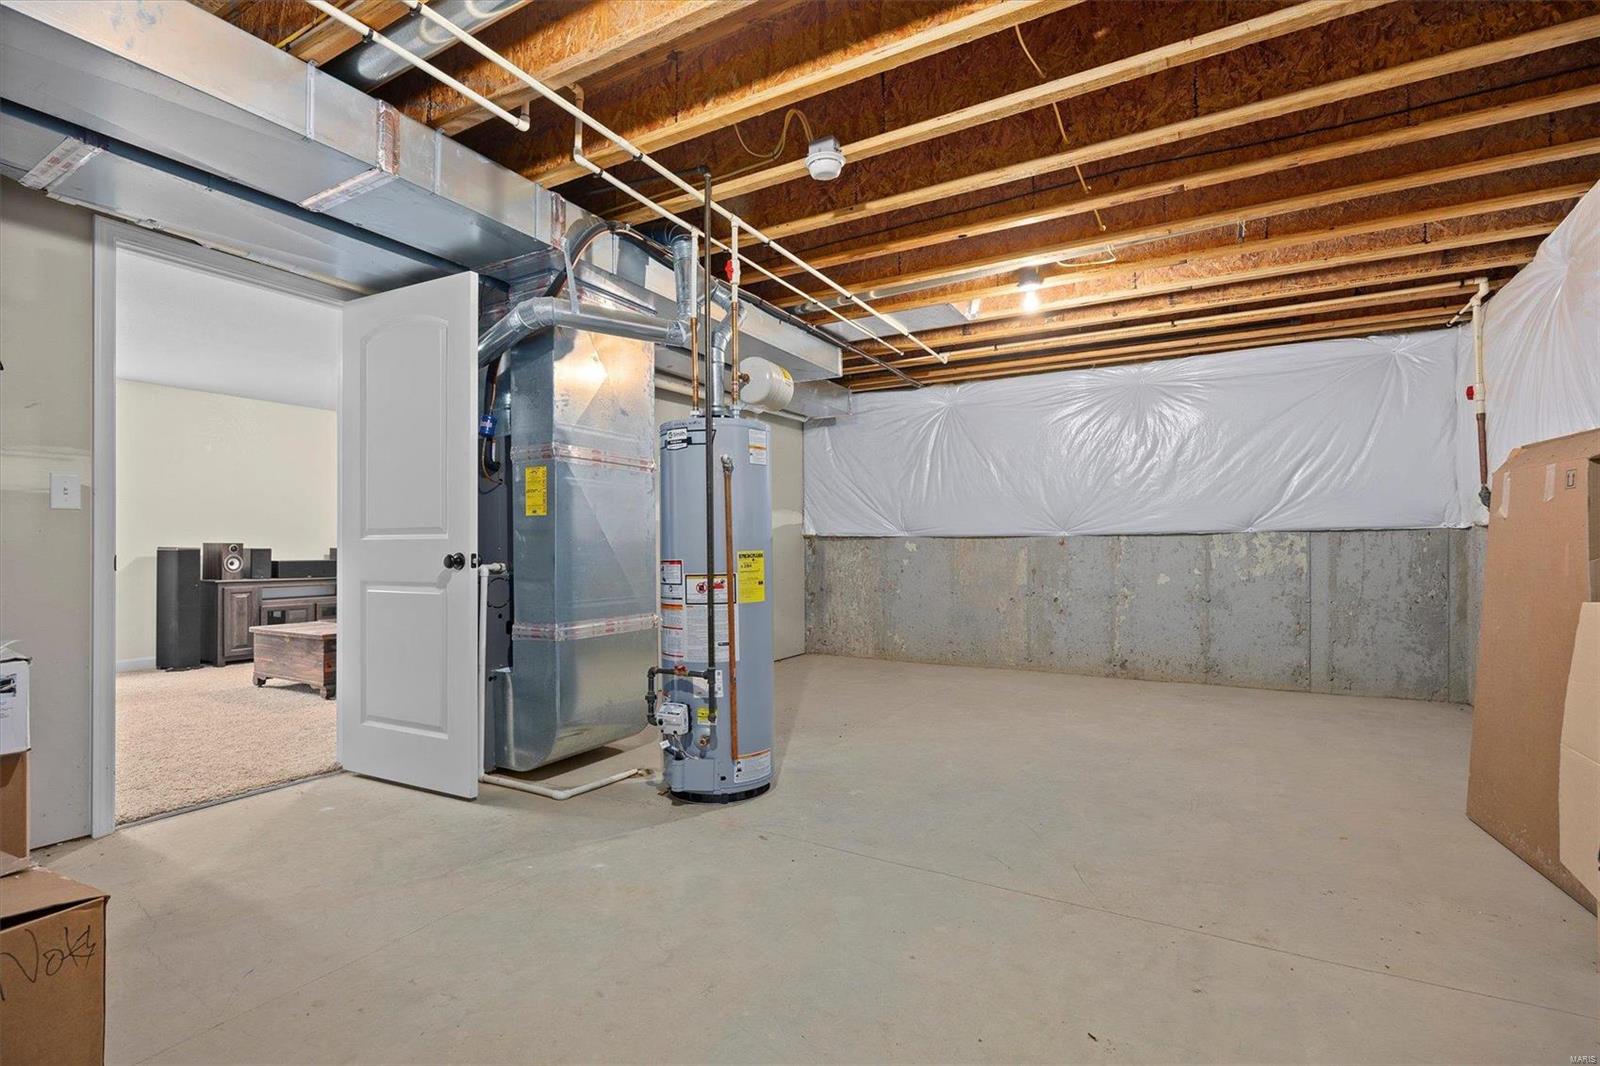
Unfinished basement with exposed joists, HVAC equipment, and a doorway to a carpeted room.
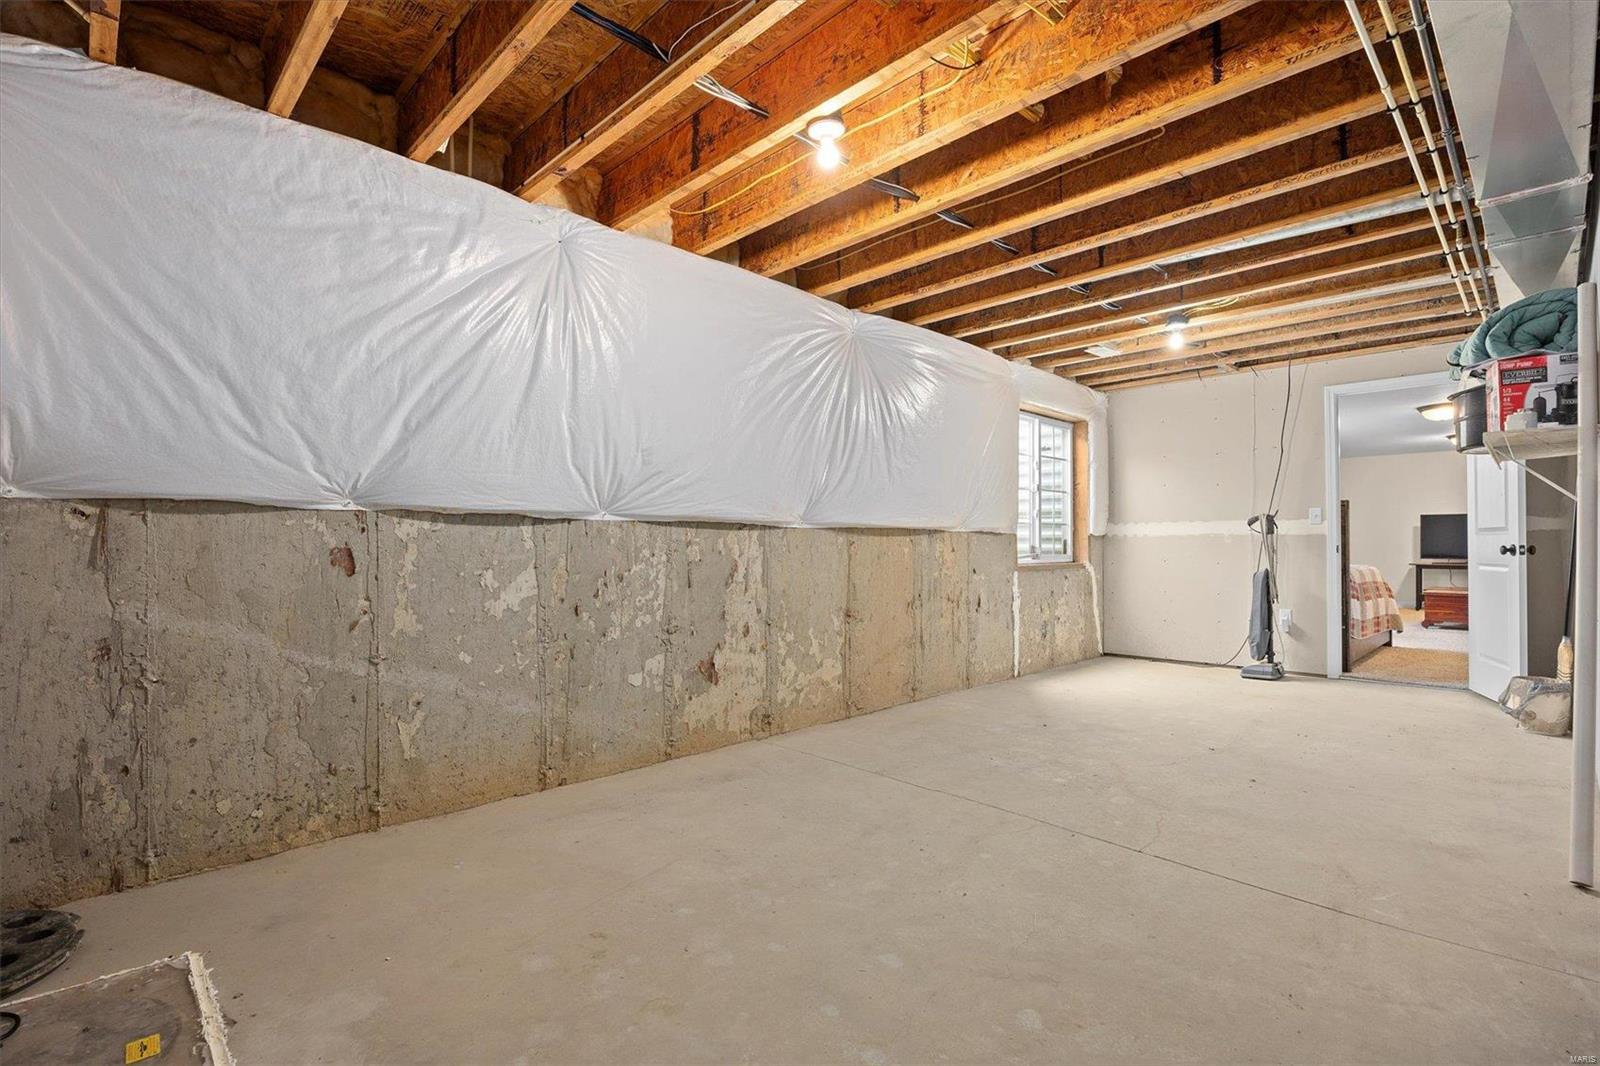
Unfinished basement with exposed ceiling joists, plastic-covered foundation walls, and a concrete floor.
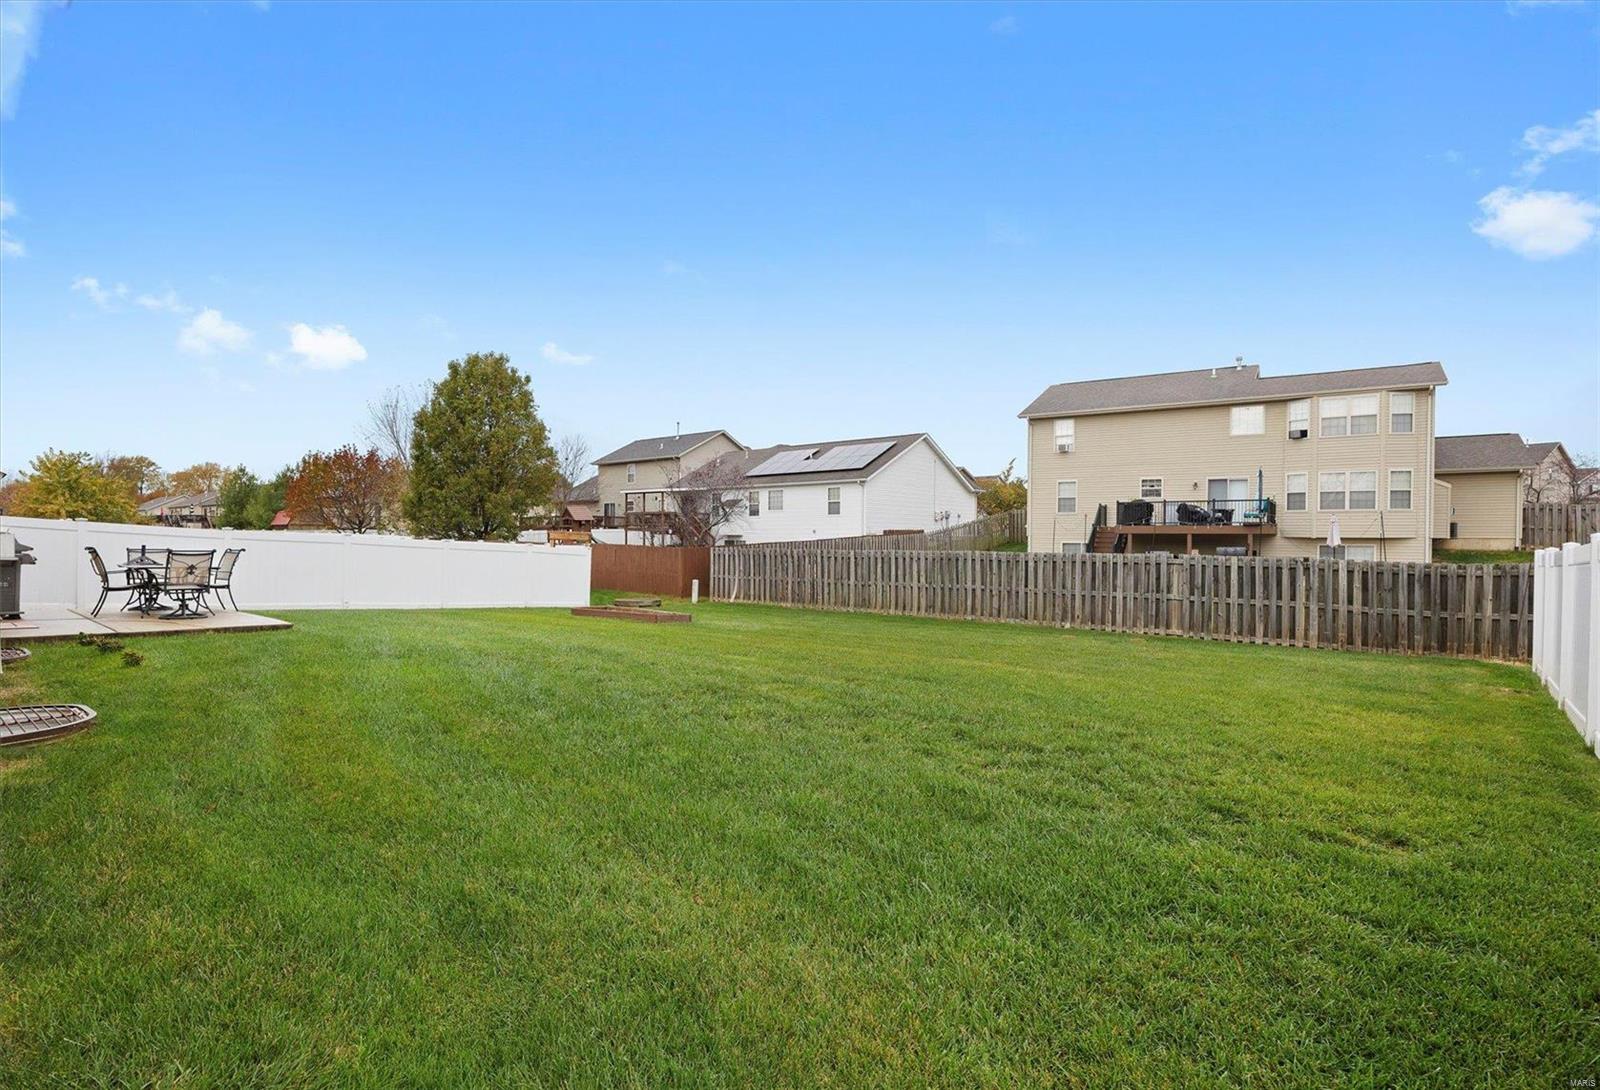
Fenced backyard with a wide lawn, patio dining set, and neighboring homes beyond the rear fence.
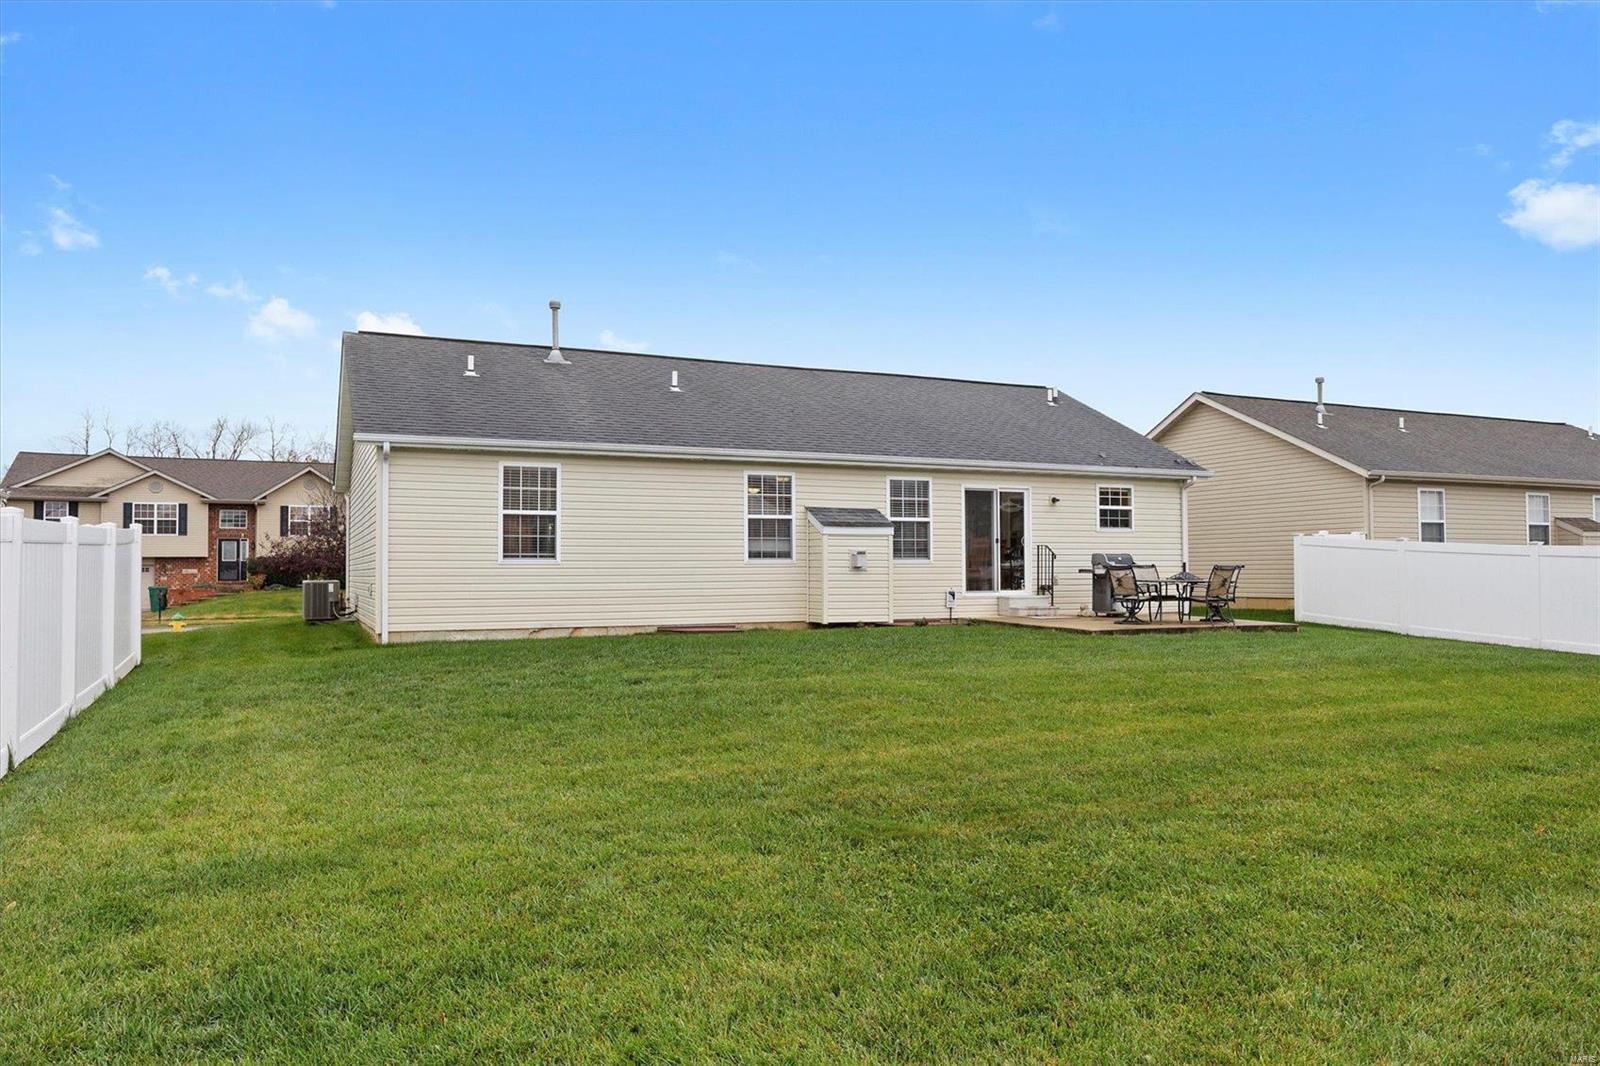
Rear of a beige single-story home with a fenced lawn and patio dining set.
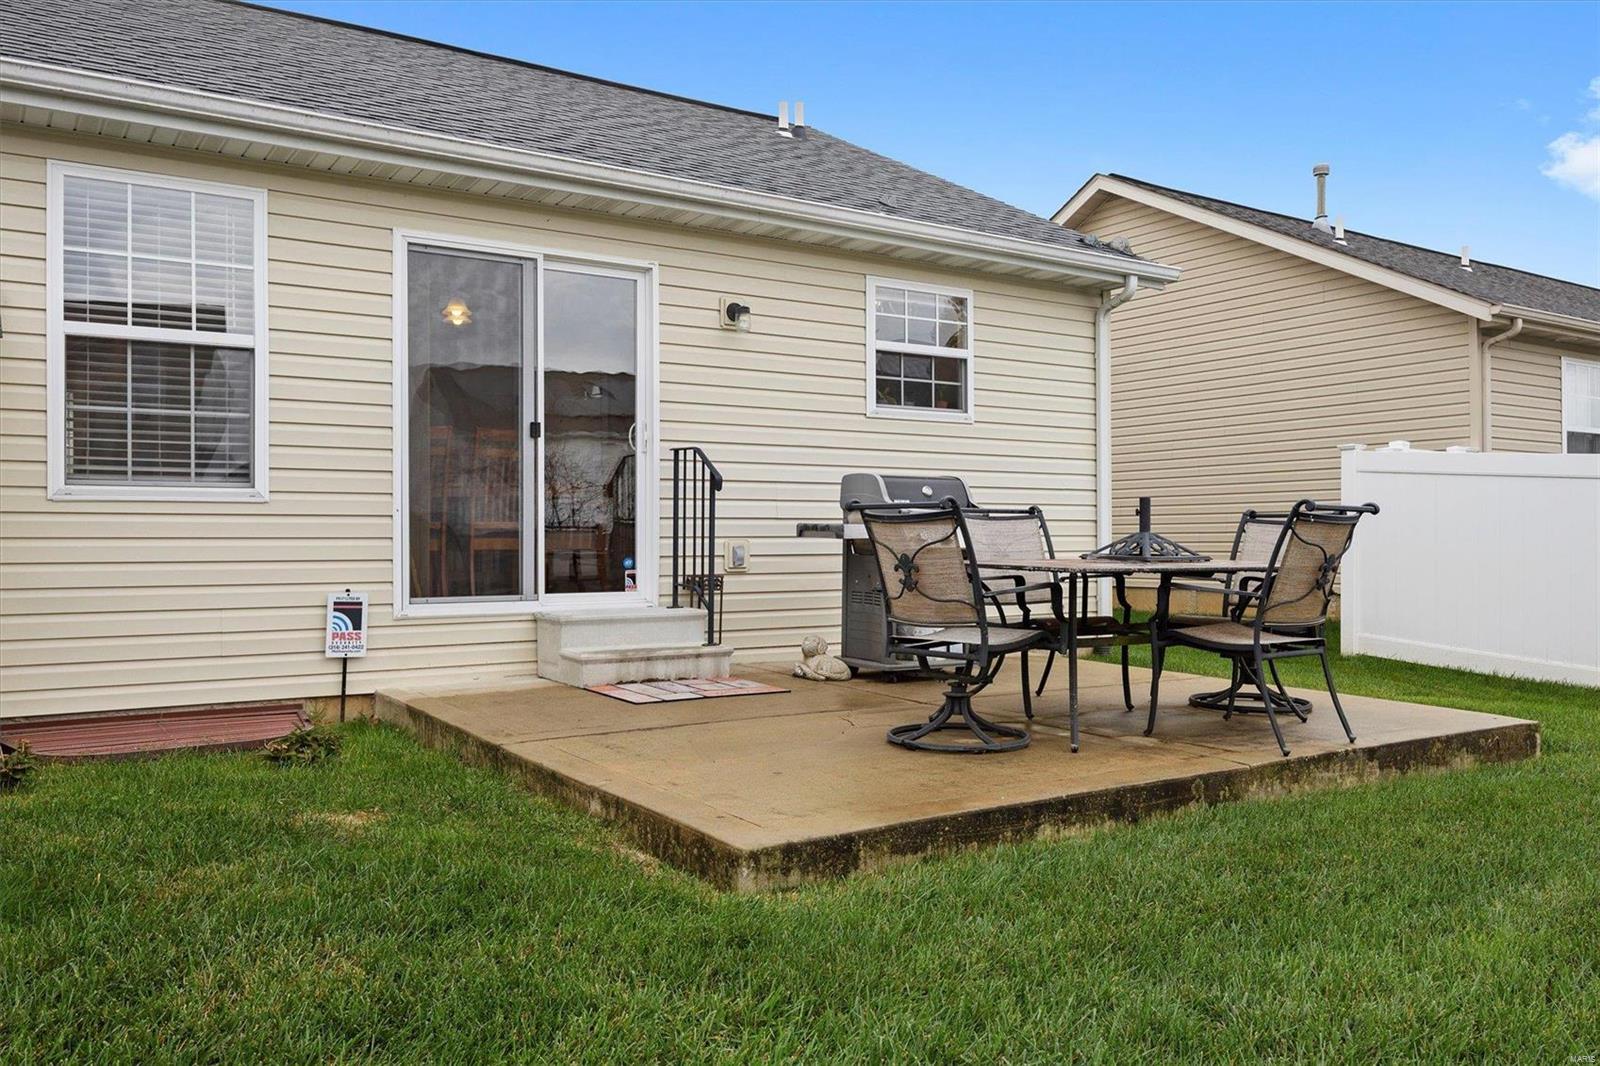
Rear patio with outdoor dining set and grill beside a beige-sided house.
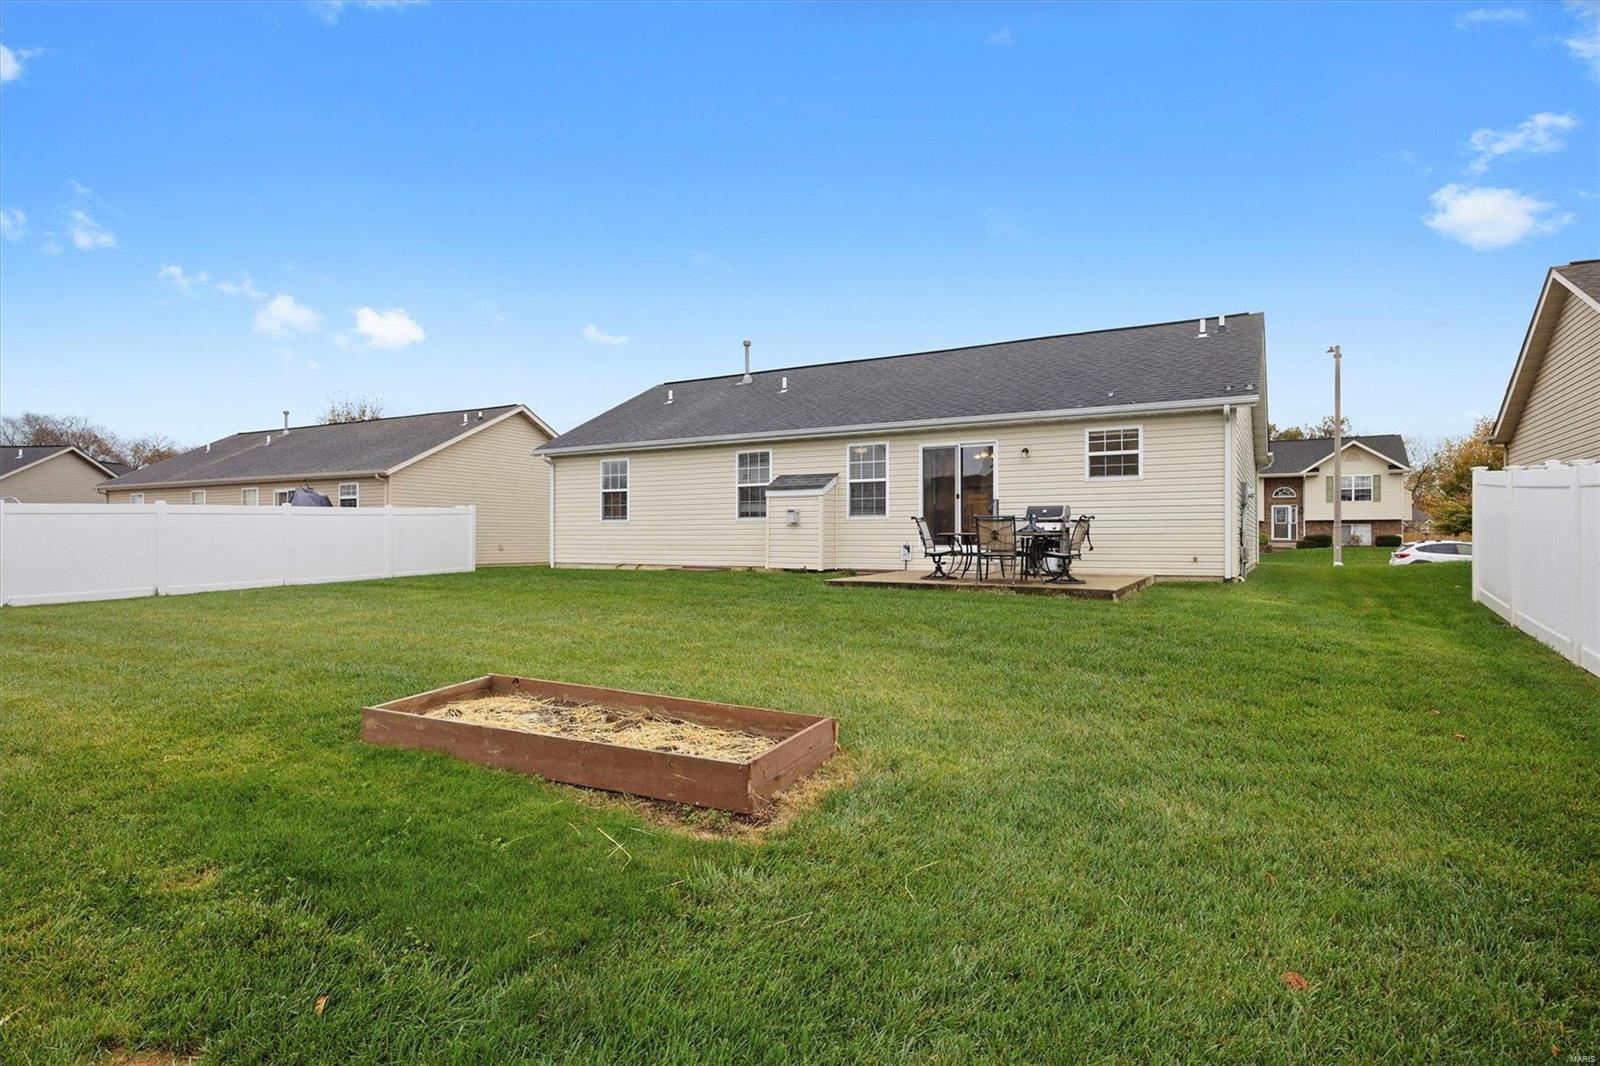
Home’s rear exterior and fenced backyard with a patio, outdoor furniture, and raised garden bed.
Single-story home with brick accents, a two-car garage, and a broad concrete driveway.
SEE ALL PHOTOS
Single-story beige and brick home with a two-car garage, concrete driveway, and front lawn.
Single-story beige home with a brick facade, attached two-car garage, and broad front lawn.
Home entrance with black front door, brick accents, shuttered window, and attached garage.
Entry foyer with a stained-glass front door, hardwood floor, and large wooden display cabinet.
Living room with a fireplace, wall-mounted TV, brown sofas, and a dark recliner.
Living room with fireplace and television, opening to a kitchen and dining area beneath a vaulted ceiling.
Living room with beige sofas, carpeted floors, and a large wooden display cabinet.
Open-plan living room with vaulted ceiling, brown sofas, carpet, and adjoining dining area and kitchen.
Kitchen and dining area with wood cabinets, stainless steel appliances, and a large table beside sliding glass doors.
Dining and living area with a wooden table, sliding glass doors, and a sofa by the fireplace.
Kitchen with honey-toned cabinets, stainless steel appliances, and a window above the sink.
Kitchen with honey-toned cabinets, stainless steel appliances, and a sink beneath the window.
Open-plan kitchen with wood cabinets and peninsula beside a dining area and living room with fireplace.
Laundry room with a front-loading washer and dryer beneath wall-mounted wire shelves.
Bedroom with blue patterned bedding, wooden furniture, and a ceiling fan.
Bedroom with a wooden bed, patterned blue bedding, matching chest of drawers, and ceiling fan.
Bathroom with a white bathtub, toilet, and large vanity against pale blue walls.
Bedroom with beige carpet, white sliding closet doors, and a window overlooking neighboring homes.
Bedroom with carpet, sliding closet doors, and a wooden chest beside a display cabinet.
Bathroom with a white vanity, marble-look countertop, and tub-shower with a patterned curtain.
Bedroom with a dark wood bed, patterned bedding, and a large window with white blinds.
Bedroom with floral bedding, a large window with blinds, and mirrored closet doors.
Main-level floor plan with three bedrooms, two bathrooms, an attached garage, and a rear patio.
Basement floor plan with a family room, two storage areas, and stairs.
Furnished room with a patchwork-quilt bed, television, and exercise bike.
Basement recreation room with a bed, exercise bike, and carpeted stairs.
Unfinished basement with exposed joists, HVAC equipment, and a doorway to a carpeted room.
Unfinished basement with exposed ceiling joists, plastic-covered foundation walls, and a concrete floor.
Fenced backyard with a wide lawn, patio dining set, and neighboring homes beyond the rear fence.
Rear of a beige single-story home with a fenced lawn and patio dining set.
Rear patio with outdoor dining set and grill beside a beige-sided house.
Home’s rear exterior and fenced backyard with a patio, outdoor furniture, and raised garden bed.
Single-story home with brick accents, a two-car garage, and a broad concrete driveway.
Courtesy of Coldwell Banker Brown Realtors, Jennifer Roan Listing Contact: 618-632-4700 
Sold

820 Pacific Crossing Drive

820 Pacific Crossing Drive, O Fallon, IL 62269

$310,000
Very well-maintained ranch home with open floor plan, eat in kitchen and vaulted ceilings. Partially finished basement is roughed in for full bath and has 2 egress windows for potential future bedrooms and 2 large storage spaces. Updates include new kitchen lighting, new garbage disposal, fresh paint in kitchen and living room, and hall and primary bath makeovers all done in 2024, and a new HVAC blower in 2023. Conveniently located to I-64, Scott AFB, shopping, restaurants, and is in O'Fallon School Districts.

3
beds

2
baths

1,538 Sq.Ft. LIVING AREA

7,841 Sq.Ft. lot

Joni Stanley

Joni Stanley

Features & Amenities

Interior

  • total bedrooms3
  • Total bathrooms2
  • full bathrooms2
  • Laundry room Main Level
  • Flooring Carpet, Hardwood
  • Fireplace Recreation Room, Living Room
  • APPLIANCES Dishwasher, Disposal, Microwave, Electric Range, Electric Oven, Gas Water Heater
  • other interior Features Kitchen/Dining Room Combo, Open Floorplan, Vaulted Ceiling(s), Walk-In Closet(s), Breakfast Bar, Eat-in Kitchen

Area & Lot

  • Status Sold
  • Date Sold December 19, 2024
  • Living Area1,538 Sq.Ft.
  • Lot Area7,841 Sq.Ft.
  • MLS® ID24067514
  • TypeResidential
  • YEAR BUILT2012
  • Architecture StylesTraditional, Ranch
  • Elementary SchoolCENTRAL DIST 104
  • Middle SchoolCENTRAL DIST 104
  • High SchoolOFallon
  • School DistrictCentral DIST 104

Exterior

  • STORIES1
  • Garage Space2.0
  • water SourcePublic
  • utilitiesUnderground Utilities, Natural Gas Available
  • lot featuresLevel
  • parkingAttached, Garage, Garage Door Opener, Off Street
  • HEAT TYPEForced Air, Natural Gas
  • AIR CONDITIONINGGas, Central Air
  • sewerPublic Sewer
  • security FeaturesSmoke Detector(s)

Financial

  • Sales Price$310,000
  • Real Estate Tax $4,885/yr
  • HOA $125/yr

Work With Joni

With over 25 years of business and marketing experience, she brings strong local knowledge, strategic marketing, and genuine care to every real estate transaction. Serving Southern Illinois’ Metro East, she provides trusted guidance and personalized support to help clients make their perfect move with confidence.

Follow Me on Instagram