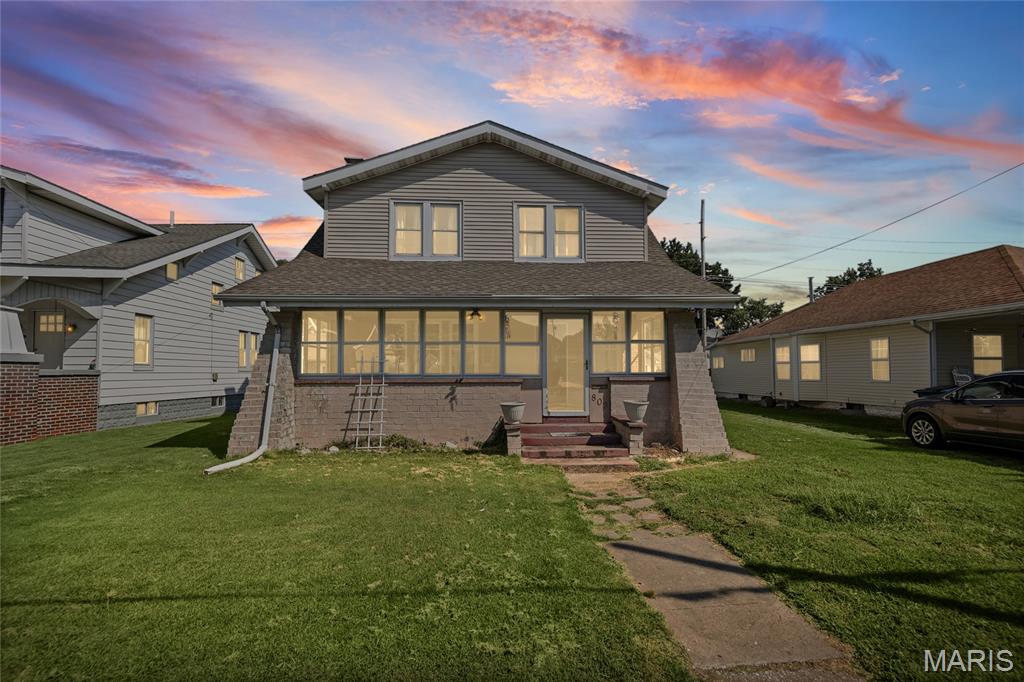
Two-story gray house with a covered front porch and lawn beneath a pink and purple dusk sky.
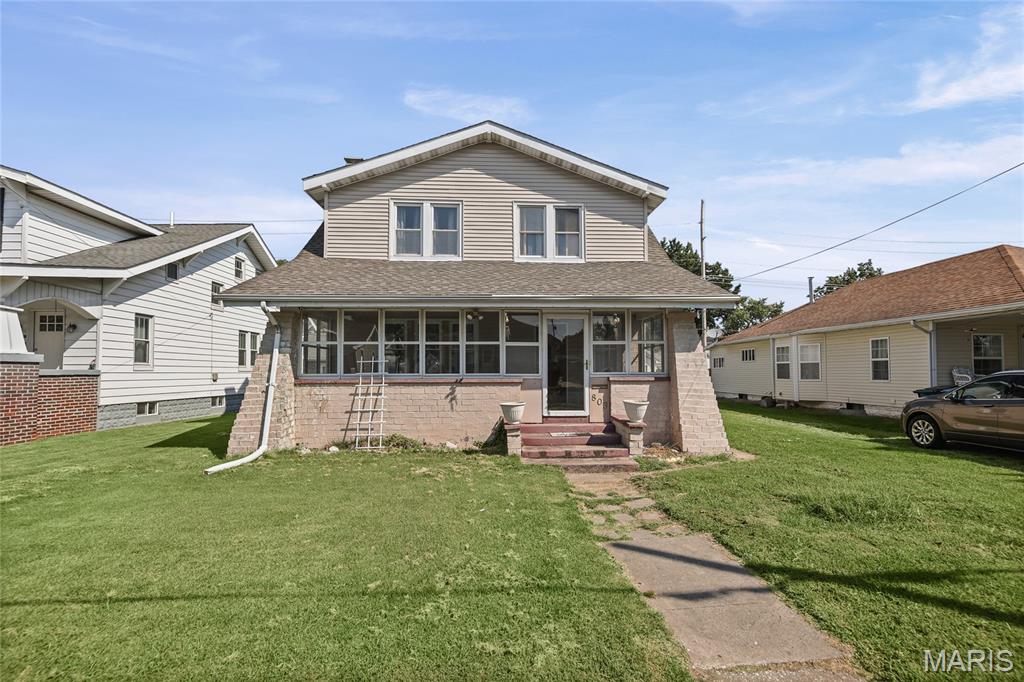
Two-story beige house with an enclosed front porch and stone-faced foundation.
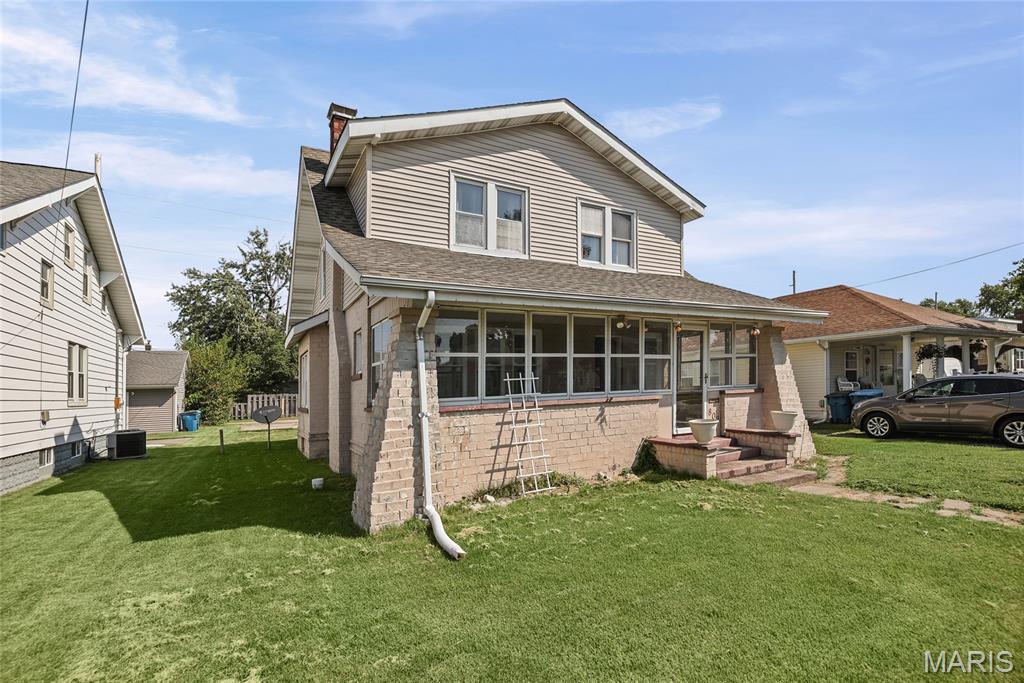
Two-story beige house with a screened porch and broad front lawn.
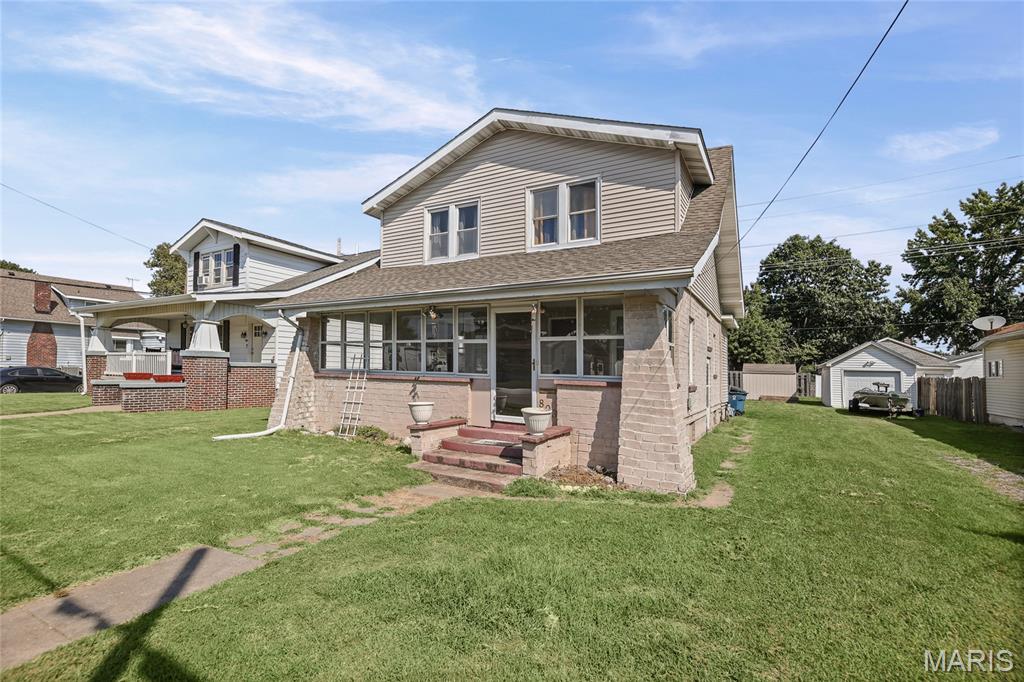
Two-story house with a stone porch facade, screened front porch, and broad lawn.
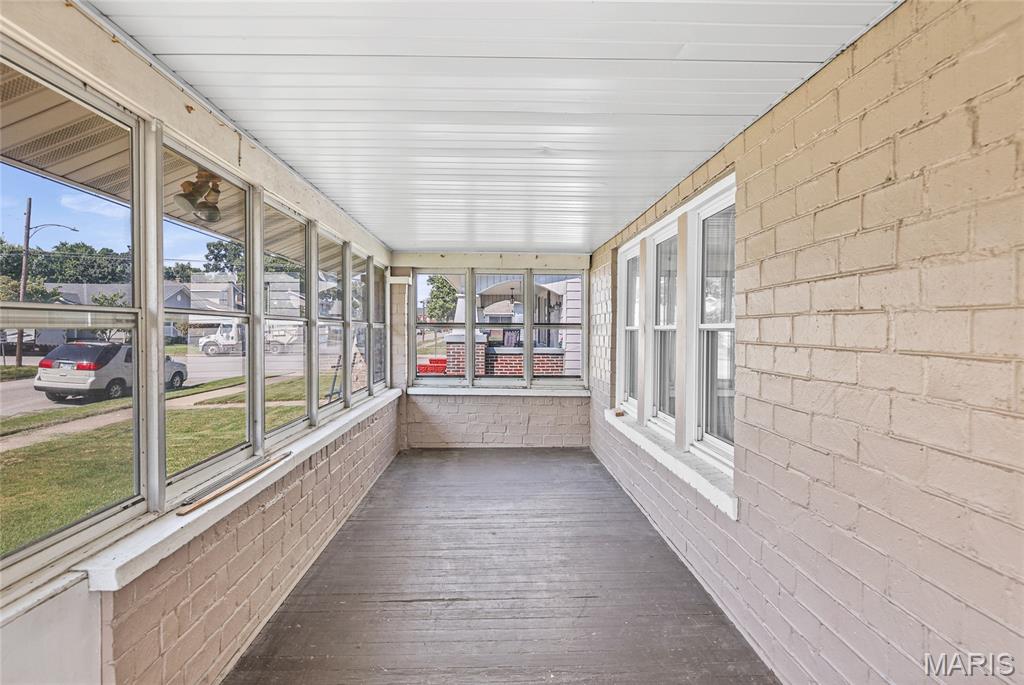
Enclosed porch with large windows, brick walls, and a gray plank floor.
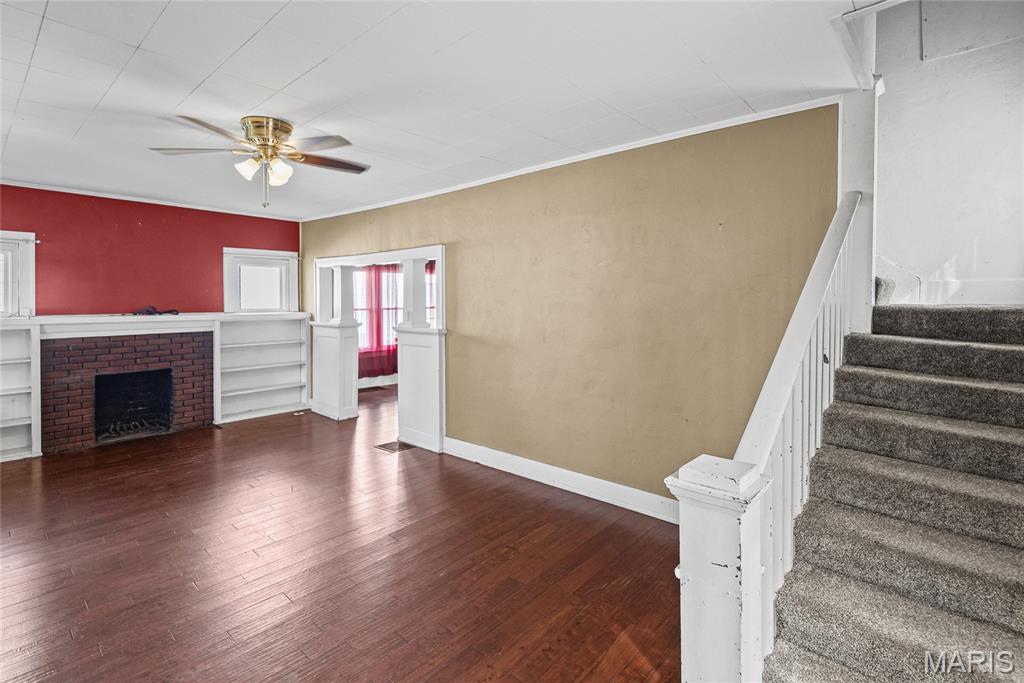
Living room with a brick fireplace, built-in shelves, reddish wood flooring, and carpeted stairs.
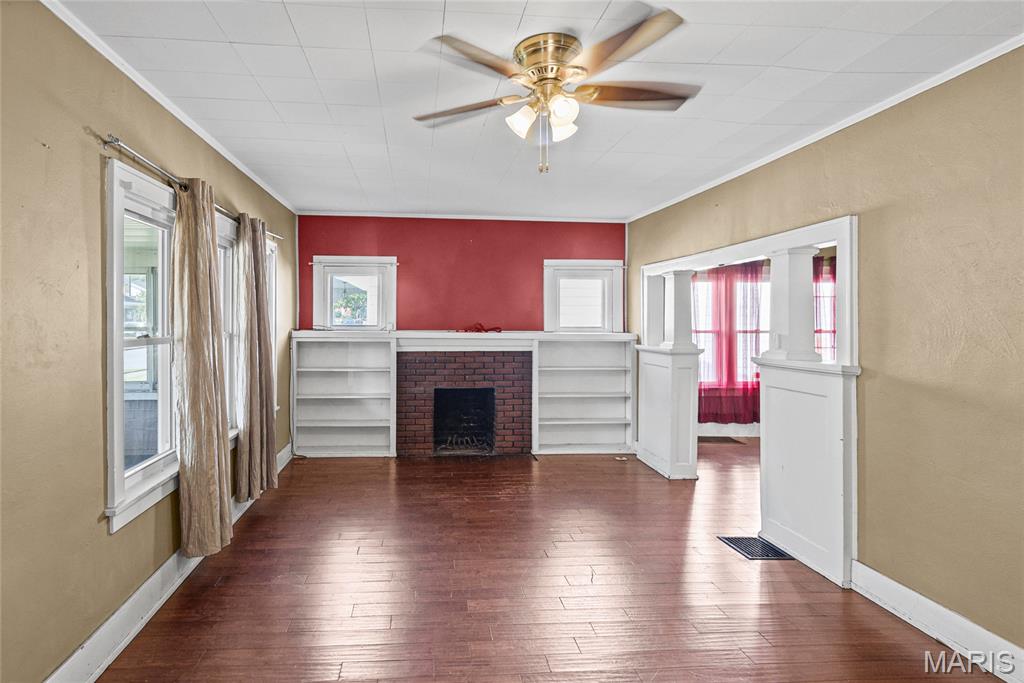
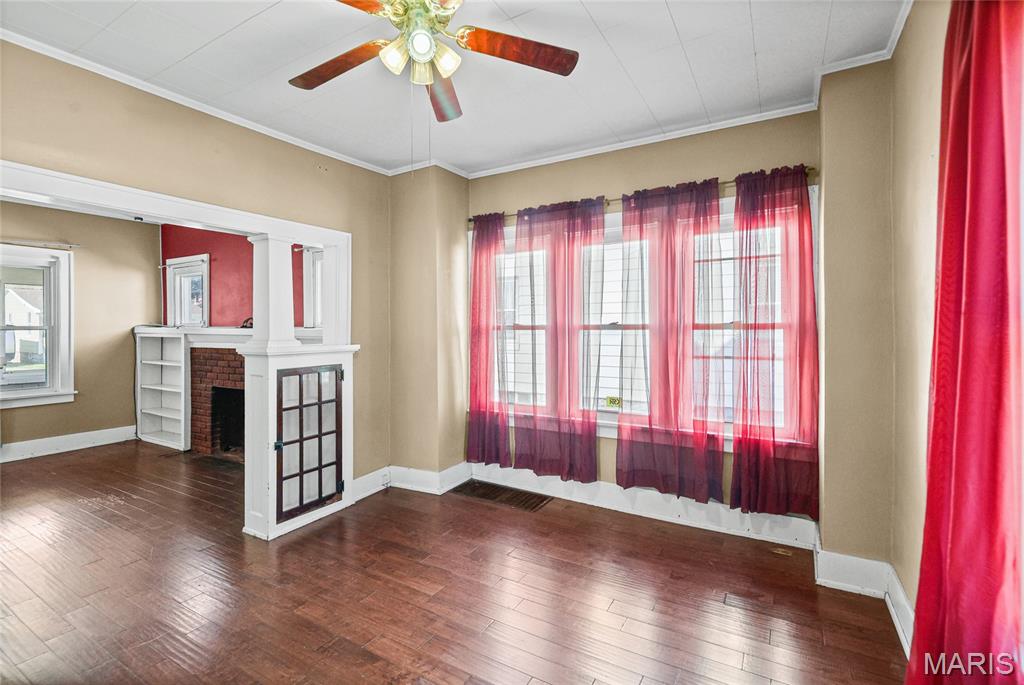
Empty living room with a brick fireplace, built-in shelves, and reddish wood floors.
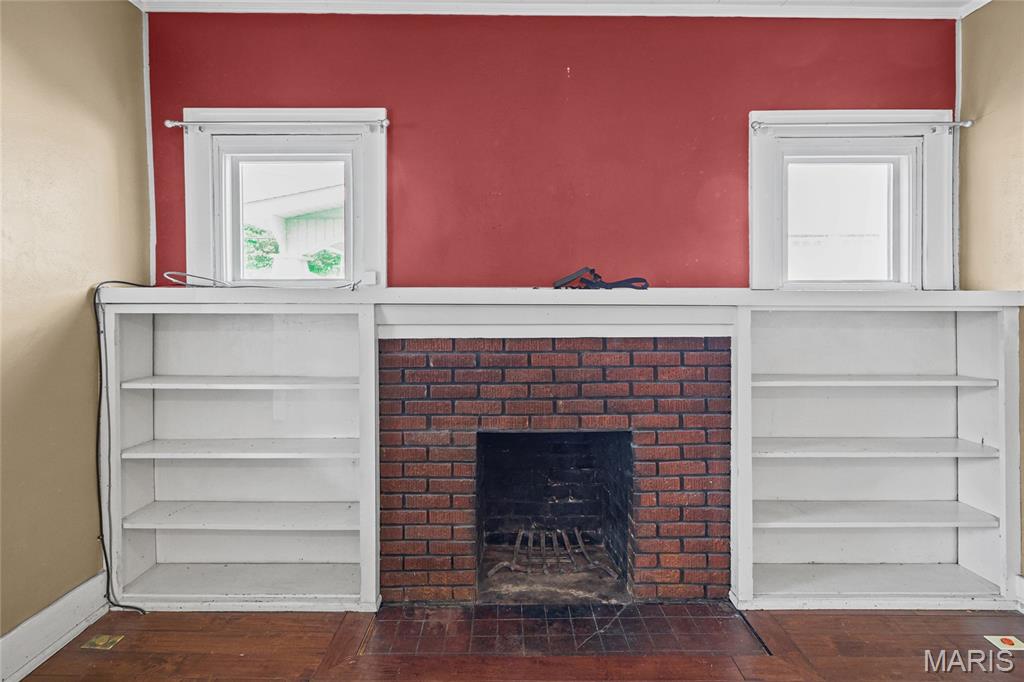
Brick fireplace between built-in white bookshelves against a red wall in a home interior.
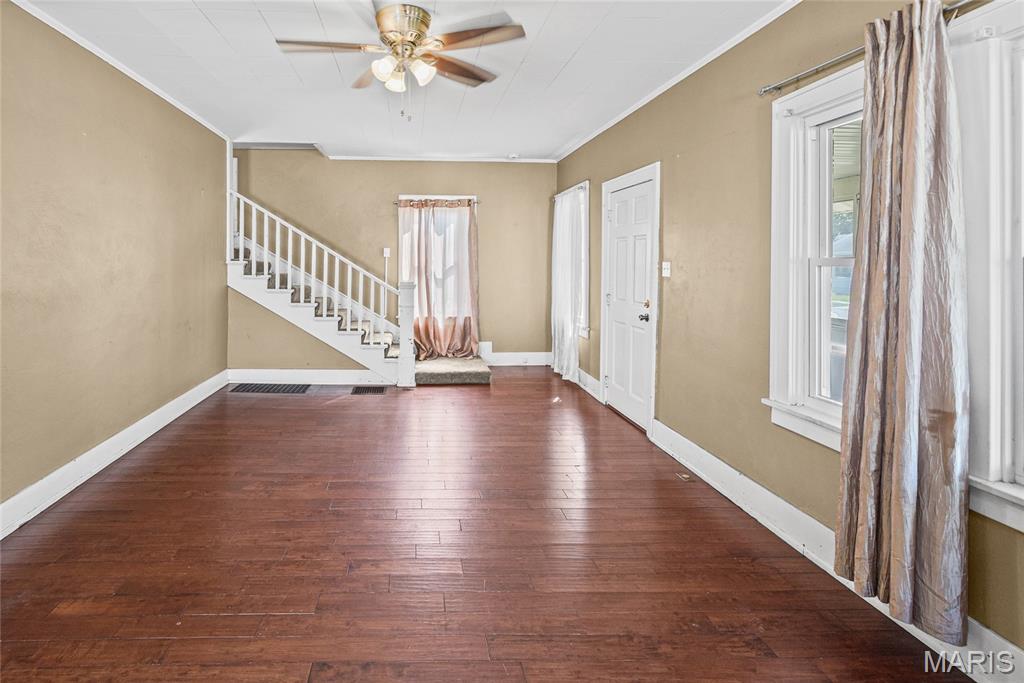
Empty room with hardwood floors, a white staircase, ceiling fan, and curtained windows.
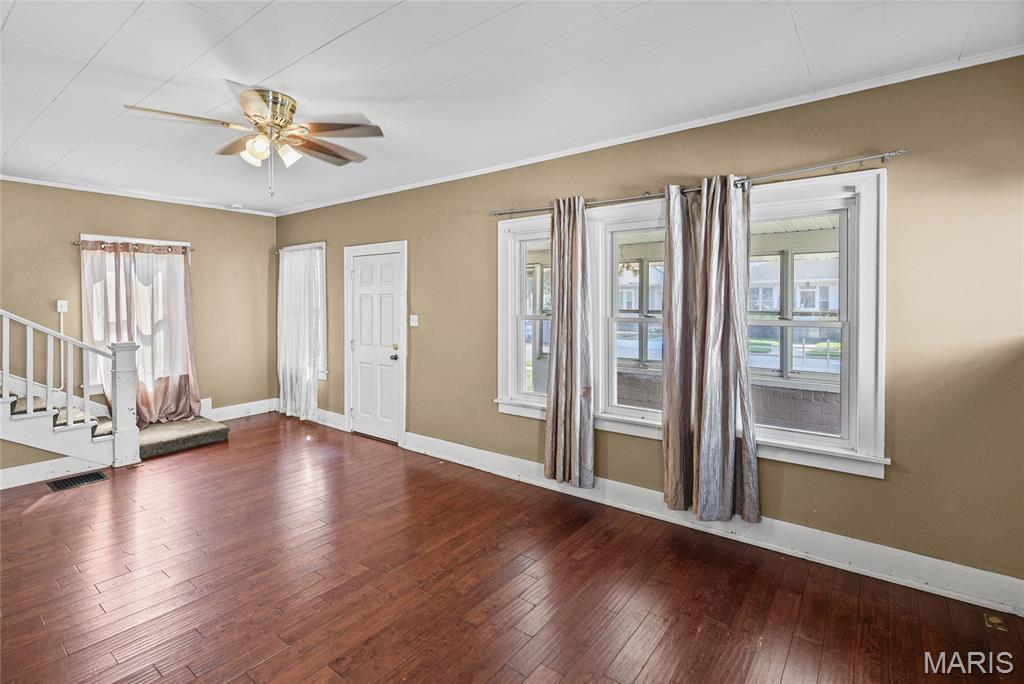
Unfurnished living room with reddish wood floors, large curtained windows, and a staircase.
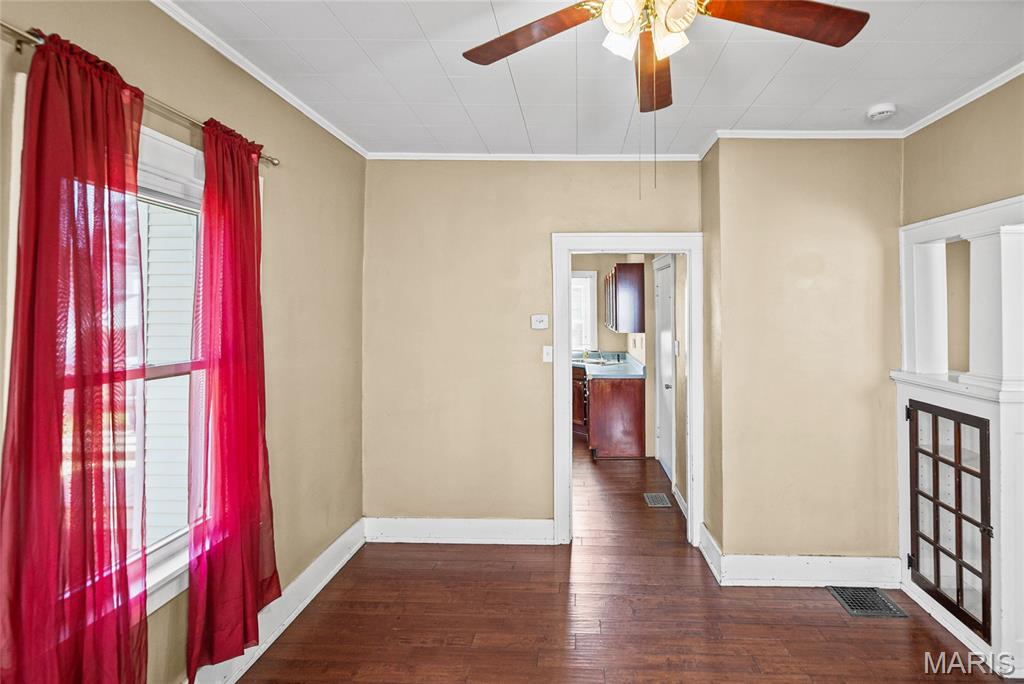
Empty living room with a white-trimmed fireplace, dark wood floors, red curtains, and a ceiling fan.
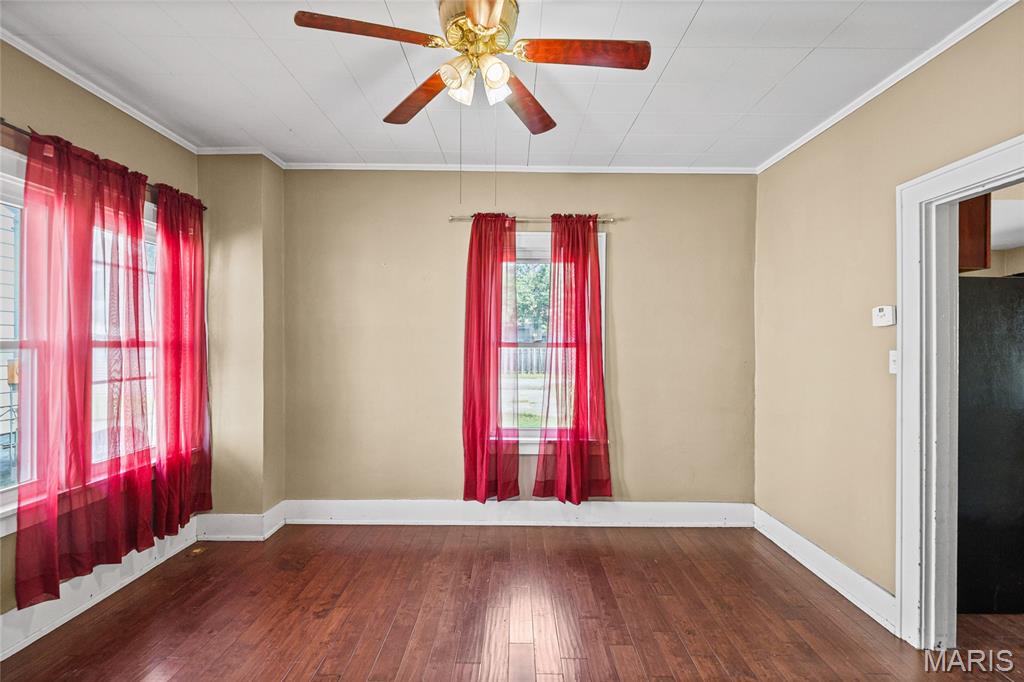
Empty room with hardwood floors, red curtains, and a ceiling fan.
Empty room with hardwood floors, red curtains, ceiling fan, and fireplace.
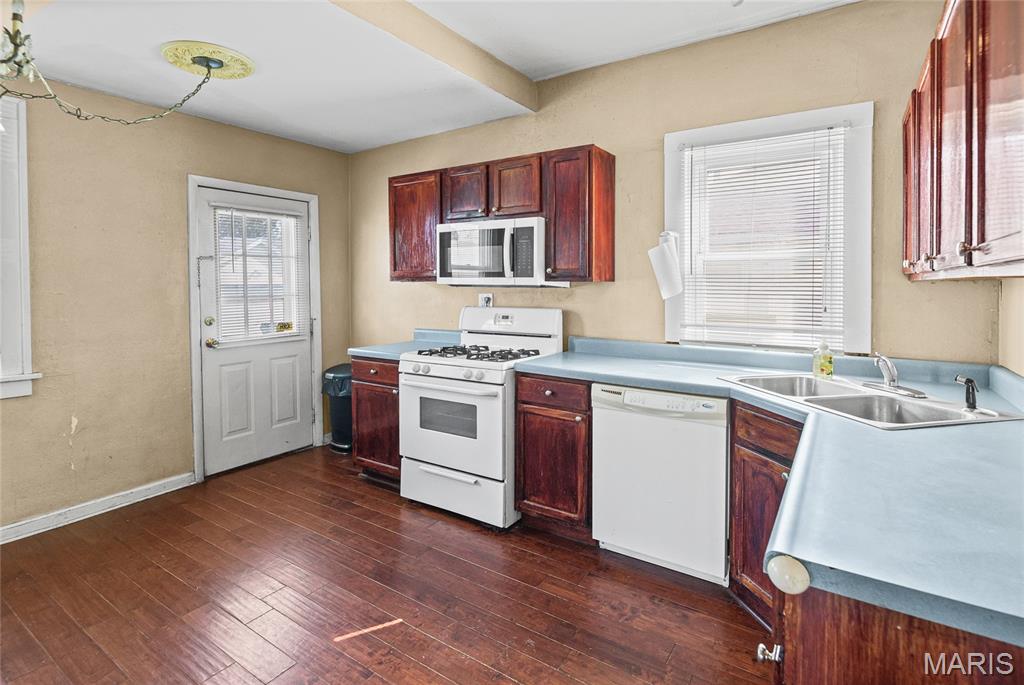
Kitchen with dark wood cabinets, pale blue counters, white appliances, and reddish wood flooring.
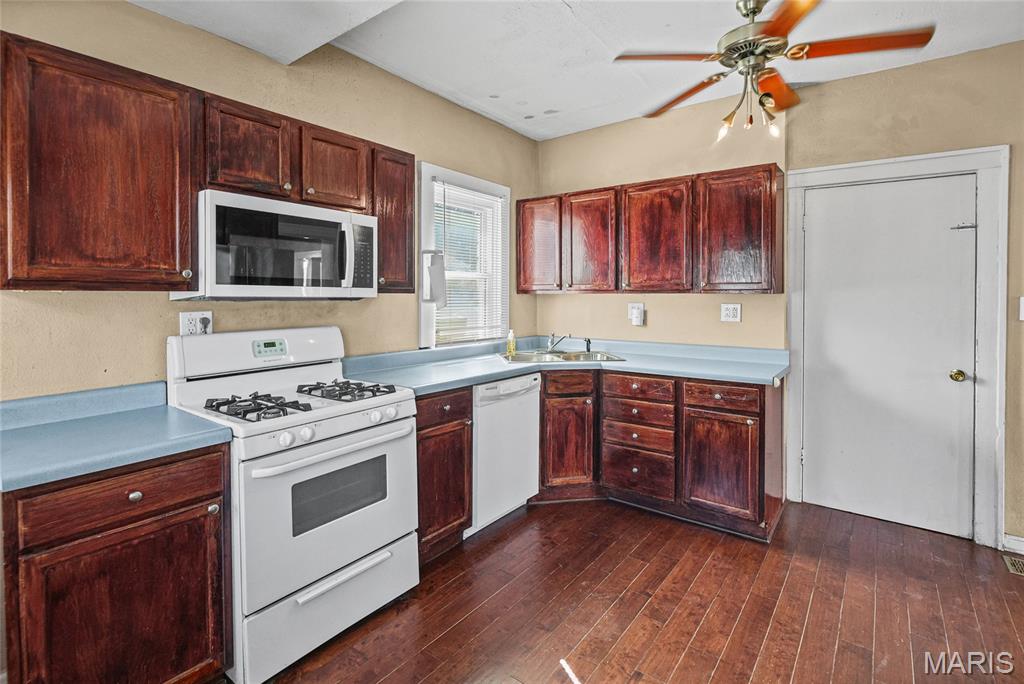
Kitchen with dark wood cabinets, blue countertops, white gas range, and dark wood flooring.
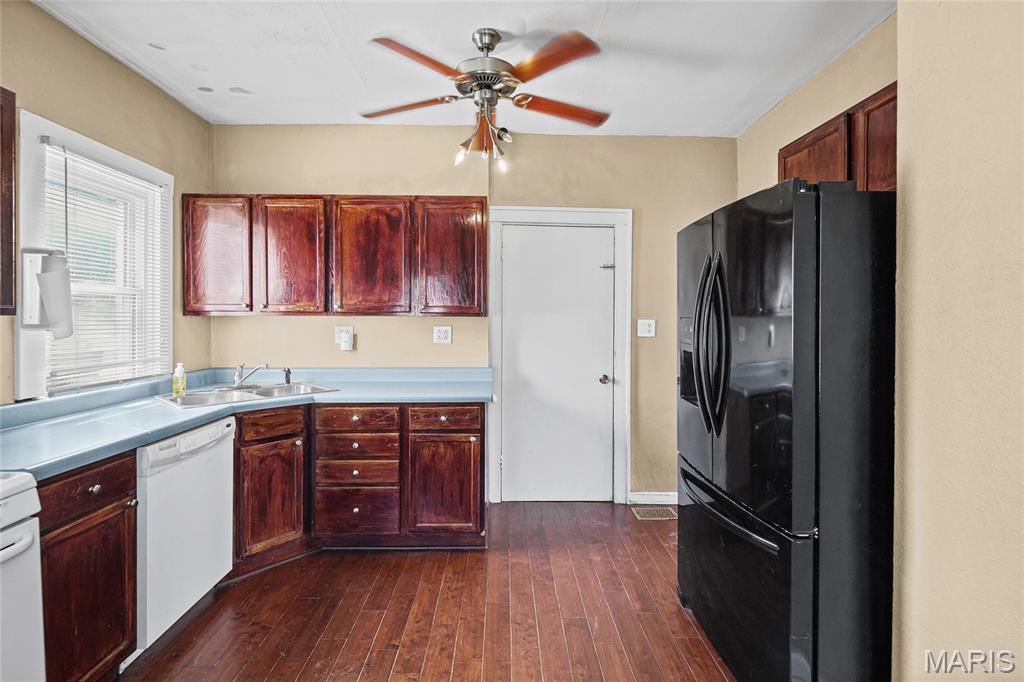
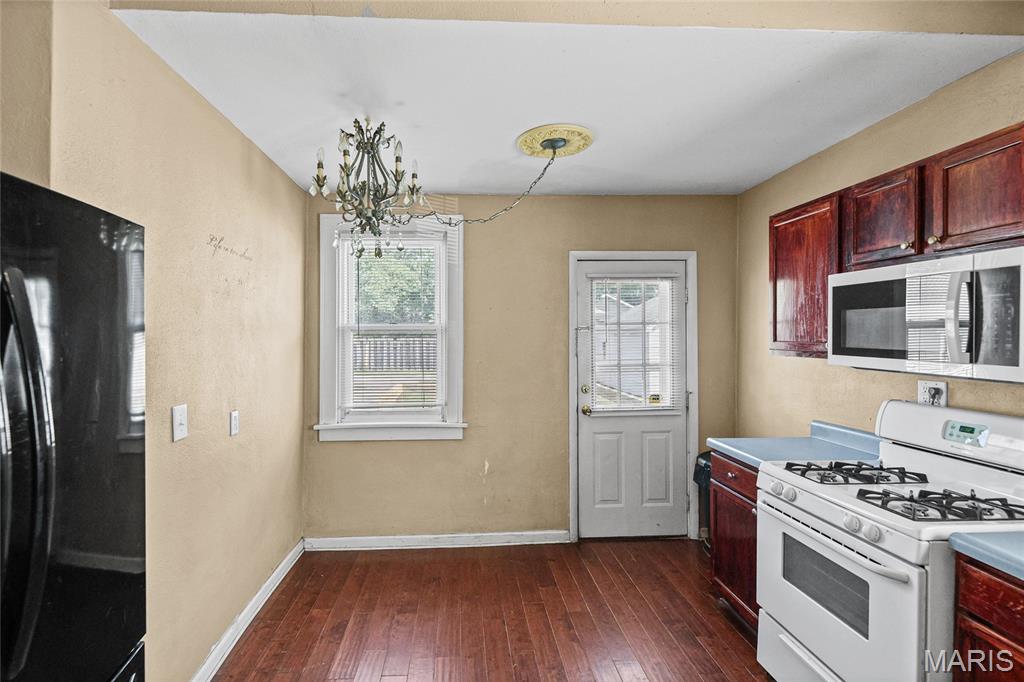
Kitchen with dark wood cabinets, blue countertops, a black refrigerator, and wood plank flooring.
Kitchen with dark wood cabinets, white gas range, and hardwood flooring.
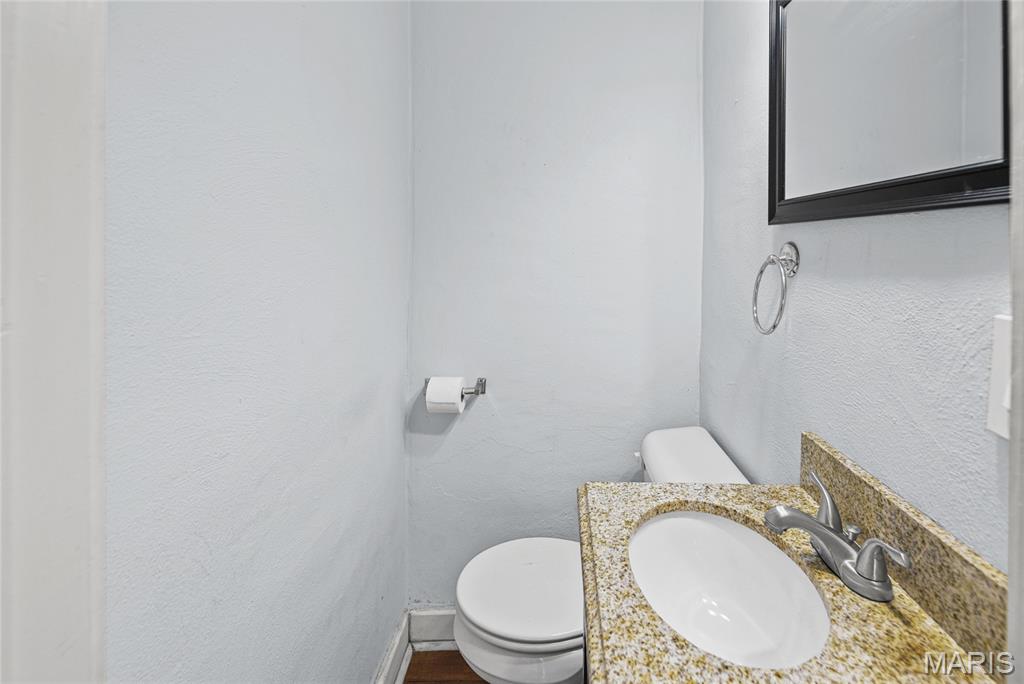
Small bathroom with a granite vanity, oval sink, and toilet.
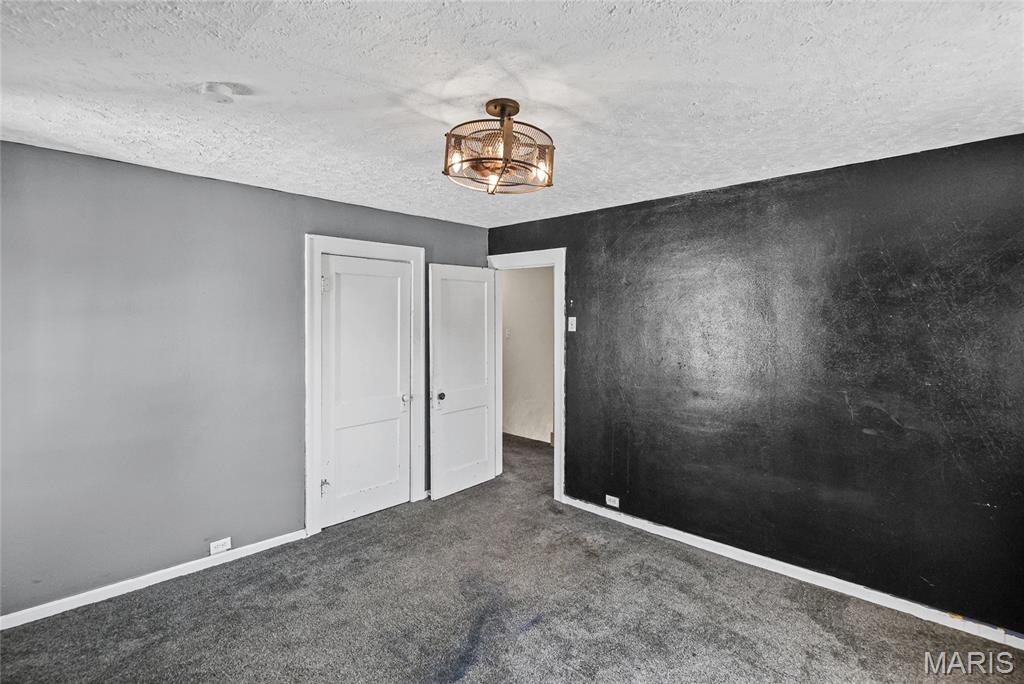
Empty room with gray carpet, a black accent wall, and a ceiling light.
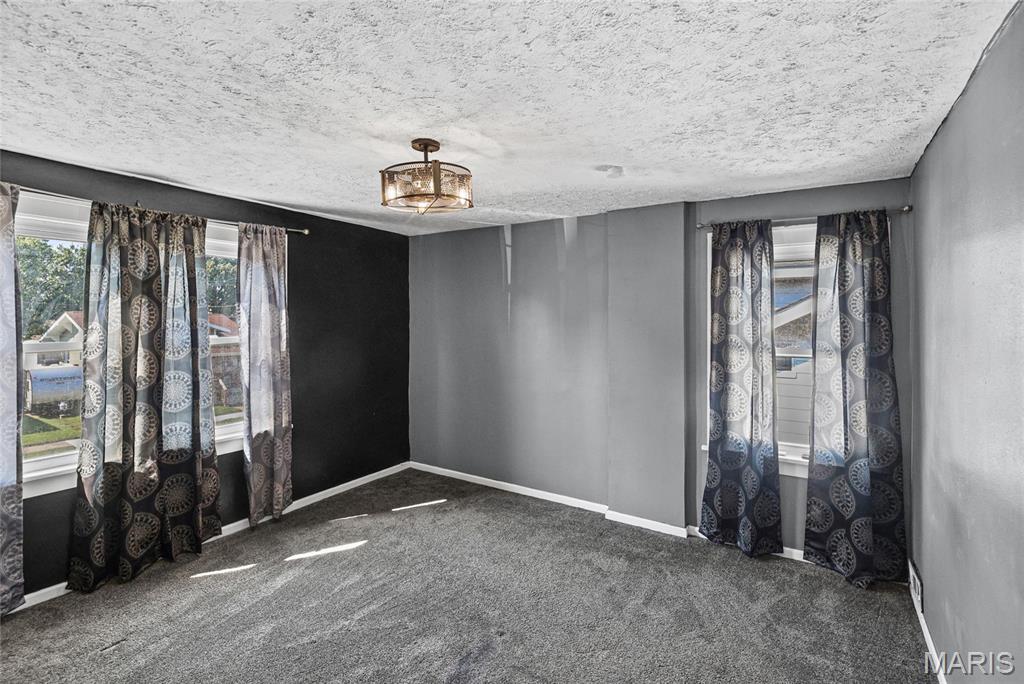
Unfurnished carpeted room with gray and black walls, patterned curtains, and a ceiling light.
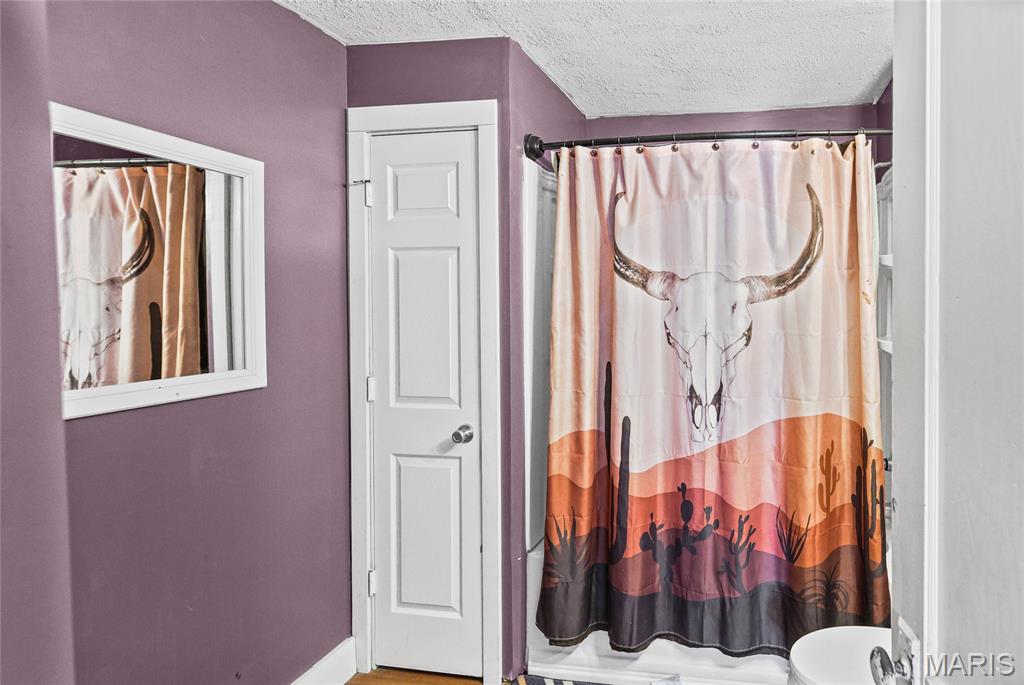
Bathroom with mauve walls and a desert-themed longhorn shower curtain.
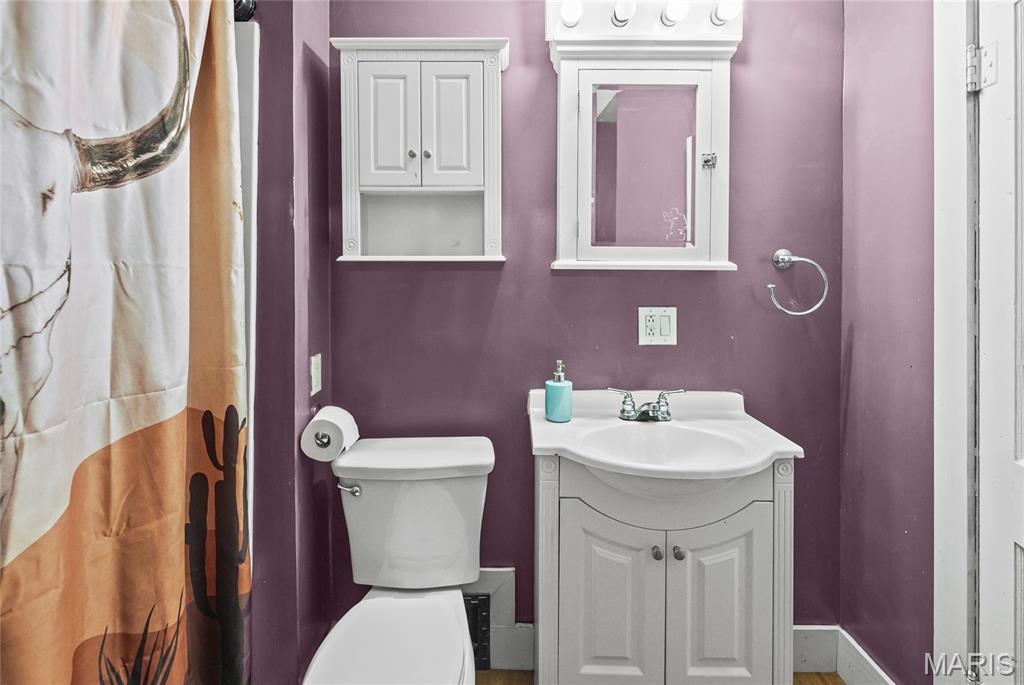
Bathroom with purple walls, white vanity and toilet, and a patterned shower curtain.
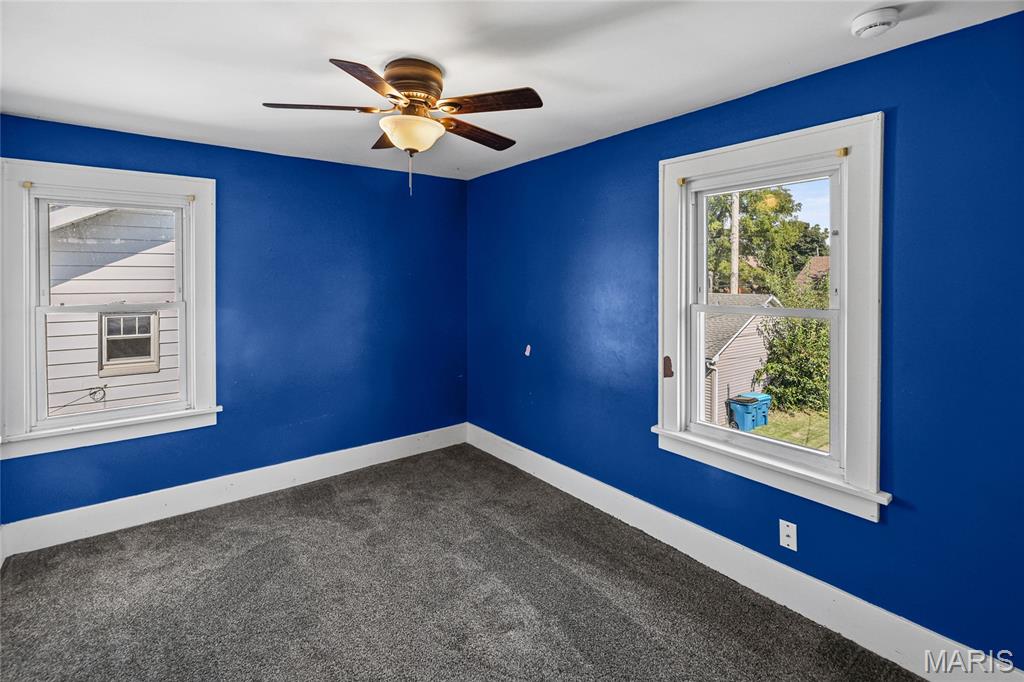
Empty bedroom with blue walls, gray carpet, two windows, and a ceiling fan.
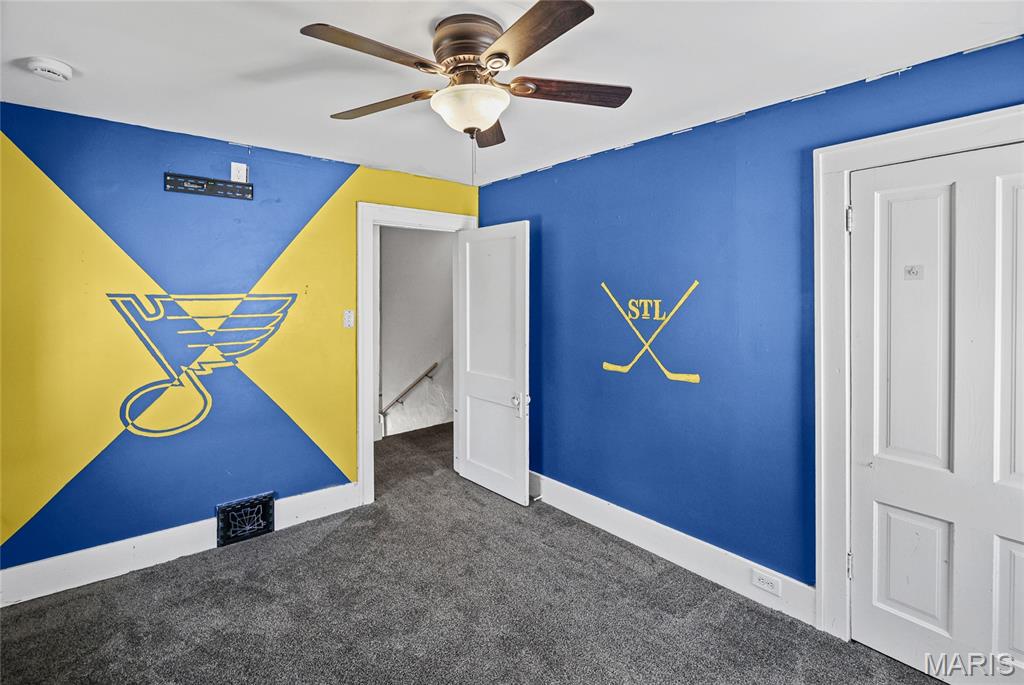
Empty bedroom with blue-and-yellow hockey-themed walls, gray carpet, and a ceiling fan.
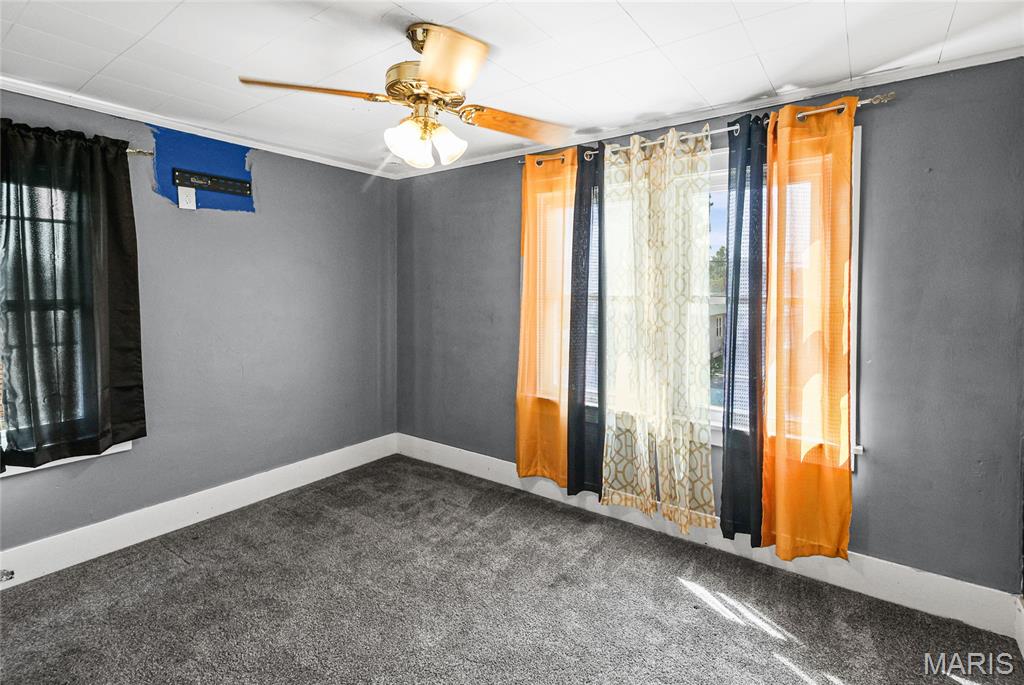
Empty bedroom with gray carpet, a ceiling fan, and orange curtains.
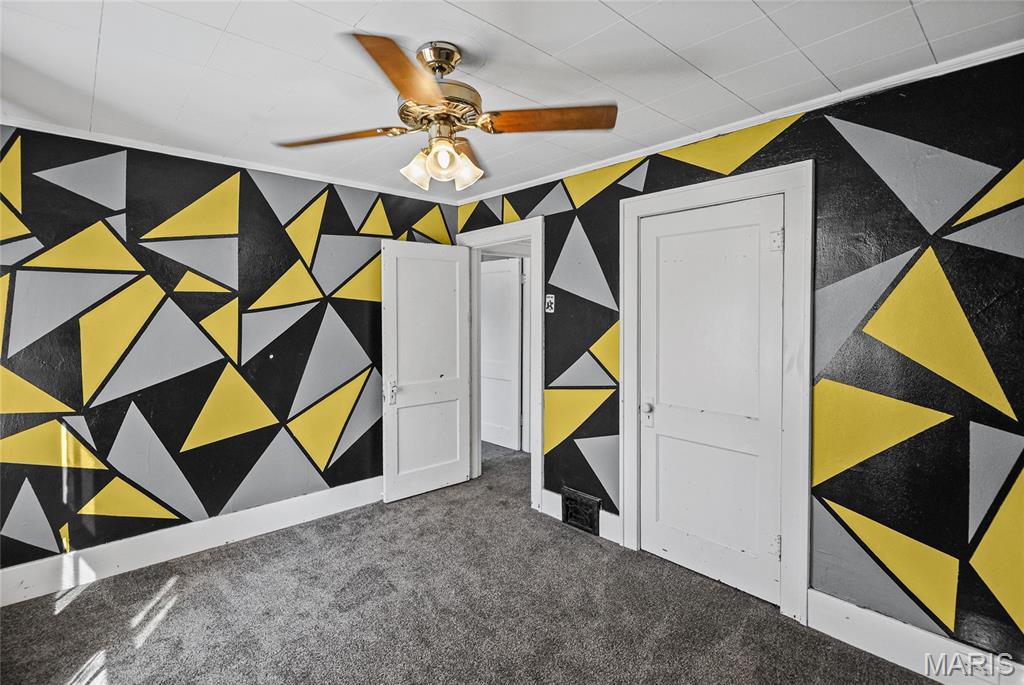
Room with bold geometric black, yellow, and gray walls, gray carpet, and a ceiling fan.
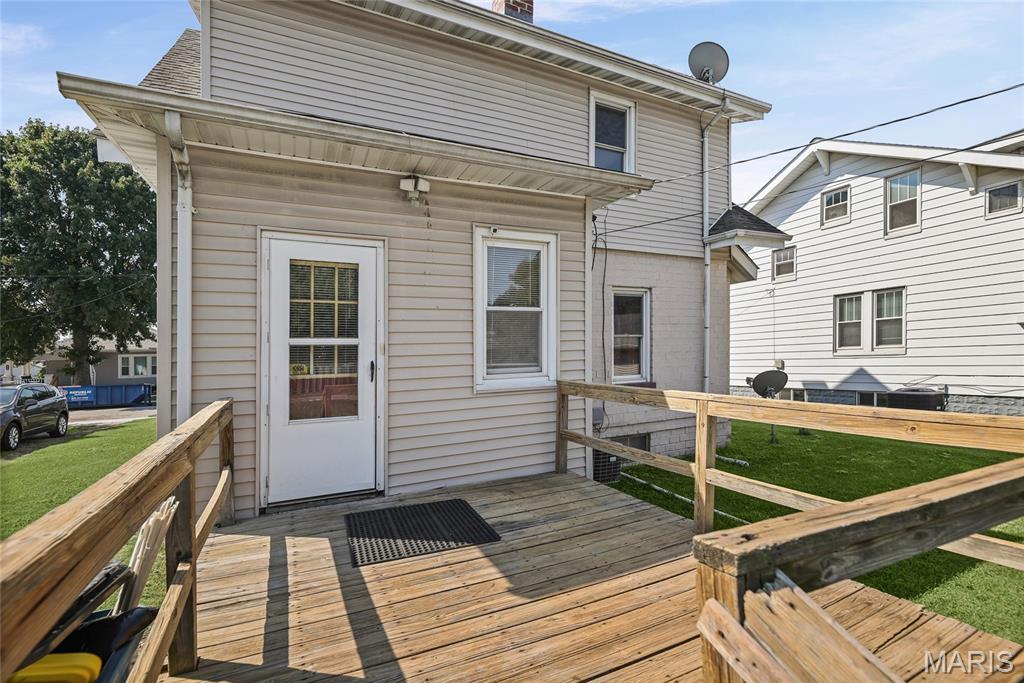
Two-story house viewed from a raised wooden deck with railings and a white exterior door.
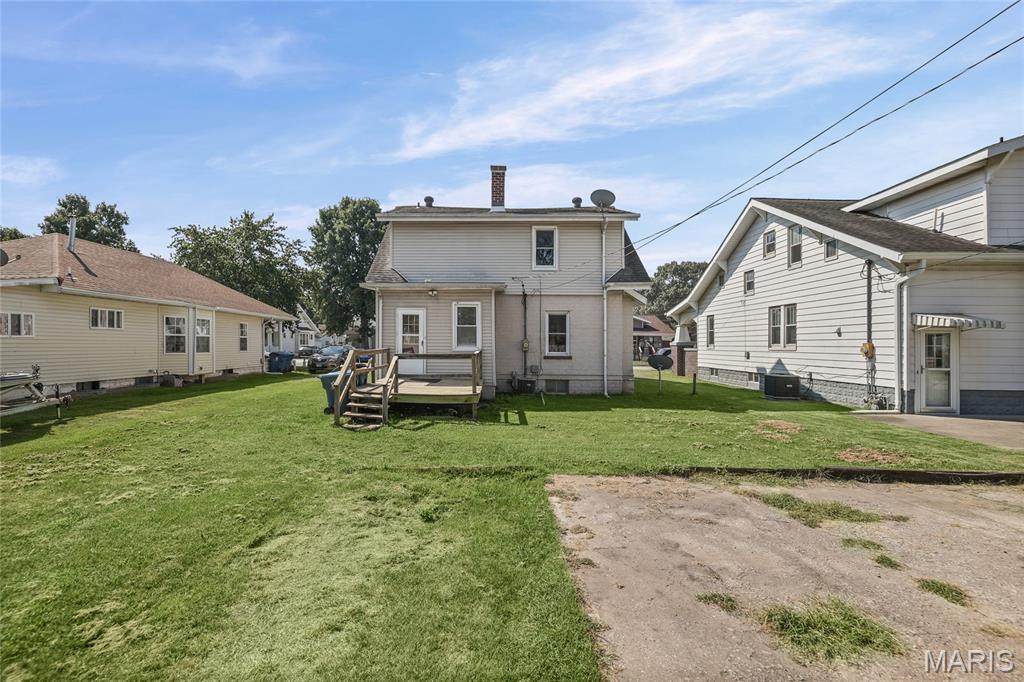
Rear of a two-story house with a small deck, grassy yard, and paved driveway.
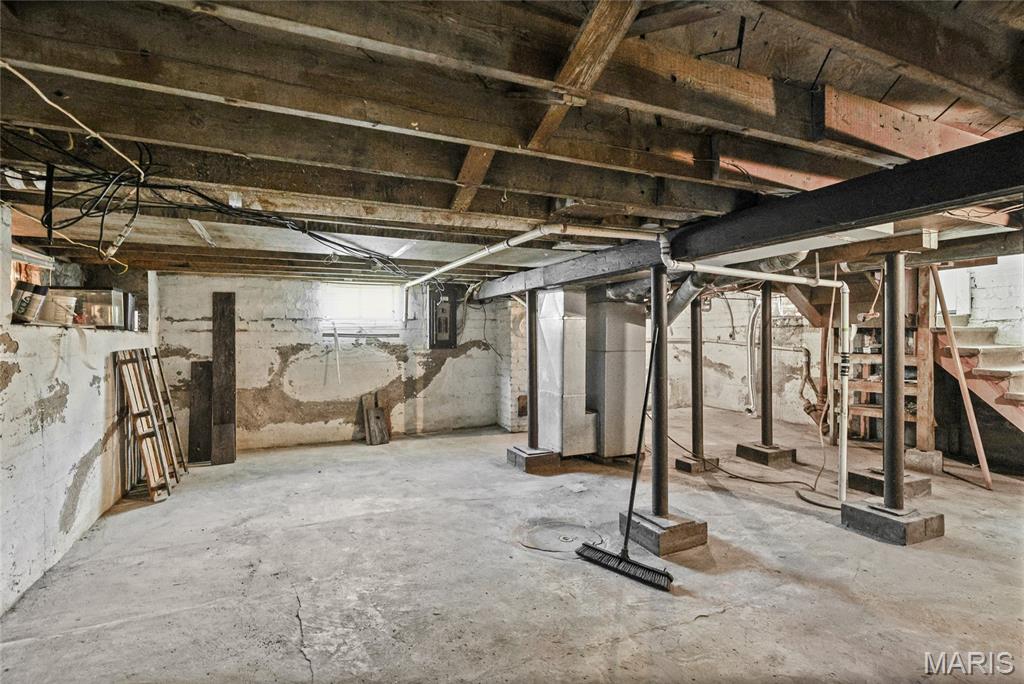
Unfinished basement with exposed ceiling joists, concrete floor, and support posts.
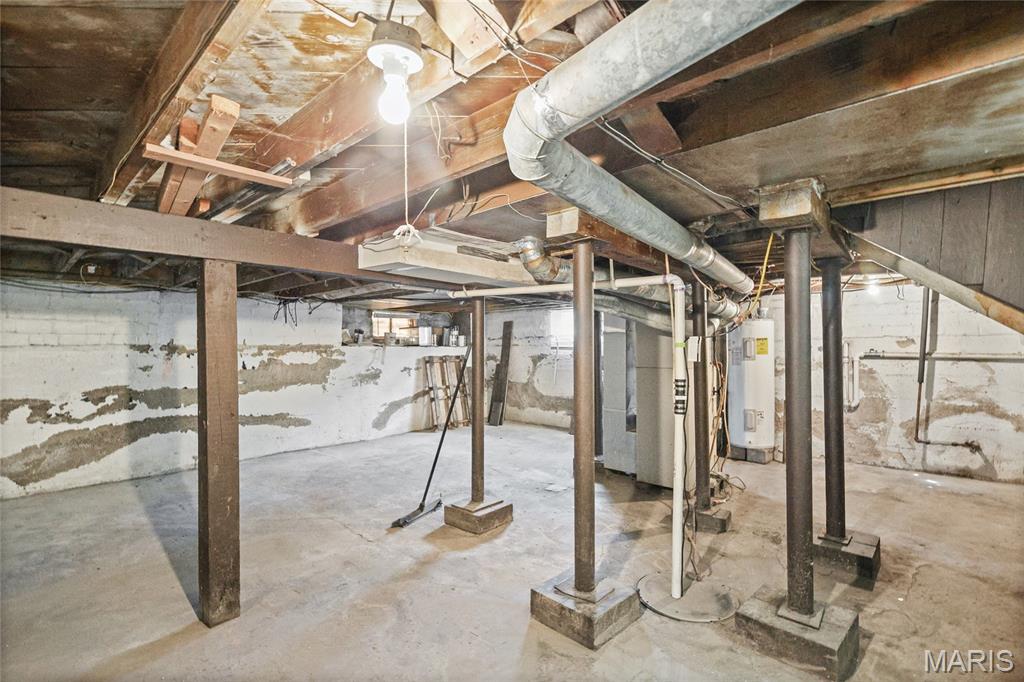
Unfinished basement with exposed joists, metal support posts, ductwork, and utility equipment.
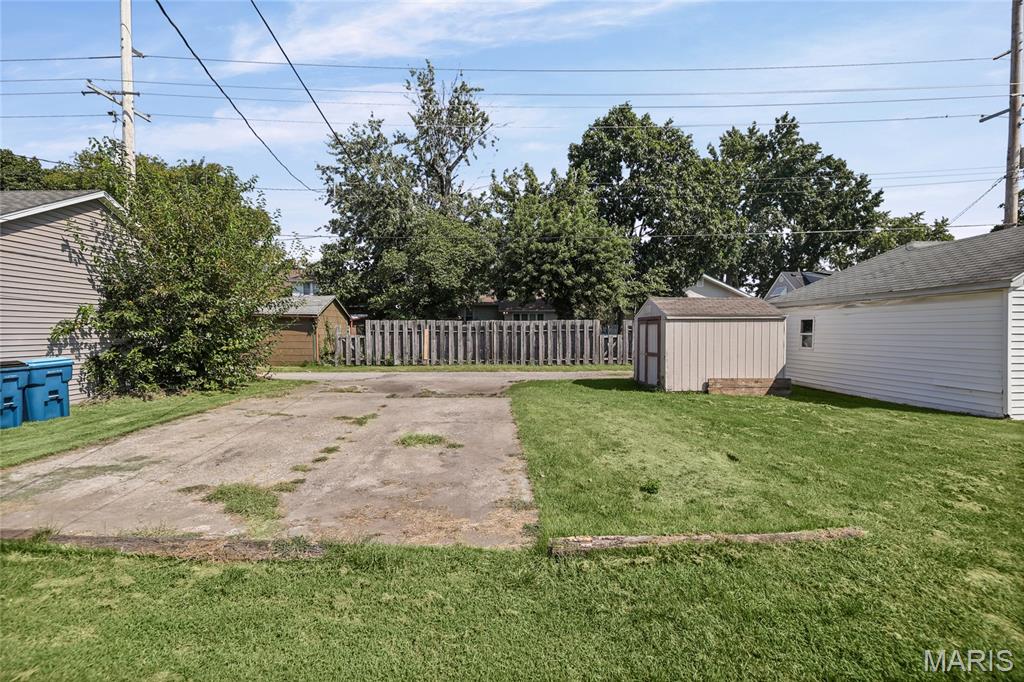
Yard with a cracked driveway, small shed, wooden fence, and neighboring garages.
SEE ALL PHOTOS
Two-story gray house with a covered front porch and lawn beneath a pink and purple dusk sky.
Two-story beige house with an enclosed front porch and stone-faced foundation.
Two-story beige house with a screened porch and broad front lawn.
Two-story house with a stone porch facade, screened front porch, and broad lawn.
Enclosed porch with large windows, brick walls, and a gray plank floor.
Living room with a brick fireplace, built-in shelves, reddish wood flooring, and carpeted stairs.
Empty living room with a brick fireplace, built-in shelves, and reddish wood floors.
Brick fireplace between built-in white bookshelves against a red wall in a home interior.
Empty room with hardwood floors, a white staircase, ceiling fan, and curtained windows.
Unfurnished living room with reddish wood floors, large curtained windows, and a staircase.
Empty living room with a white-trimmed fireplace, dark wood floors, red curtains, and a ceiling fan.
Empty room with hardwood floors, red curtains, and a ceiling fan.
Empty room with hardwood floors, red curtains, ceiling fan, and fireplace.
Kitchen with dark wood cabinets, pale blue counters, white appliances, and reddish wood flooring.
Kitchen with dark wood cabinets, blue countertops, white gas range, and dark wood flooring.
Kitchen with dark wood cabinets, blue countertops, a black refrigerator, and wood plank flooring.
Kitchen with dark wood cabinets, white gas range, and hardwood flooring.
Small bathroom with a granite vanity, oval sink, and toilet.
Empty room with gray carpet, a black accent wall, and a ceiling light.
Unfurnished carpeted room with gray and black walls, patterned curtains, and a ceiling light.
Bathroom with mauve walls and a desert-themed longhorn shower curtain.
Bathroom with purple walls, white vanity and toilet, and a patterned shower curtain.
Empty bedroom with blue walls, gray carpet, two windows, and a ceiling fan.
Empty bedroom with blue-and-yellow hockey-themed walls, gray carpet, and a ceiling fan.
Empty bedroom with gray carpet, a ceiling fan, and orange curtains.
Room with bold geometric black, yellow, and gray walls, gray carpet, and a ceiling fan.
Two-story house viewed from a raised wooden deck with railings and a white exterior door.
Rear of a two-story house with a small deck, grassy yard, and paved driveway.
Unfinished basement with exposed ceiling joists, concrete floor, and support posts.
Unfinished basement with exposed joists, metal support posts, ductwork, and utility equipment.
Yard with a cracked driveway, small shed, wooden fence, and neighboring garages.
Courtesy of RE/MAX Alliance, Joni Stanley Listing Contact: 618-345-2111 
Sold

803 E Lorena Avenue

803 E Lorena Avenue, Wood River, IL 62095

$110,000
Looking for a home you can truly make your own? This 3-bedroom, 1.5-bath home is filled with character and offers a great opportunity for someone ready to add their own personal touch. The main level features hardwood floors, original trim, a spacious living room with built-in bookshelves and a fireplace, a separate dining area, and a glassed-in front porch.

All three bedrooms are located upstairs. The full basement provides plenty of storage space and includes the laundry area. Outside, you'll find a level lot and a parking pad with room for two vehicles. **And the location is a bonus! ** You'll be within walking distance of the revitalized Downtown Wood River, where exciting improvements are bringing new energy to the heart of the community.

This home is ready for some TLC, fresh paint, and updating, but the character and space are already here--bring your ideas and see the possibilities! Wood River City Occupancy has been passed. Fireplace is not currently operational.

3
beds

2
baths

1,340 Sq.Ft. LIVING AREA

6,250.86 Sq.Ft. lot

Joni Stanley

Joni Stanley

Features & Amenities

Interior

  • total bedrooms3
  • Total bathrooms2
  • full bathroom1
  • half bathroom1
  • Laundry room Lower Level
  • Flooring Carpet, Wood
  • Fireplace Wood Burning
  • APPLIANCES Dishwasher, Electric Range, Refrigerator
  • other interior Features Separate Dining

Area & Lot

  • Status Sold
  • Date Sold October 15, 2026
  • Living Area1,340 Sq.Ft.
  • Lot Area6,250.86 Sq.Ft.
  • MLS® ID26055957
  • TypeResidential
  • YEAR BUILT1923
  • NeighborhoodWood River
  • Architecture StylesTraditional
  • Elementary SchoolWOOD RIVER-HARTFORD DIST 15
  • Middle SchoolWOOD RIVER-HARTFORD DIST 15
  • High SchoolEast Alton/Wood River
  • School DistrictWood River-Hartford DIST 15

Exterior

  • STORIES2
  • water SourcePublic
  • utilitiesElectricity Connected, Sewer Connected, Water Connected
  • roofArchitectural Shingle
  • lot featuresBack Yard, Level
  • HEAT TYPEForced Air
  • AIR CONDITIONINGCentral Air
  • sewerPublic Sewer
  • SubstructureBlock

Financial

  • Sales Price$110,000
  • Real Estate Tax $2,909/yr

Wood River

Explore

Work With Joni

With over 25 years of business and marketing experience, she brings strong local knowledge, strategic marketing, and genuine care to every real estate transaction. Serving Southern Illinois’ Metro East, she provides trusted guidance and personalized support to help clients make their perfect move with confidence.

Follow Me on Instagram