Leave a Message

Thank you for your message. I will be in touch with you shortly.

4104 Betty Drive
4104 Betty Drive
4104 Betty Drive
4104 Betty Drive
4104 Betty Drive
4104 Betty Drive
4104 Betty Drive
4104 Betty Drive
4104 Betty Drive
4104 Betty Drive
4104 Betty Drive
4104 Betty Drive
4104 Betty Drive
4104 Betty Drive
4104 Betty Drive
4104 Betty Drive
4104 Betty Drive
4104 Betty Drive
4104 Betty Drive
4104 Betty Drive
4104 Betty Drive
4104 Betty Drive
4104 Betty Drive
4104 Betty Drive
4104 Betty Drive
4104 Betty Drive
4104 Betty Drive
SEE ALL PHOTOS
4104 Betty Drive
4104 Betty Drive
4104 Betty Drive
4104 Betty Drive
4104 Betty Drive
4104 Betty Drive
4104 Betty Drive
4104 Betty Drive
4104 Betty Drive
4104 Betty Drive
4104 Betty Drive
4104 Betty Drive
4104 Betty Drive
4104 Betty Drive
4104 Betty Drive
4104 Betty Drive
4104 Betty Drive
4104 Betty Drive
4104 Betty Drive
4104 Betty Drive
4104 Betty Drive
4104 Betty Drive
4104 Betty Drive
4104 Betty Drive
4104 Betty Drive
4104 Betty Drive
4104 Betty Drive
Courtesy of RE/MAX Alliance, Tammy Warner Listing Contact: 618-345-2111 
Sold

4104 Betty Drive

4104 Betty Drive, Belleville, IL 62226

$150,000
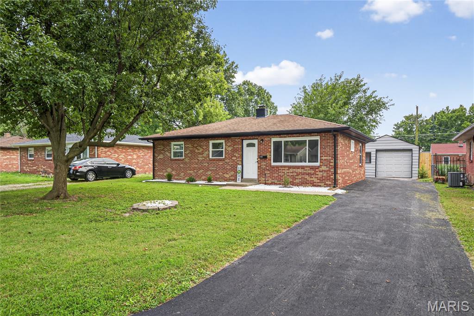
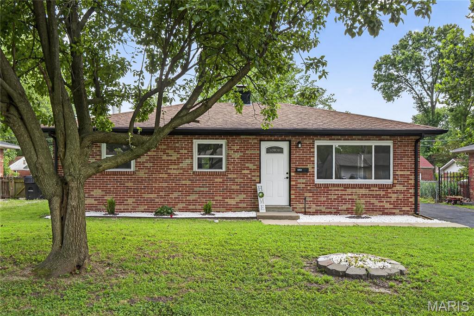
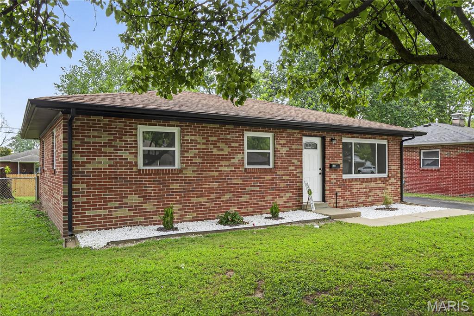
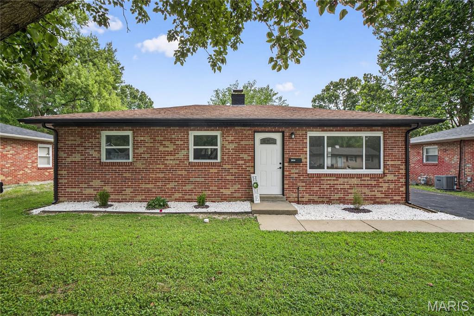
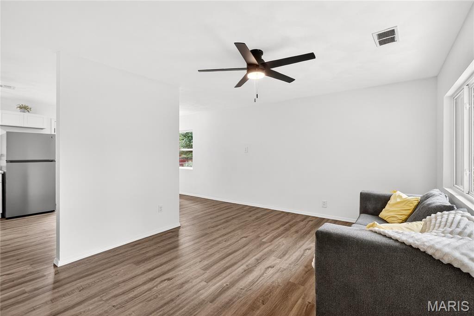
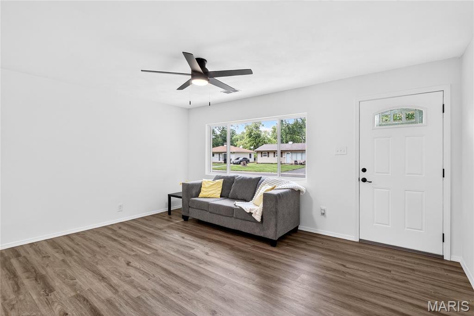
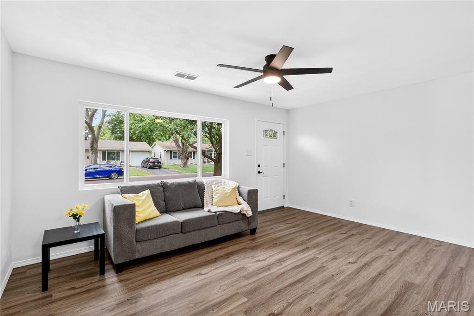
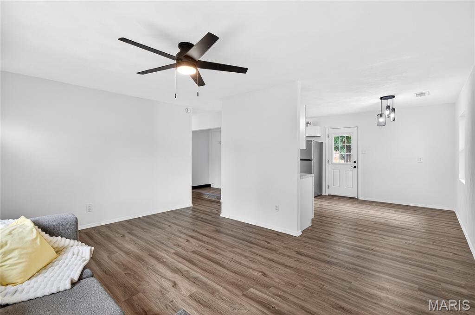
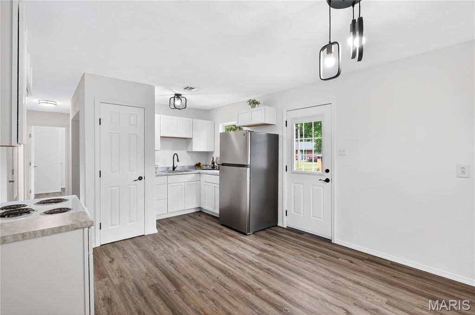
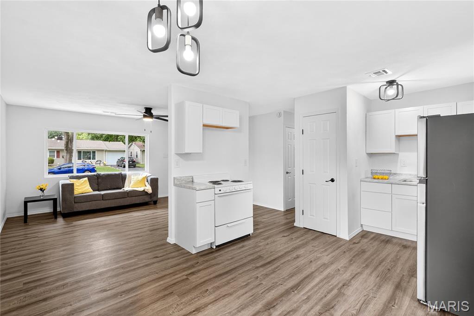
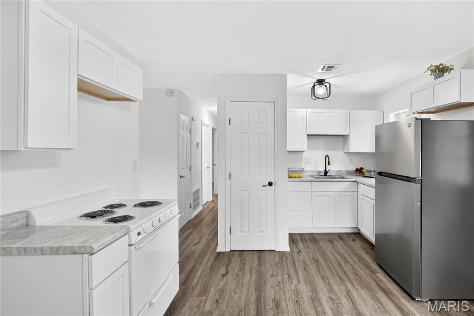
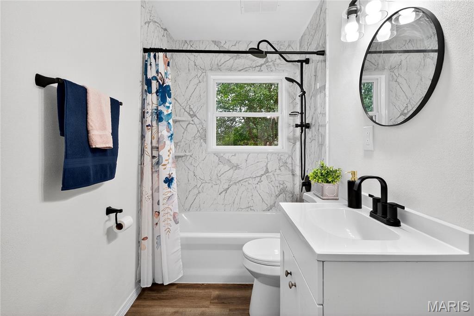
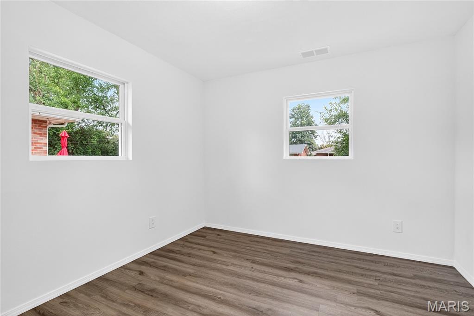
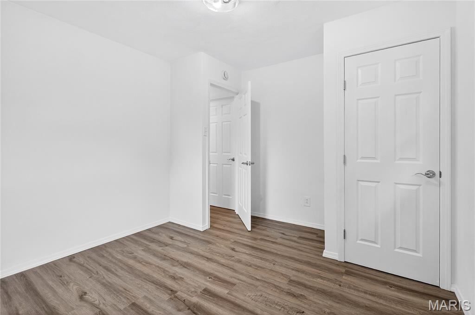
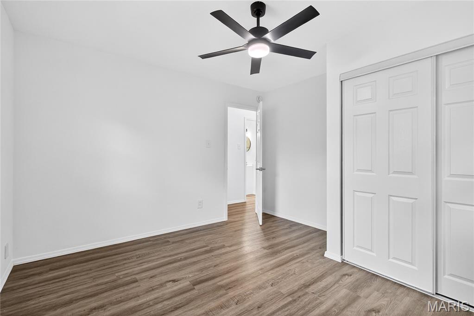
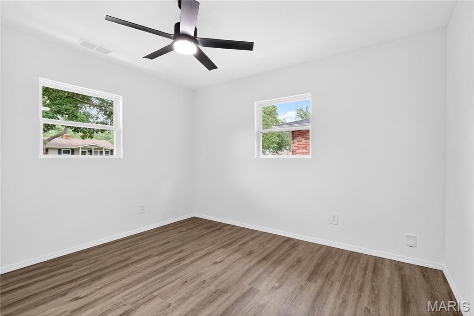
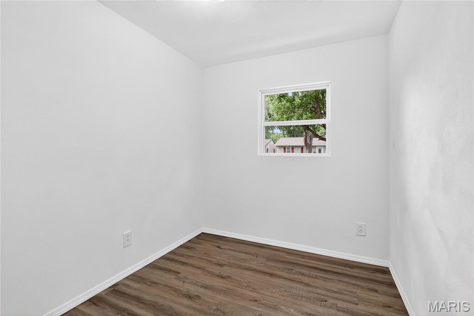
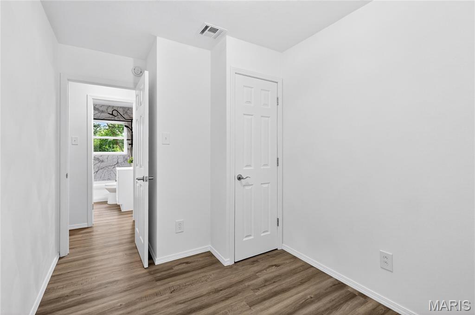
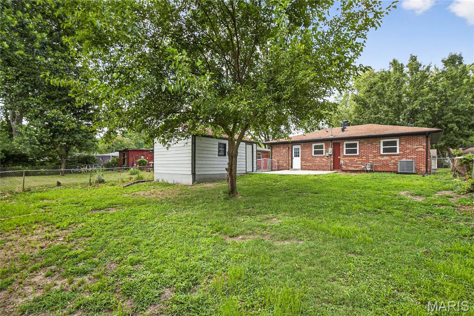
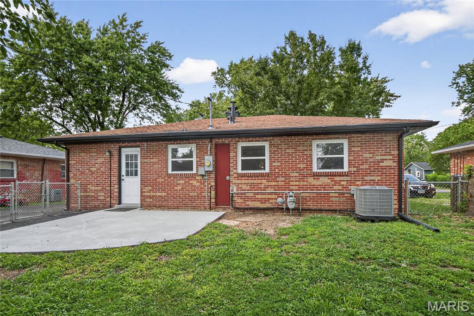
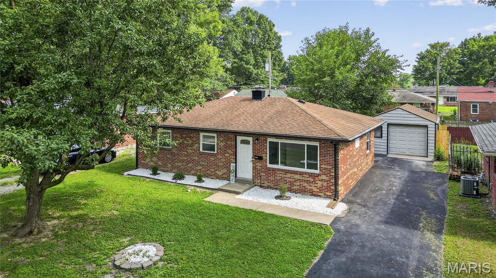
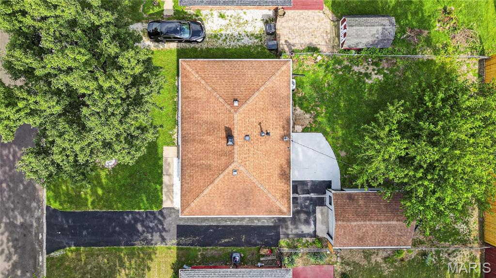
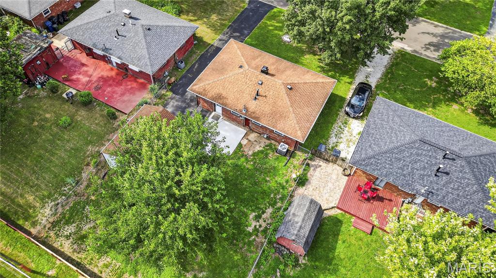
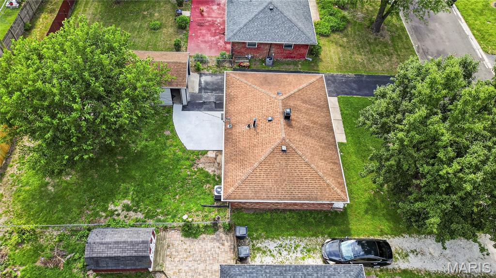
Welcome home to this beautifully renovated 3-bedroom brick ranch!
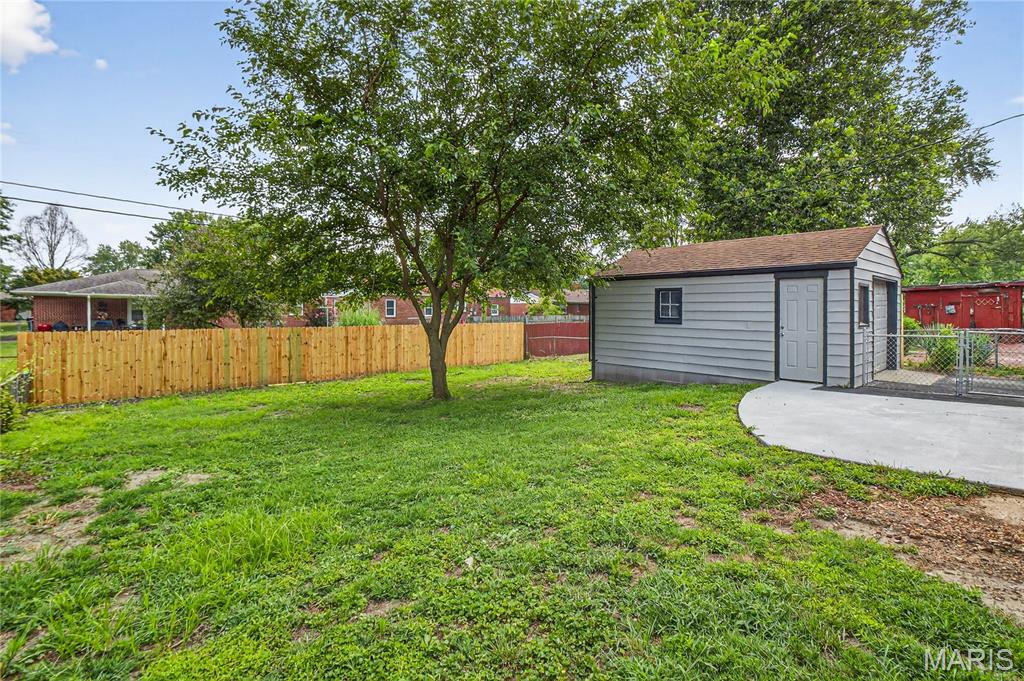
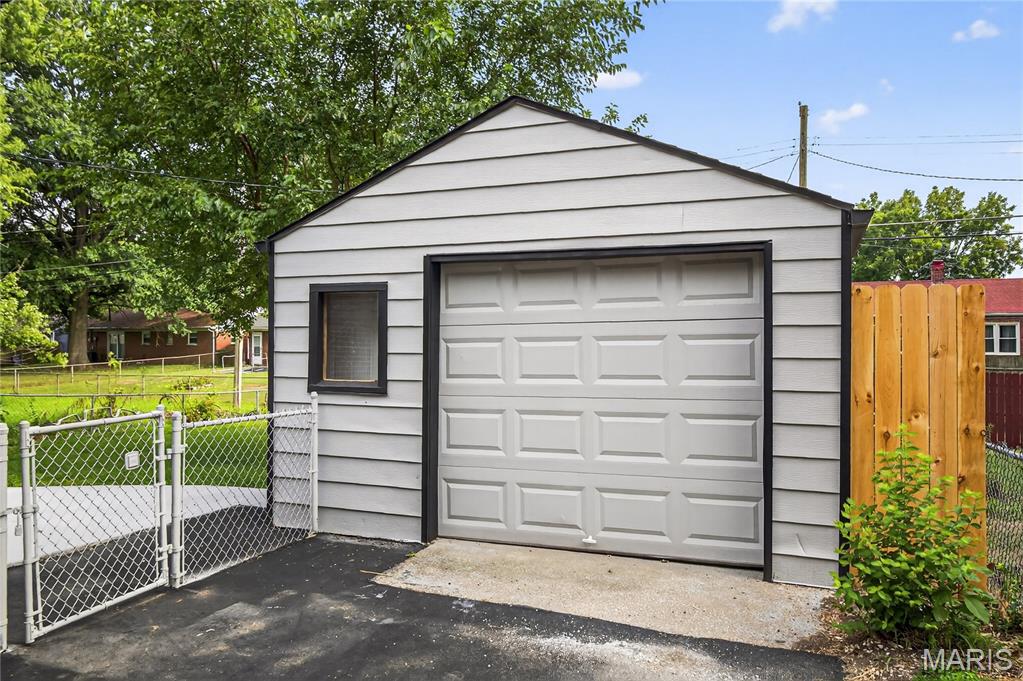
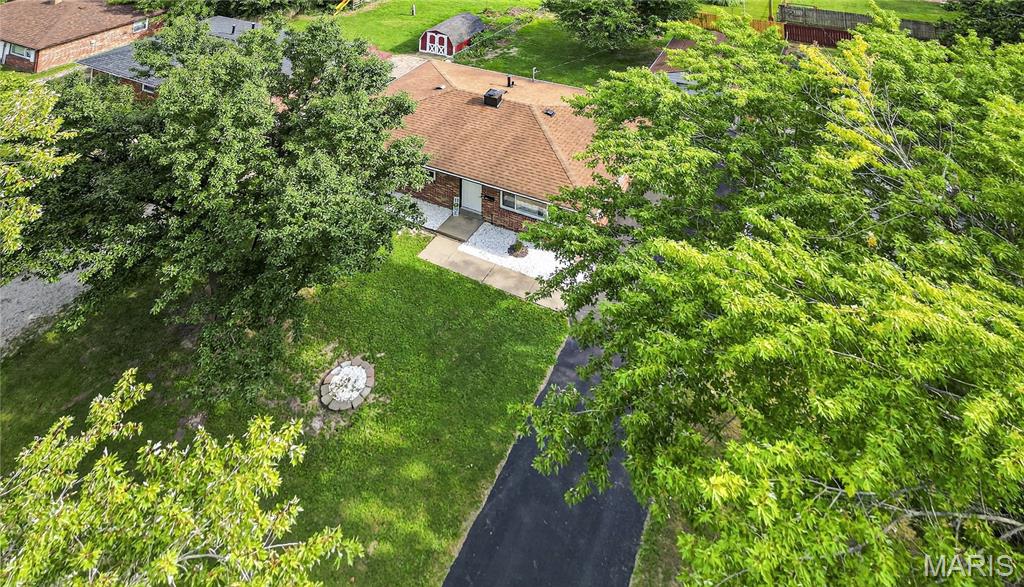
Move-in ready and full of charm. This gem features a one-car detached garage and a quaint backyard perfect for outdoor entertaining. Recent updates include new AC, furnace, water heater, cabinets, windows, and flooring, providing peace of mind for years to come. Ideally located near Memorial Hospital. Home has passed occupancy inspection with City of Belleville. Don't miss out on this adorable home! Contact your favorite agent today!

3
beds

1
bath

925 Sq.Ft. LIVING AREA

6,534 Sq.Ft. lot

Joni Stanley

Joni Stanley

Features & Amenities

Interior

  • total bedrooms3
  • Total bathroom1
  • full bathroom1
  • Flooring Luxury Vinyl
  • APPLIANCES Electric Range, Refrigerator

Area & Lot

  • Status Sold
  • Date Sold November 19, 2025
  • Living Area925 Sq.Ft.
  • Lot Area6,534 Sq.Ft.
  • MLS® ID25053948
  • TypeResidential
  • YEAR BUILT1955
  • Architecture StylesRanch
  • Elementary SchoolBELLEVILLE DIST 118
  • Middle SchoolBELLEVILLE DIST 118
  • High SchoolBelleville High School-West
  • School DistrictBelleville DIST 118

Exterior

  • STORIES1
  • Garage Space1.0
  • water SourcePublic
  • utilitiesElectricity Connected, Natural Gas Available, Sewer Connected, Water Connected
  • lot featuresLevel
  • parkingAsphalt, Driveway, Garage, Garage Faces Front
  • HEAT TYPEForced Air
  • AIR CONDITIONINGCentral Air
  • sewerPublic Sewer
  • SubstructureSlab
  • other exterior FeaturesPrivate Yard

Financial

  • Sales Price$150,000
  • Real Estate Tax $1,973/yr

Work With Joni

With over 25 years of business and marketing experience, she brings strong local knowledge, strategic marketing, and genuine care to every real estate transaction. Serving Southern Illinois’ Metro East, she provides trusted guidance and personalized support to help clients make their perfect move with confidence.

Follow Me on Instagram