Leave a Message

Thank you for your message. I will be in touch with you shortly.

2644 Katrine Lake Drive
SEE ALL PHOTOS
2644 Katrine Lake Drive
Courtesy of Equity Realty Group, LLC, Ed Kleber Listing Contact: 618-654-5575 
Sold

2644 Katrine Lake Drive

2644 Katrine Lake Drive, Shiloh, IL 62221

$349,000
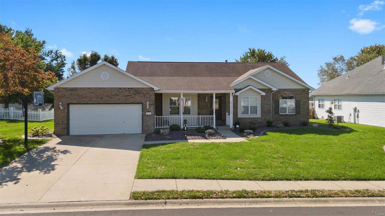
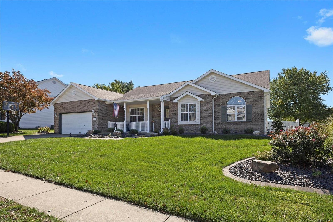
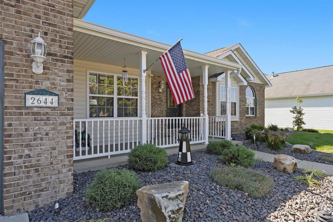
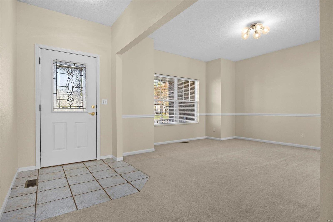
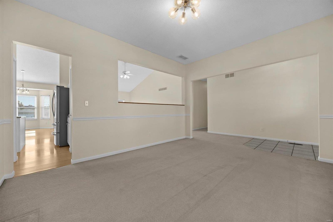
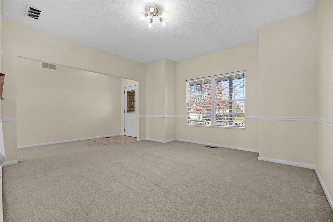
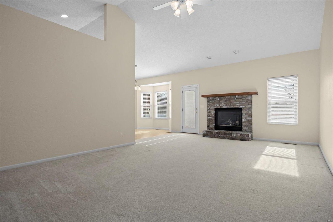
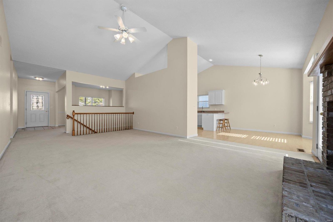
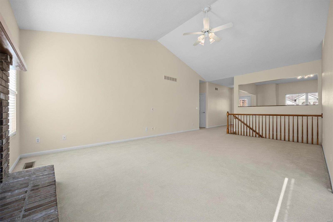
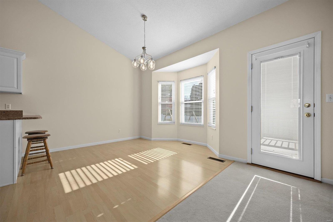
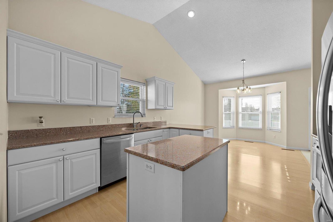
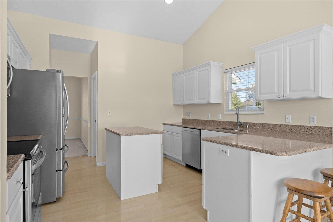
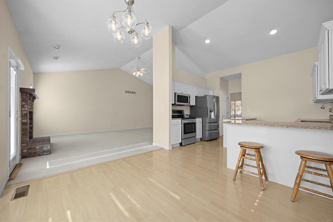
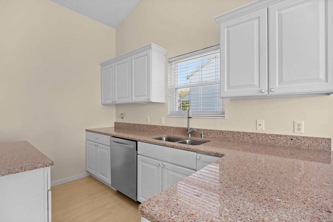
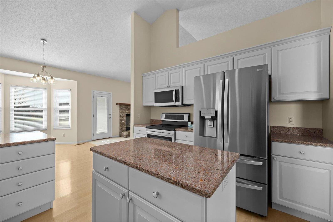
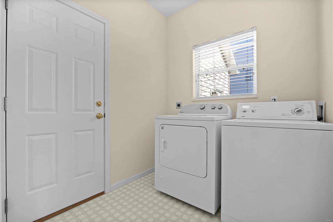
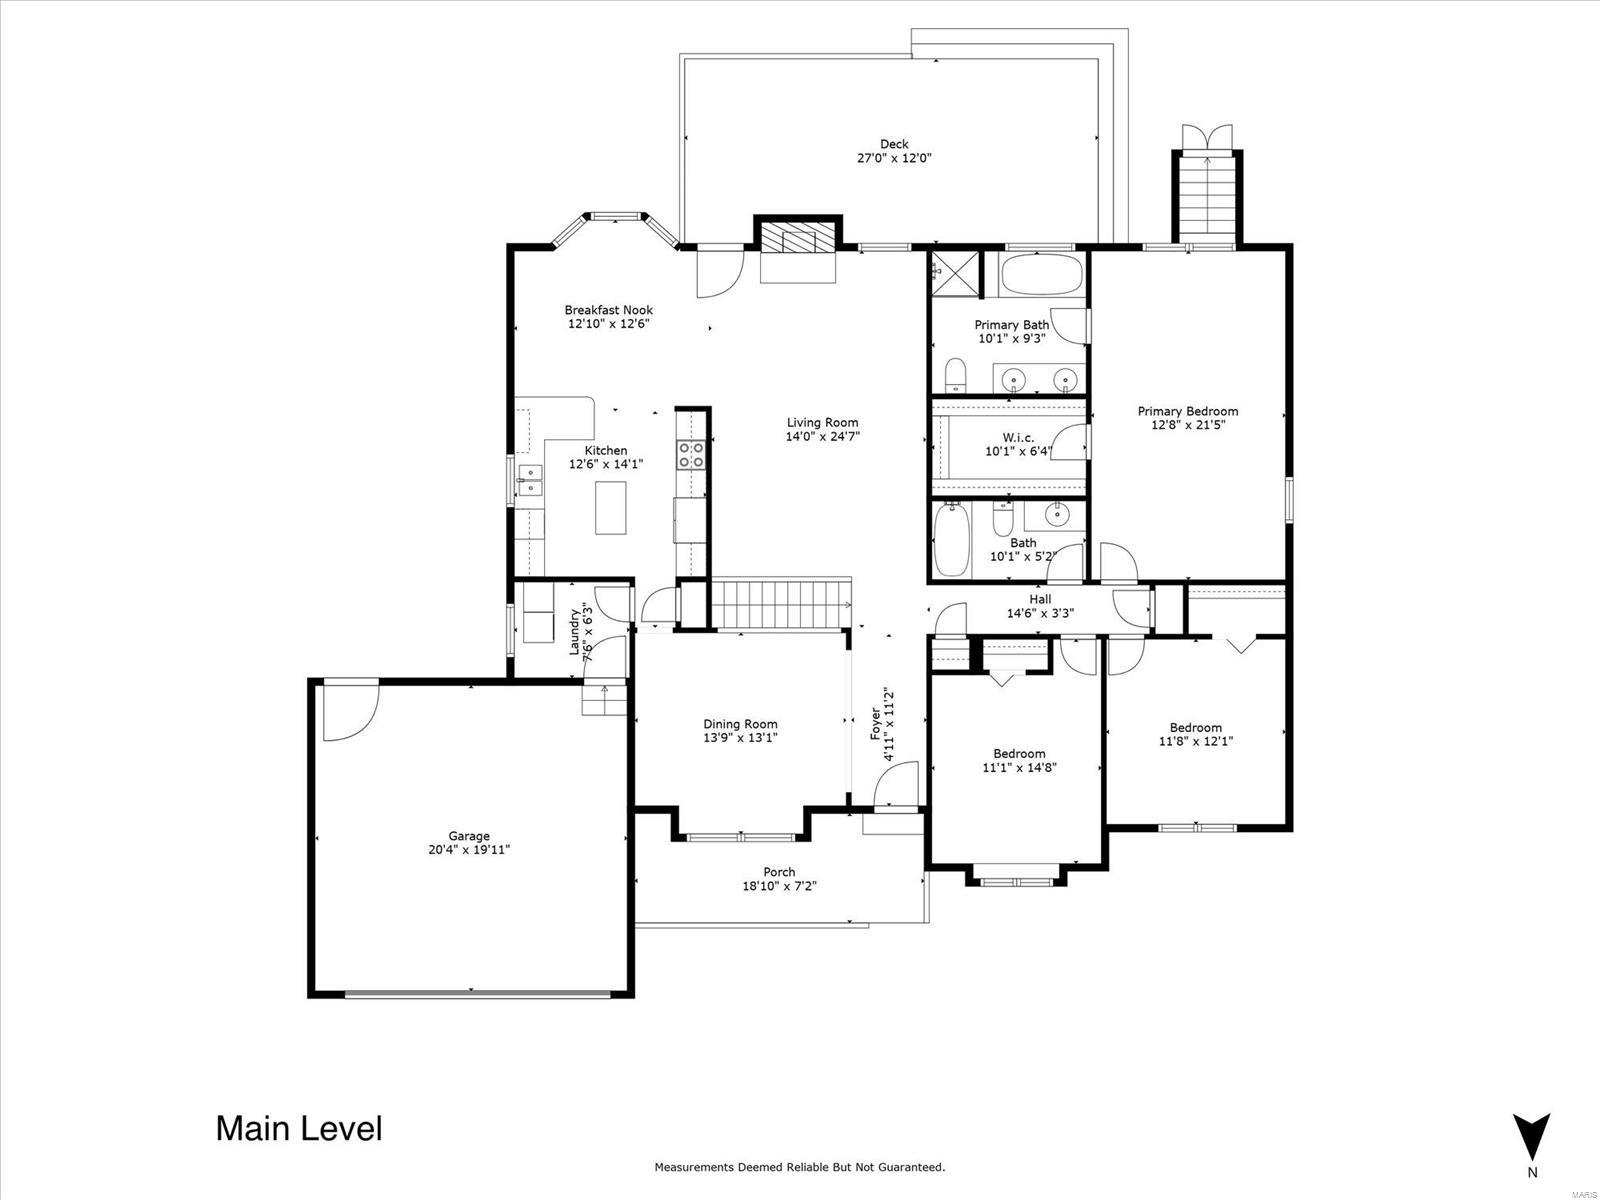
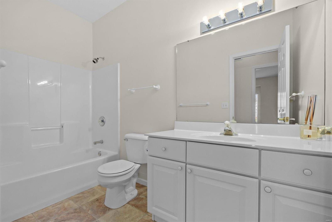
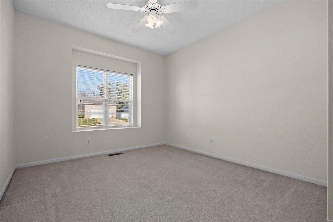
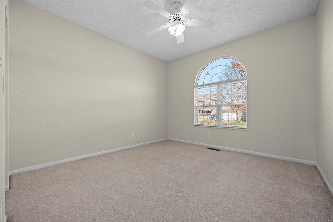
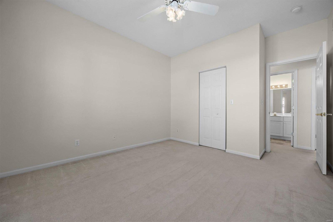
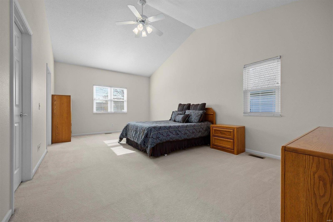
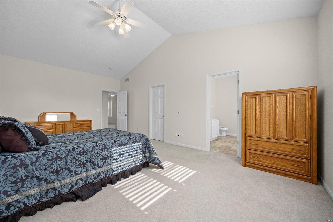
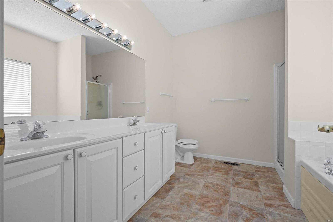
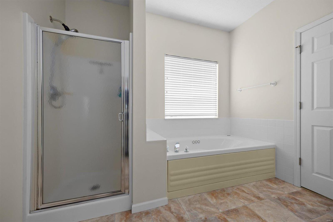
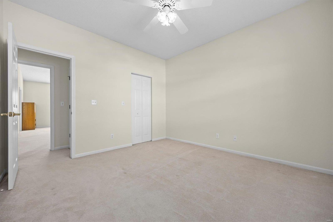
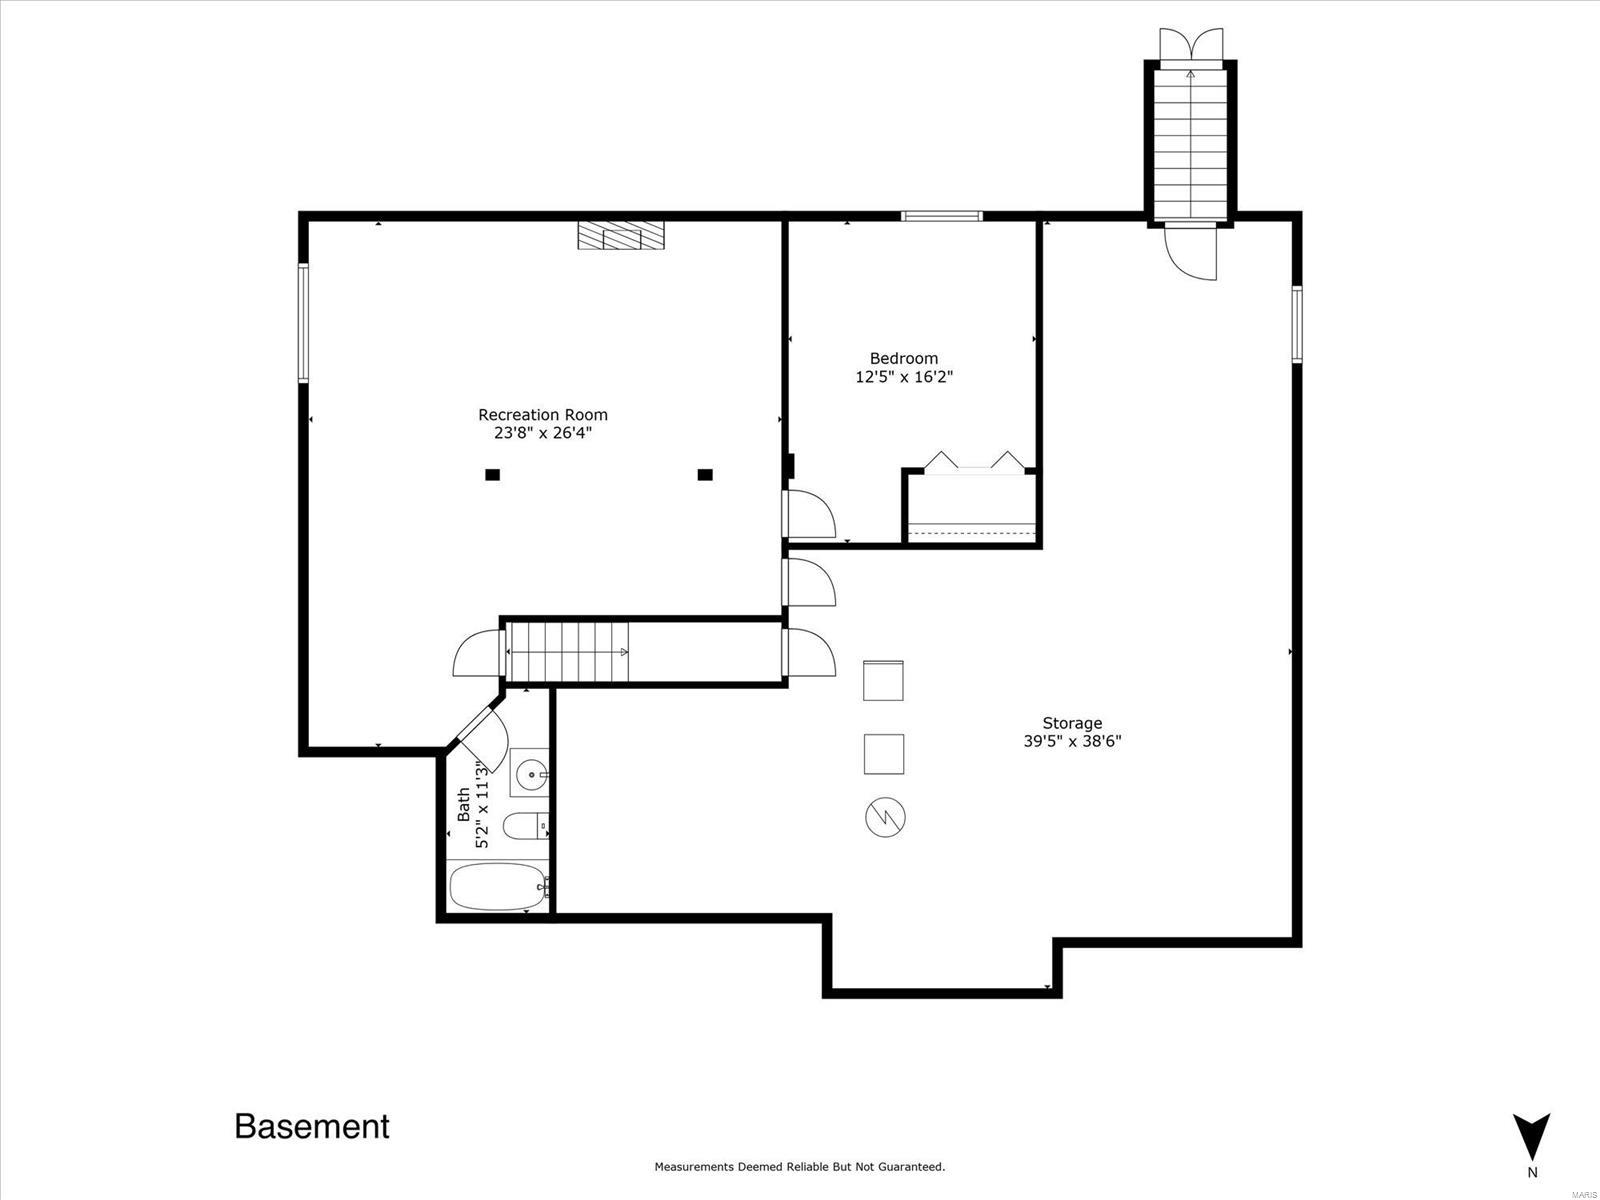
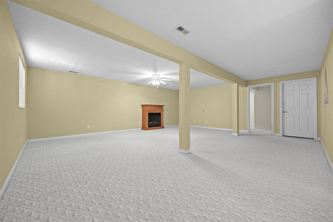
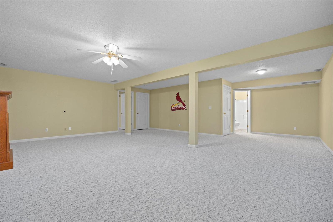
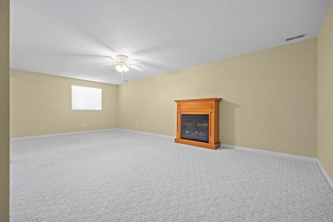
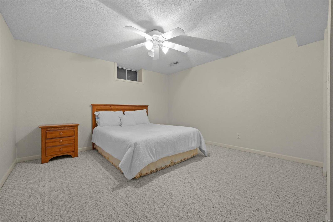
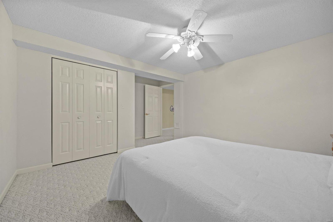
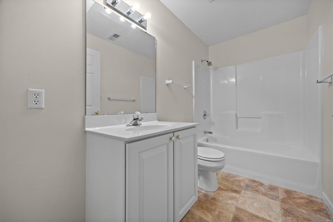
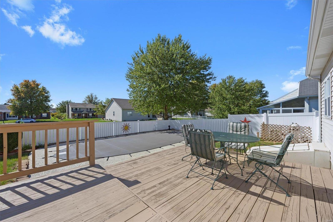
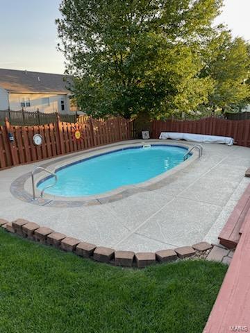
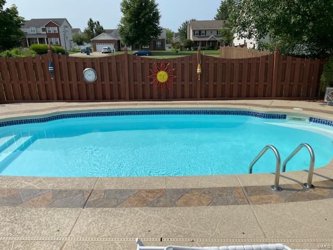
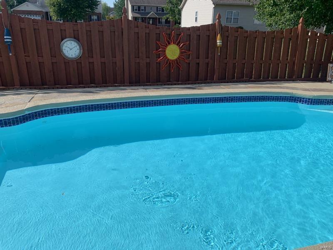
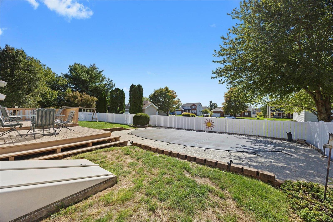
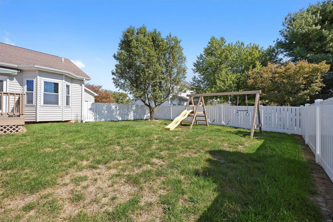
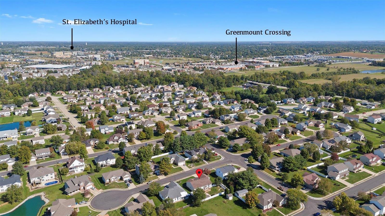
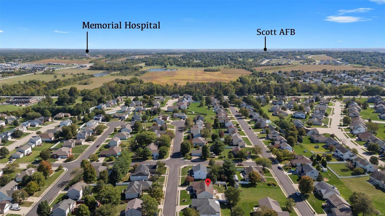
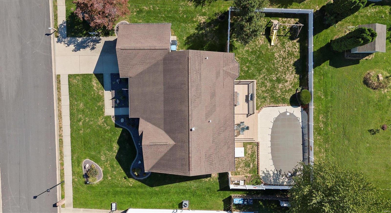
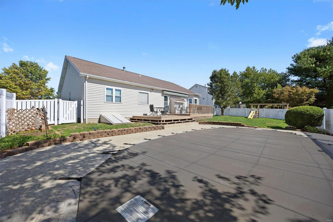
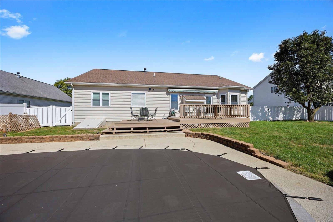
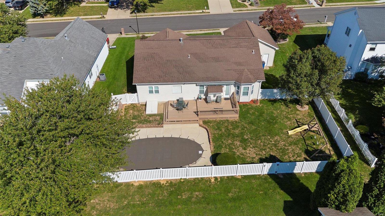
STUNNING ONE OWNER RANCH HOME IN GREAT LOCATION! 4 bedroom, 3 bath home is a must see! Spacious open floor plan with 9' ceilings, large family room with vaulted ceilings, and beautiful gas F/P. Upgraded kitchen with custom cabinetry, solid surface countertops, center island, breakfast bar, pantry and appliances (new s.s. fridge). The primary B.R. has ensuite bath with dual vanities, separate shower, whirlpool tub & walk in closets! Two other bedrooms are on opposite with another full bath. The main floor laundry is located off the two car att. garage which includes a 220V EV plug. Includes NEW ROOF, landscaping & Ring security. Partially finished walk up basement features has electric F/P, full bath, 4th B.R., and great storage! The backyard oasis is perfect for entertaining where you'll find a 14x18 inground pool with stamped concrete, large deck w/ electric awning, and NEW vinyl fence. Pool supplies & cover included. Home has been freshly painted with updated light fixtures.

4
beds

3
baths

3,017 Sq.Ft. LIVING AREA

10,454 Sq.Ft. lot

Joni Stanley

Joni Stanley

Features & Amenities

Interior

  • total bedrooms4
  • Total bathrooms3
  • full bathrooms3
  • Laundry room Main Level
  • Flooring Carpet
  • Fireplace Electric, Basement, Family Room
  • APPLIANCES Dishwasher, Disposal, Dryer, Microwave, Electric Range, Electric Oven, Refrigerator, Stainless Steel Appliance(s), Washer, Electric Water Heater
  • other interior Features Kitchen/Dining Room Combo, Vaulted Ceiling(s), Walk-In Closet(s), Breakfast Bar, Kitchen Island, Eat-in Kitchen, Pantry, Solid Surface Countertop(s), Double Vanity, Separate Shower

Area & Lot

  • Status Sold
  • Date Sold February 26, 2025
  • Living Area3,017 Sq.Ft.
  • Lot Area10,454 Sq.Ft.
  • MLS® ID24058801
  • TypeResidential
  • YEAR BUILT1998
  • Architecture StylesOther, Ranch
  • Elementary SchoolWHITESIDE DIST 115
  • Middle SchoolWHITESIDE DIST 115
  • High SchoolBelleville High School-East
  • School DistrictWhiteside DIST 115

Exterior

  • STORIES1
  • Garage Space2.0
  • water SourcePublic
  • utilitiesElectricity Available, Natural Gas Available
  • PoolPrivate, In Ground
  • parkingAttached, Garage, Garage Door Opener
  • HEAT TYPEForced Air, Natural Gas
  • AIR CONDITIONINGCentral Air, Electric
  • sewerPublic Sewer

Financial

  • Sales Price$349,000
  • Real Estate Tax $4,731/yr

Work With Joni

With over 25 years of business and marketing experience, she brings strong local knowledge, strategic marketing, and genuine care to every real estate transaction. Serving Southern Illinois’ Metro East, she provides trusted guidance and personalized support to help clients make their perfect move with confidence.

Follow Me on Instagram