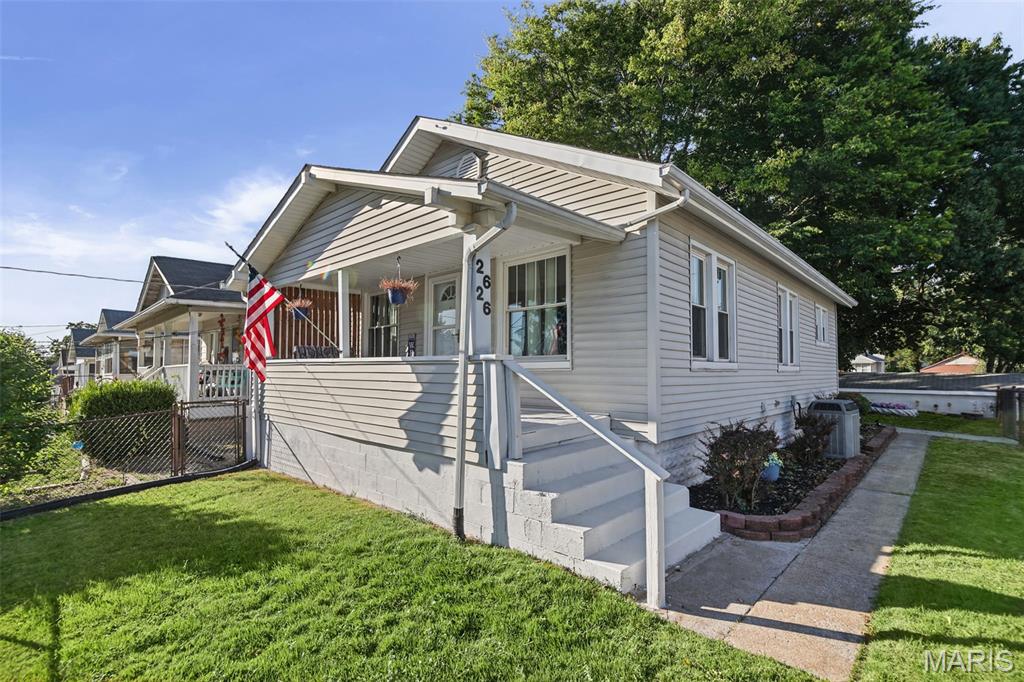
Single-story light-colored home with a covered porch, front steps, American flag and green lawn.
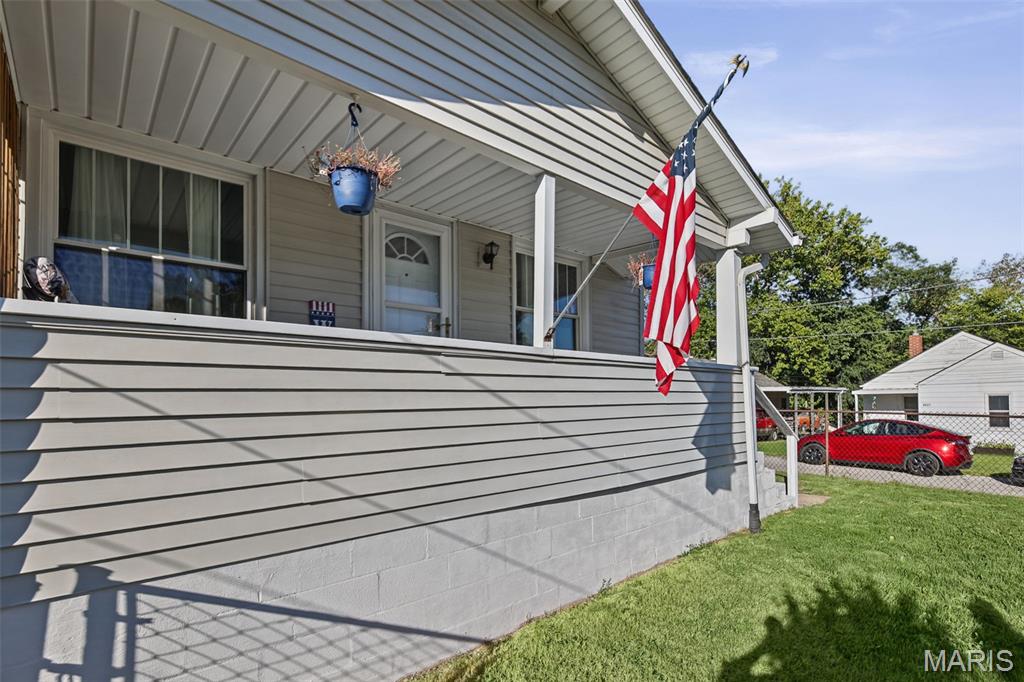
Gray-sided house with a covered porch, hanging planter, and American flag beside a green lawn.
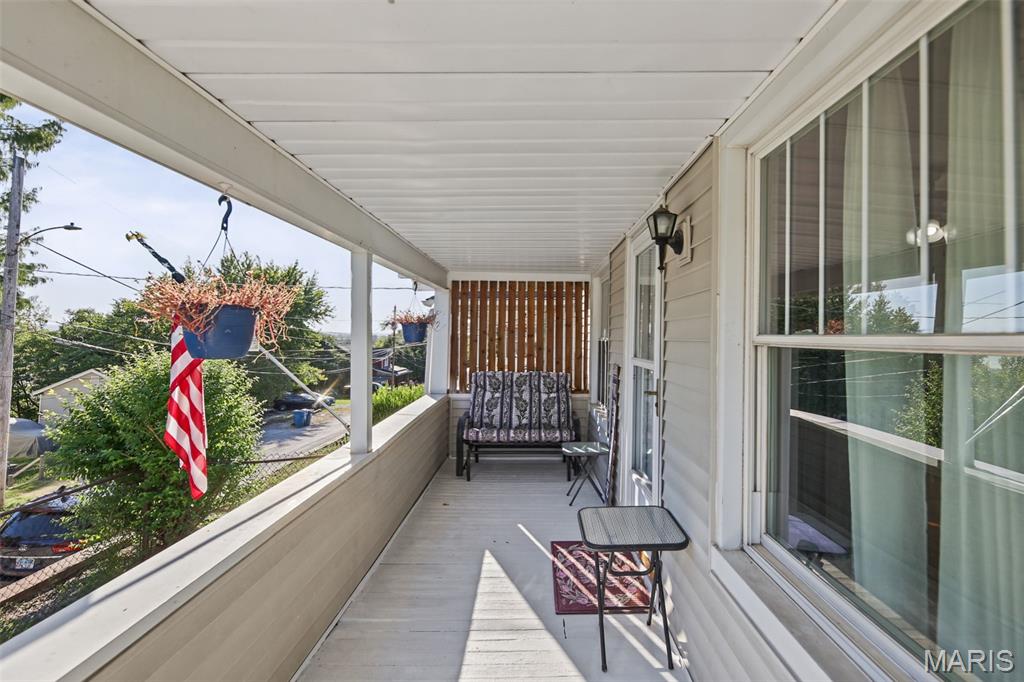
Covered porch with a cushioned loveseat, hanging flower baskets, and windows along the house.
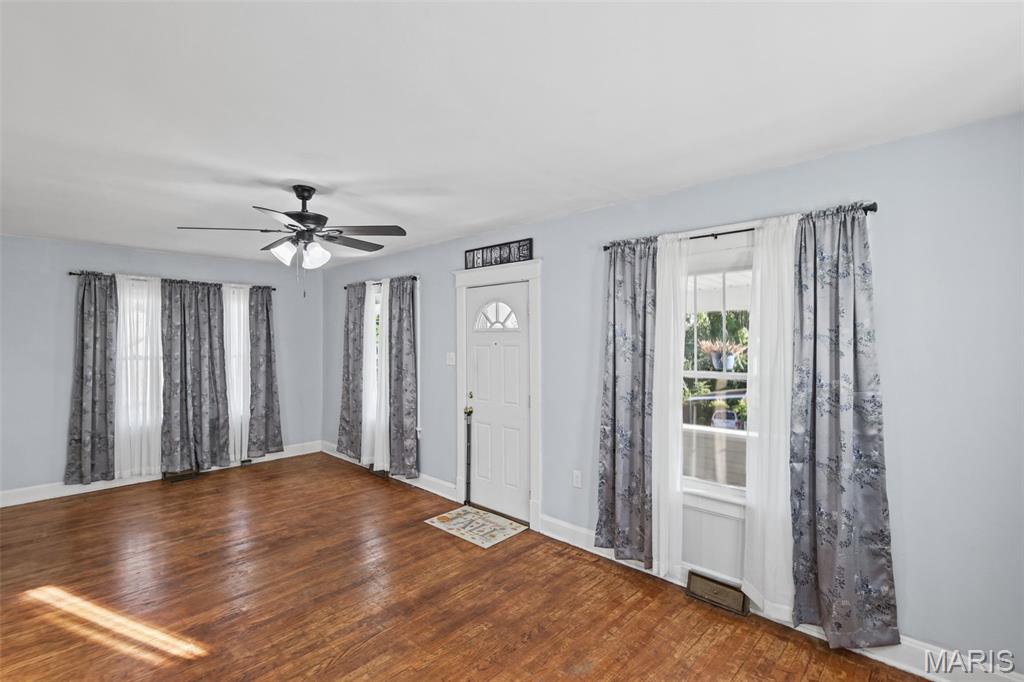
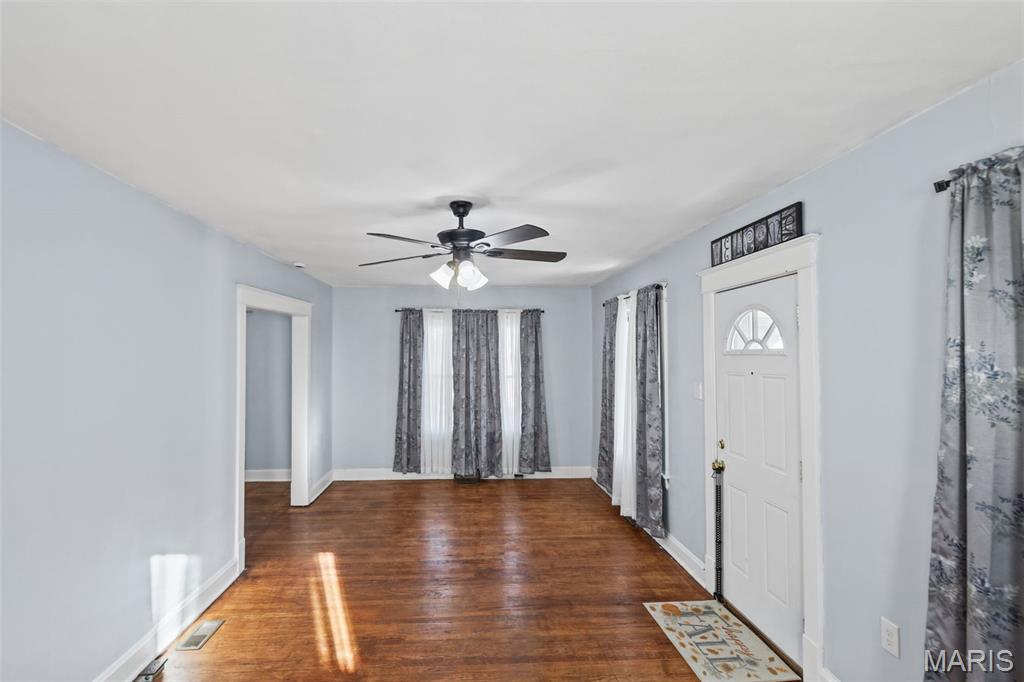
Vacant living room with polished wood floors, curtained windows, and a white front door.
Unfurnished front room with polished hardwood floors, a ceiling fan, and a white entry door.
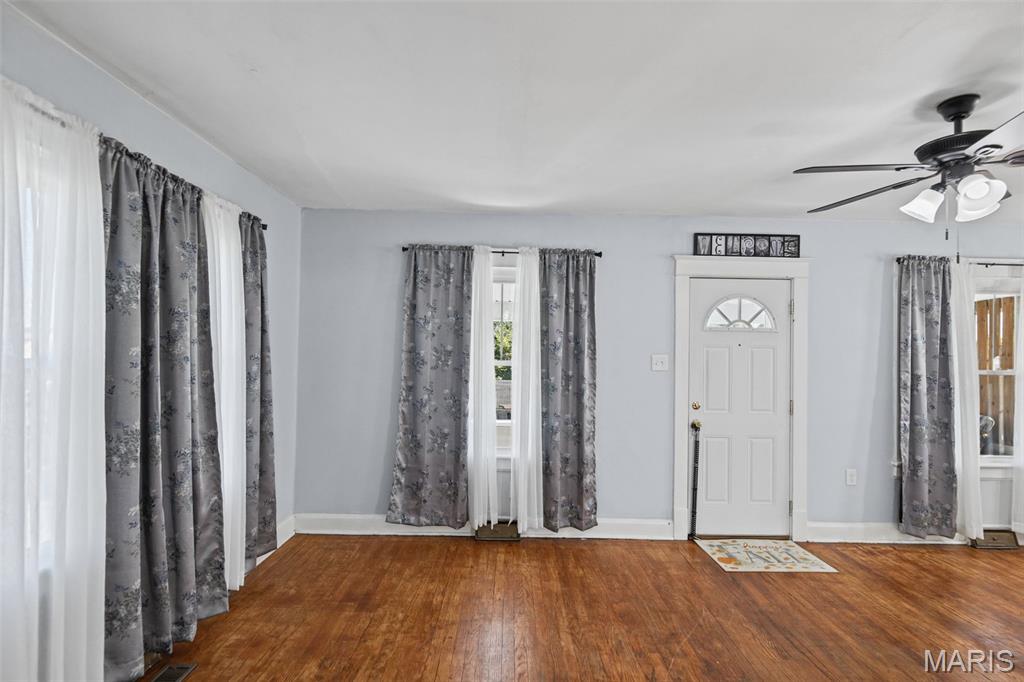
Unfurnished interior with polished wood floors, patterned curtains, a white entry door, and ceiling fan.
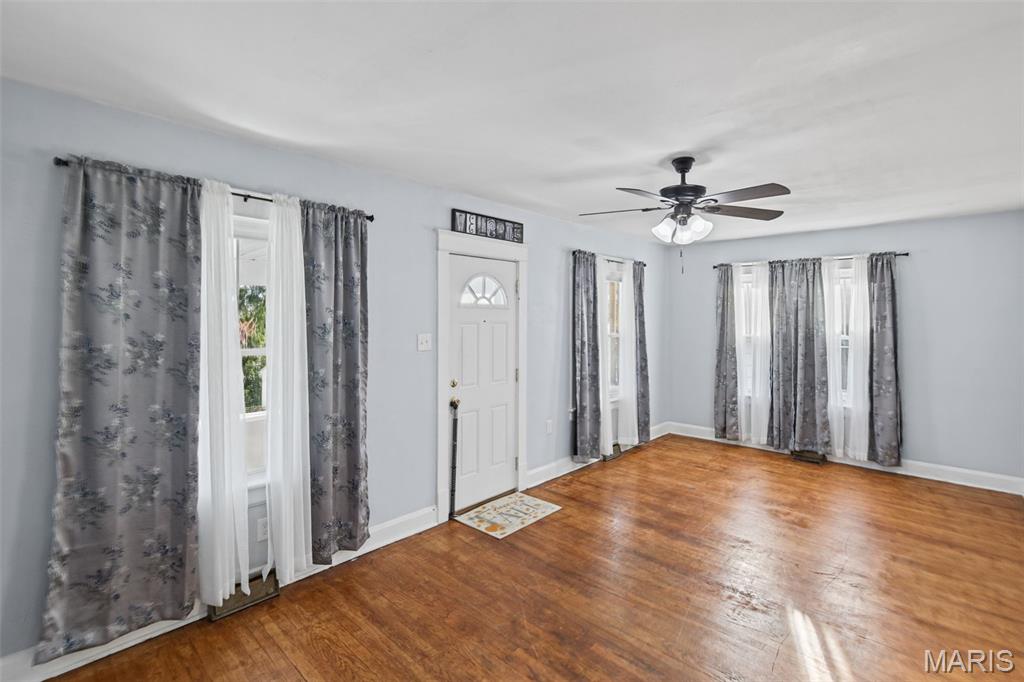
Unfurnished room with hardwood floors, curtained windows, a white front door, and a ceiling fan.
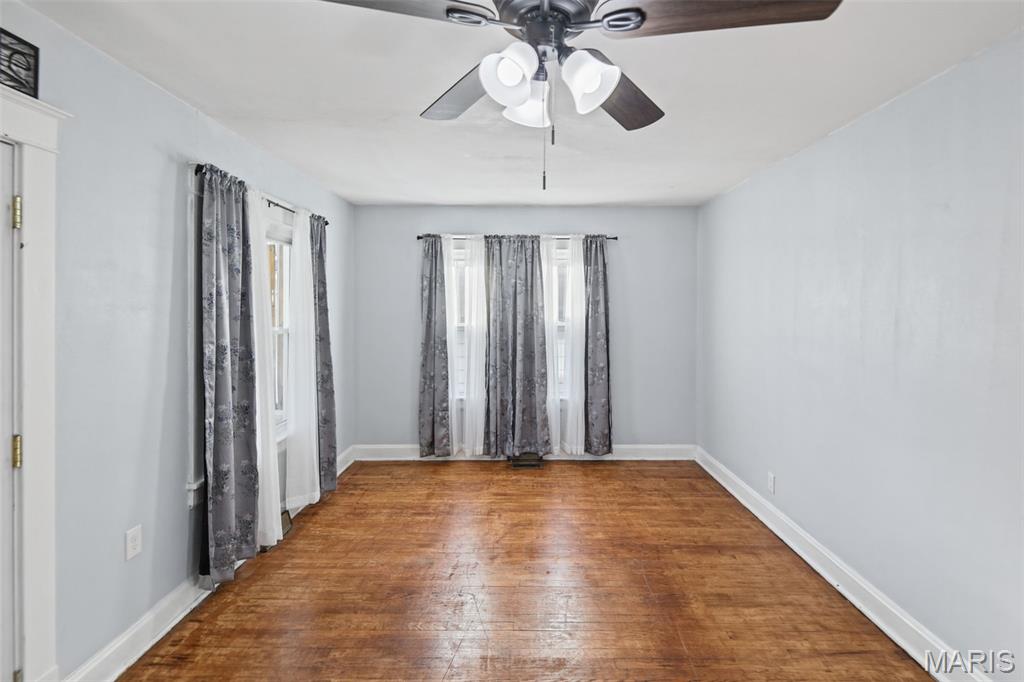
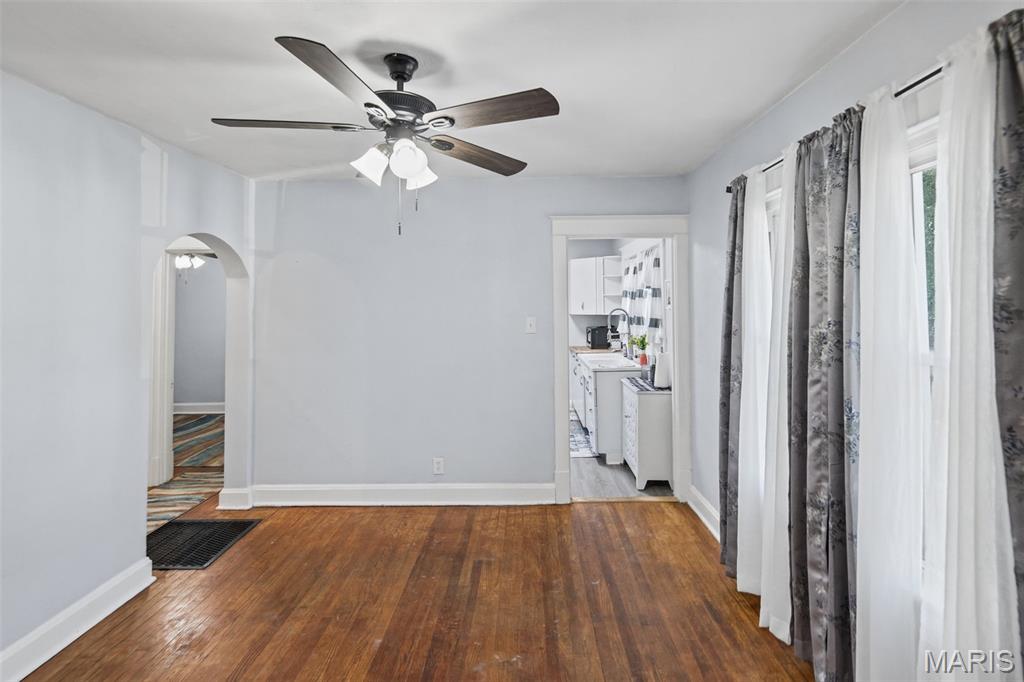
Empty room with hardwood floors, a ceiling fan, and curtained windows.
Empty room with hardwood floors, a ceiling fan, and curtained windows beside the kitchen doorway.
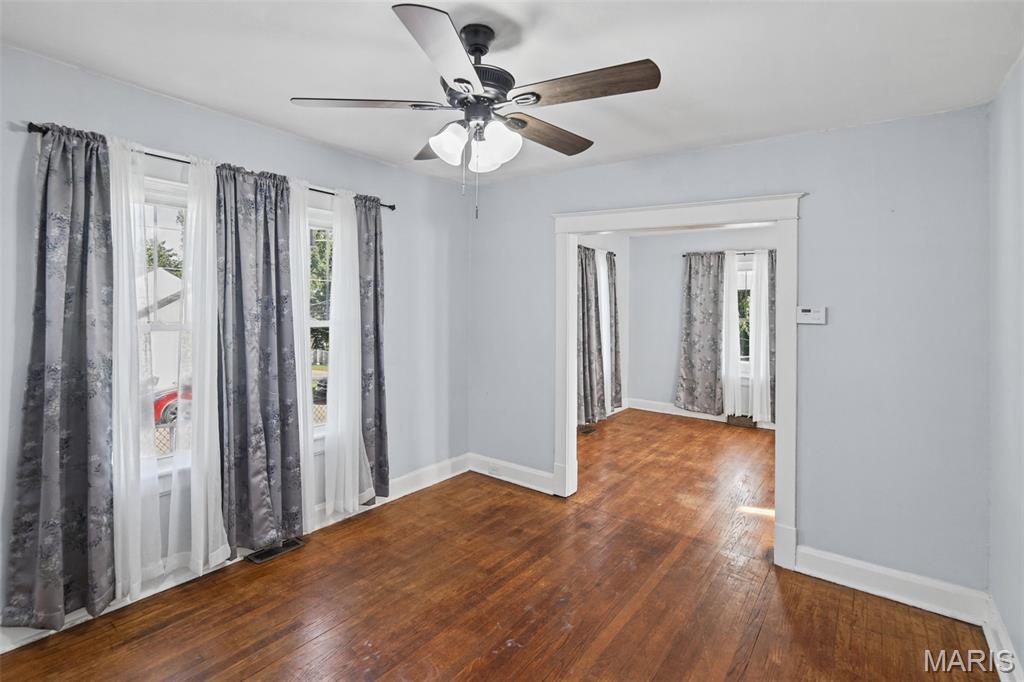
Empty room with hardwood floors, curtained windows, and a ceiling fan, opening into another room.
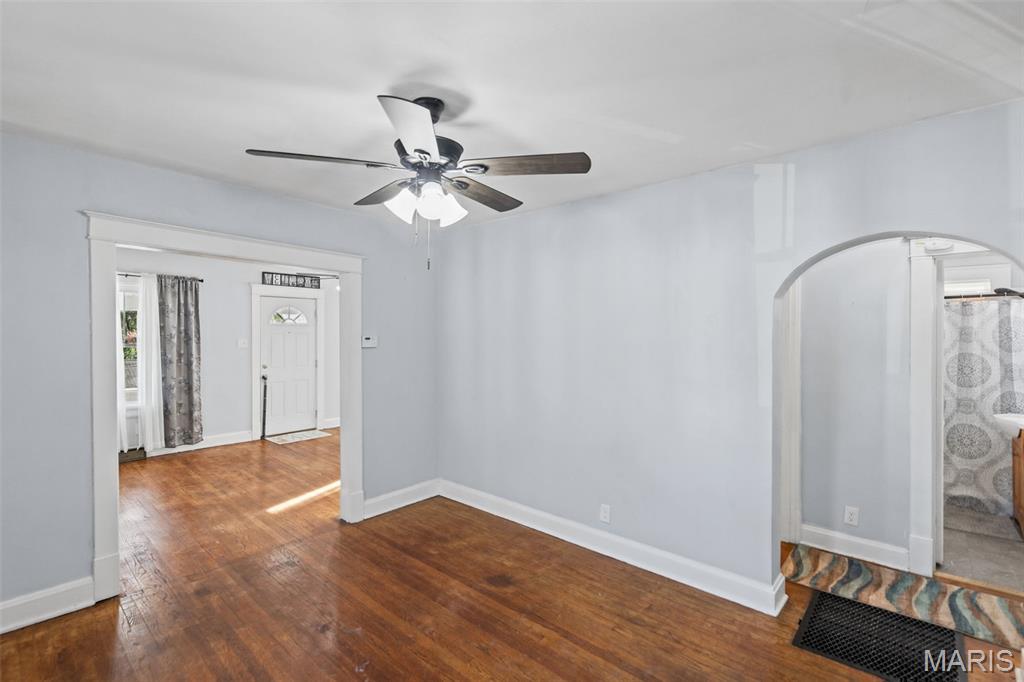
Empty room with hardwood floors, a ceiling fan, and an arched doorway to the bathroom.
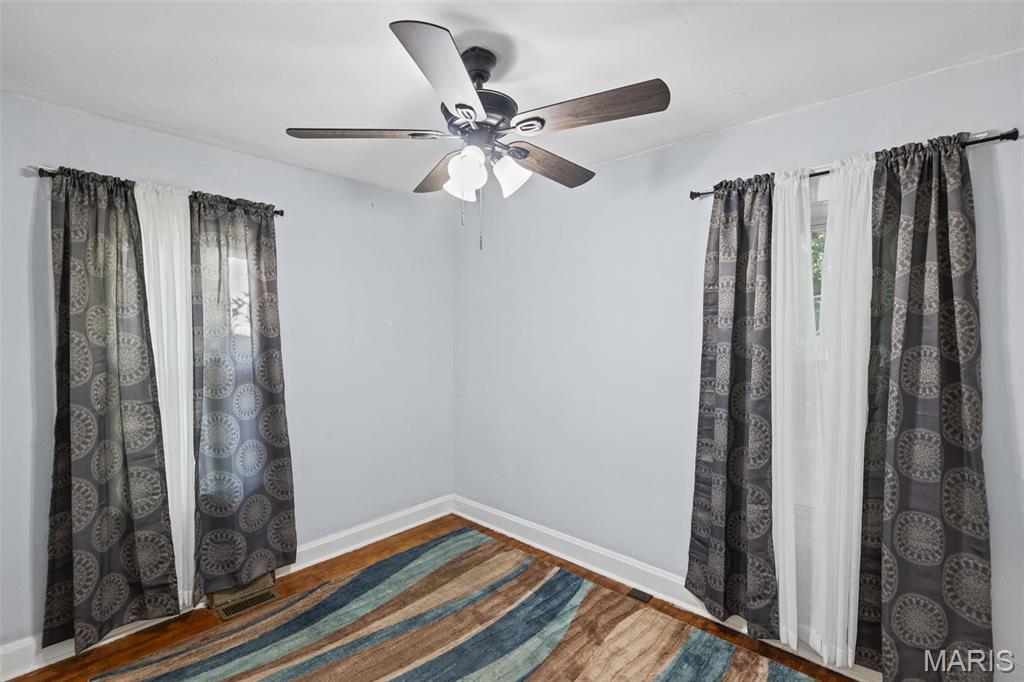
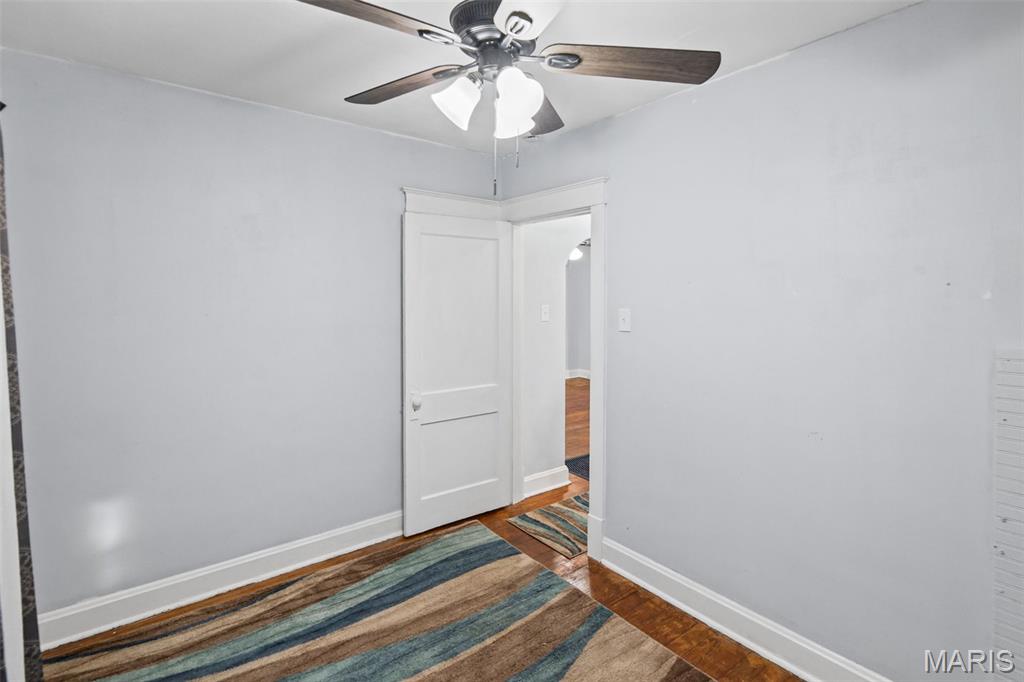
Empty room with patterned curtains, a striped rug, hardwood floors, and a ceiling fan.
Empty room with ceiling fan, hardwood flooring, striped rug, and open doorway.
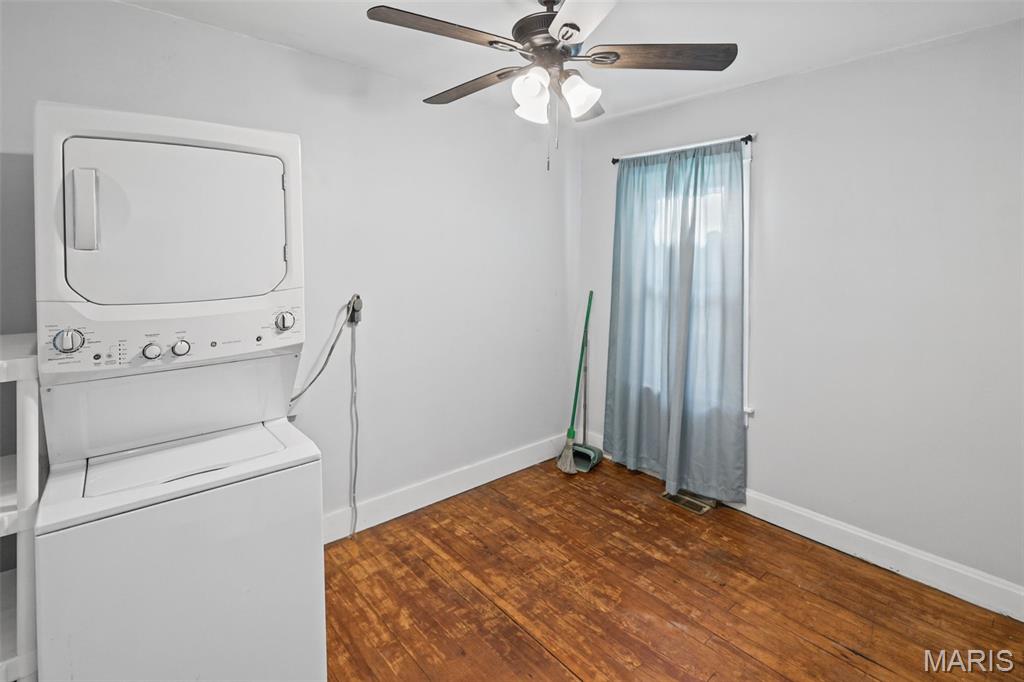
Laundry room with stacked washer and dryer, wood flooring, and a curtained window.
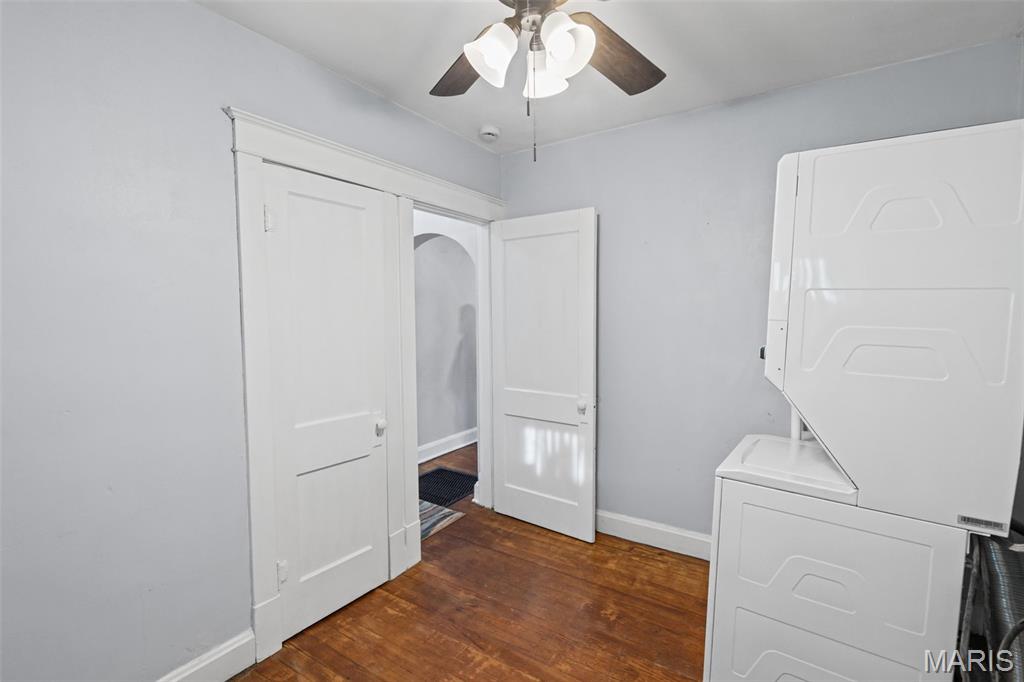
Laundry room with stacked white washer and dryer and hardwood flooring.
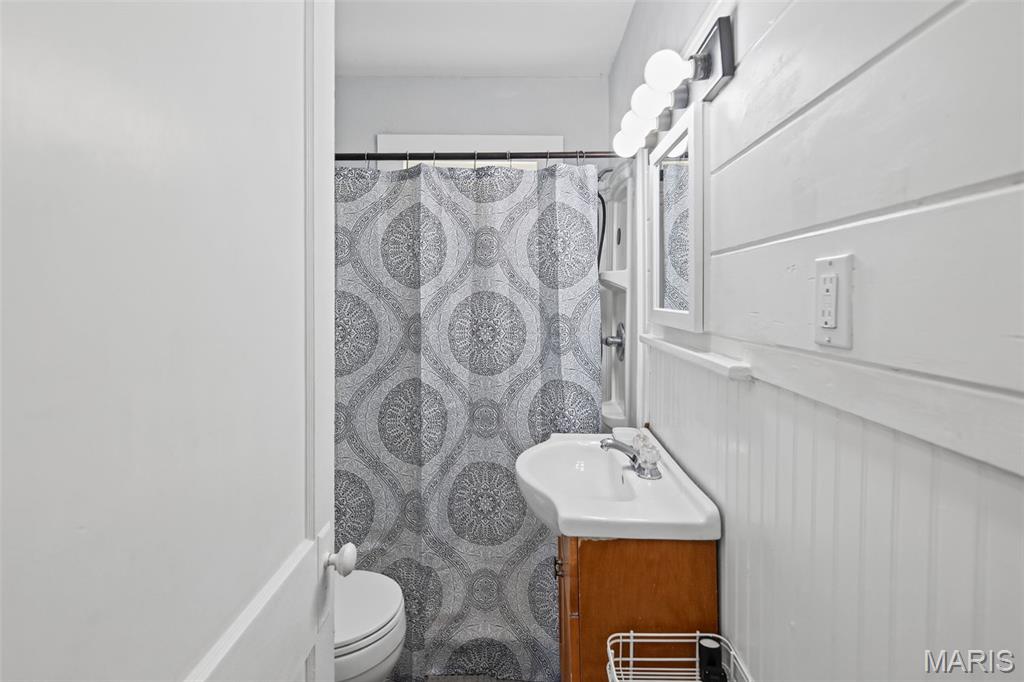
Bathroom with a wood vanity, white sink, and patterned shower curtain.
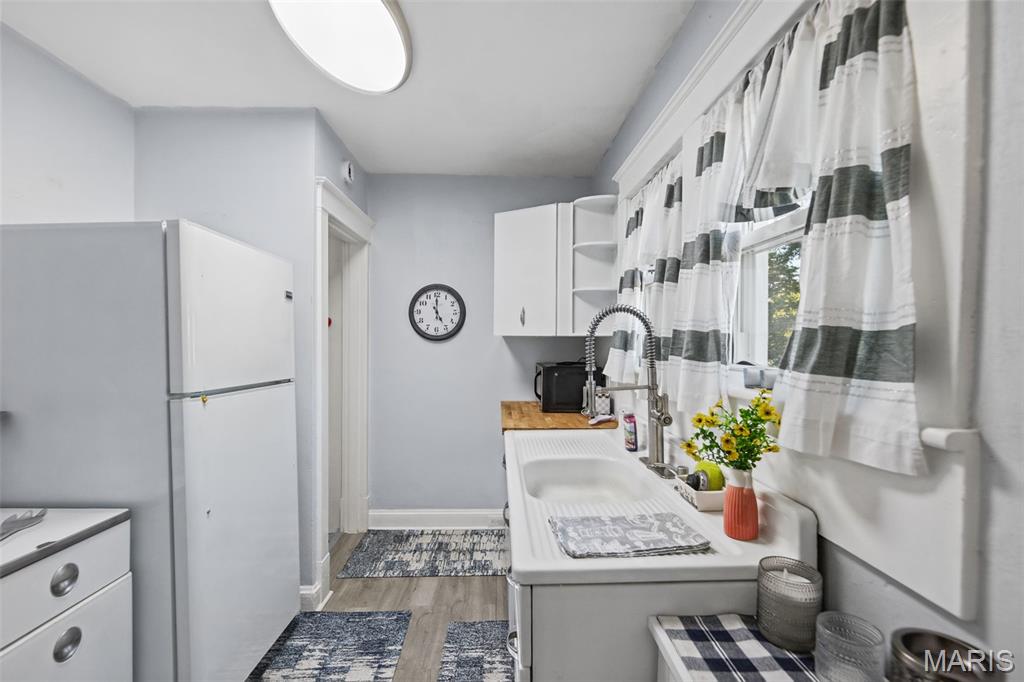
Kitchen with a long white sink beneath striped curtains and a refrigerator opposite.
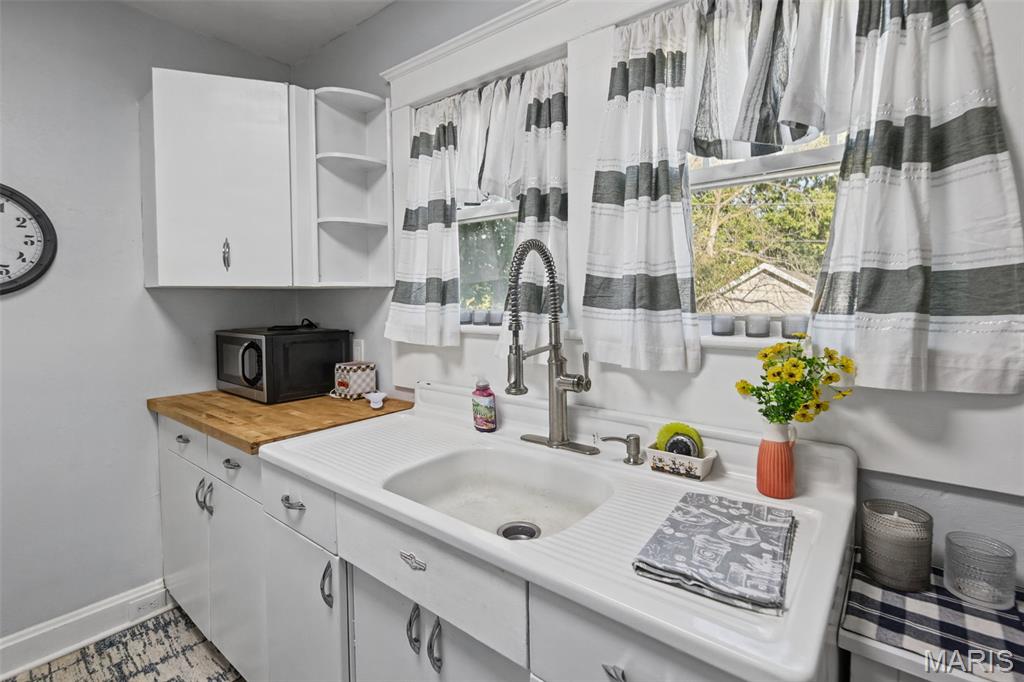
Kitchen with a large white sink, butcher-block counter, and striped curtains.
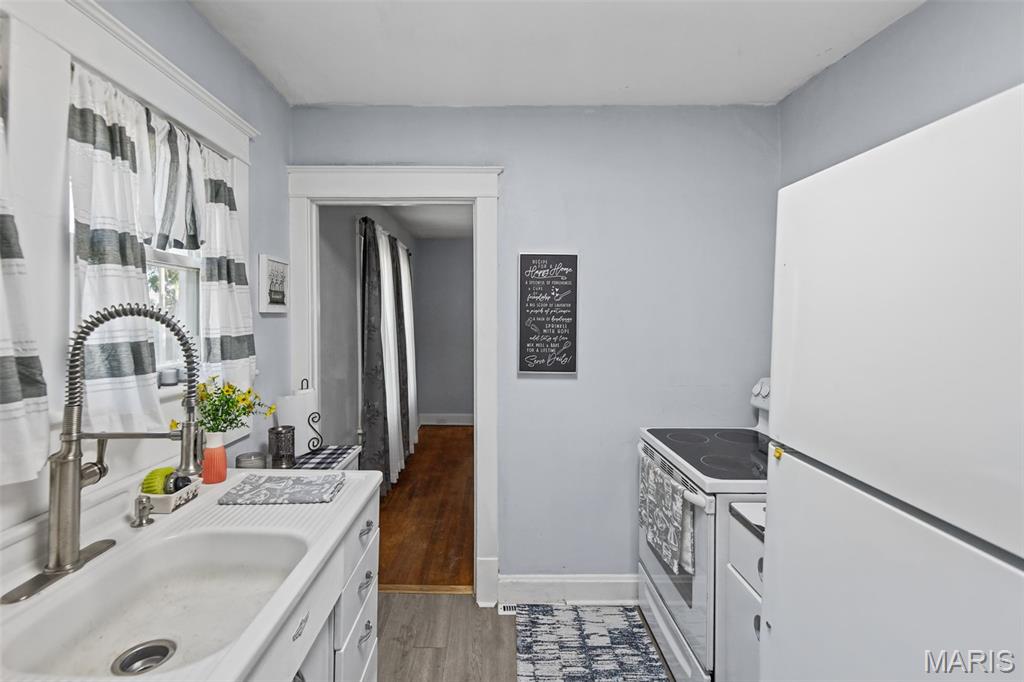
Kitchen with a white sink beneath a curtained window and a white refrigerator and electric range.
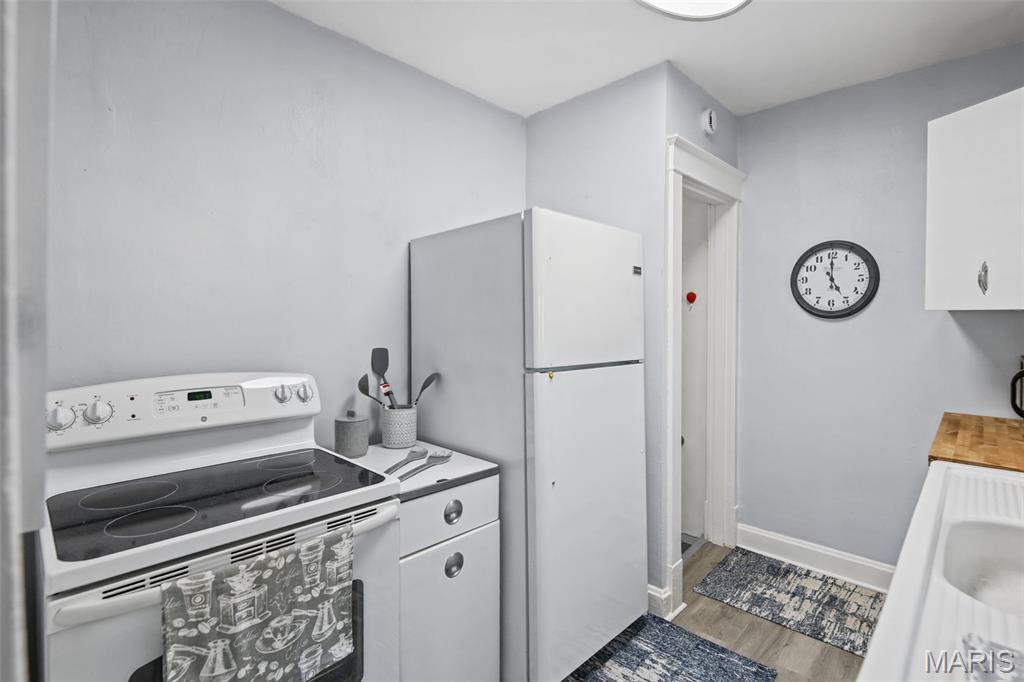
Kitchen with a white electric range and refrigerator beside a doorway and wall clock.
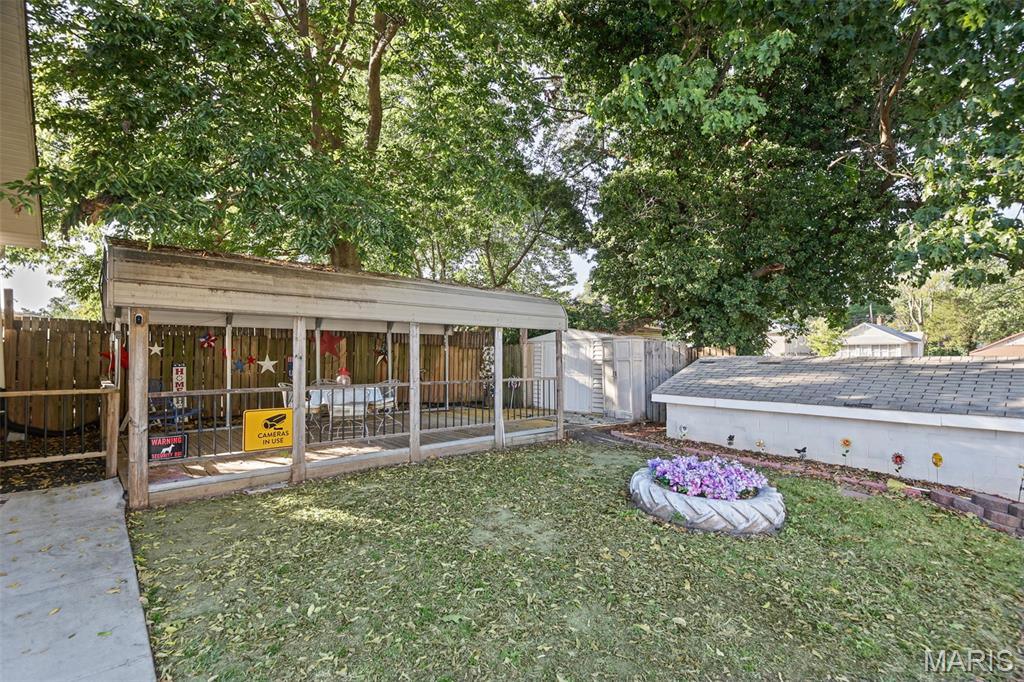
Backyard with a covered patio, fenced lawn, sheds, mature trees, and a circular flower bed.
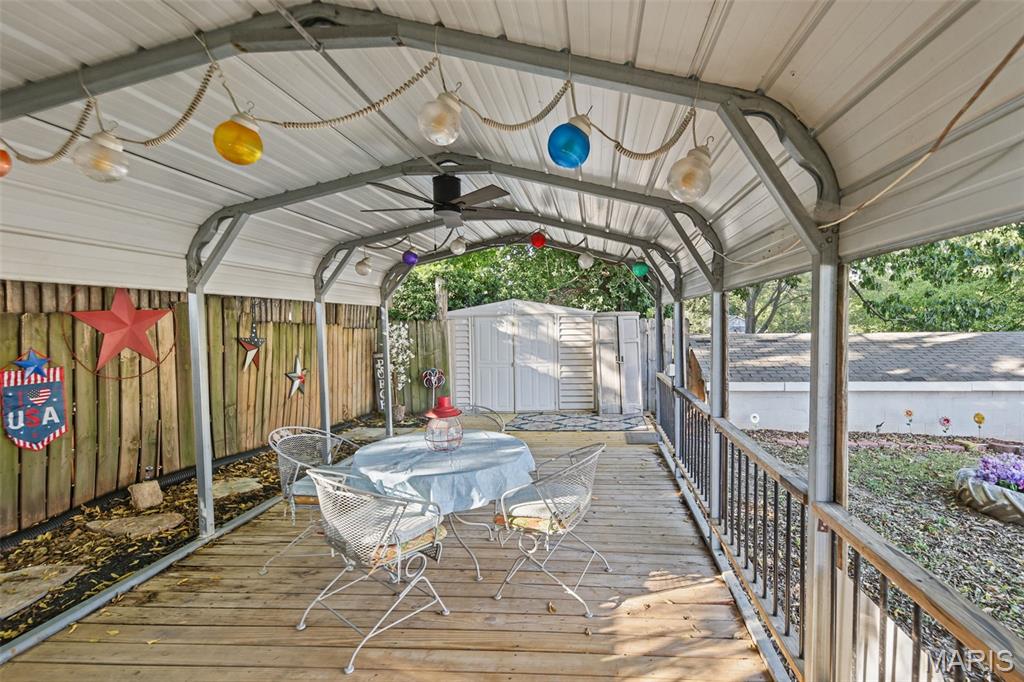
Covered wooden deck with a round dining set, string lights, and a white storage shed.
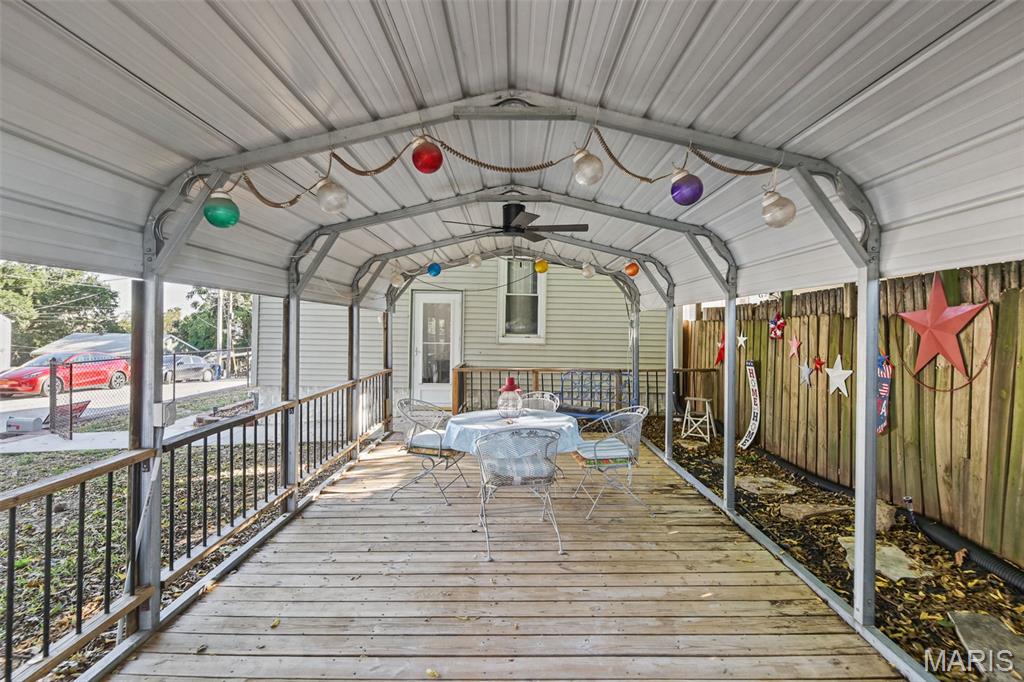
Covered wooden deck with outdoor dining set, colorful string lights, and a decorated fence.
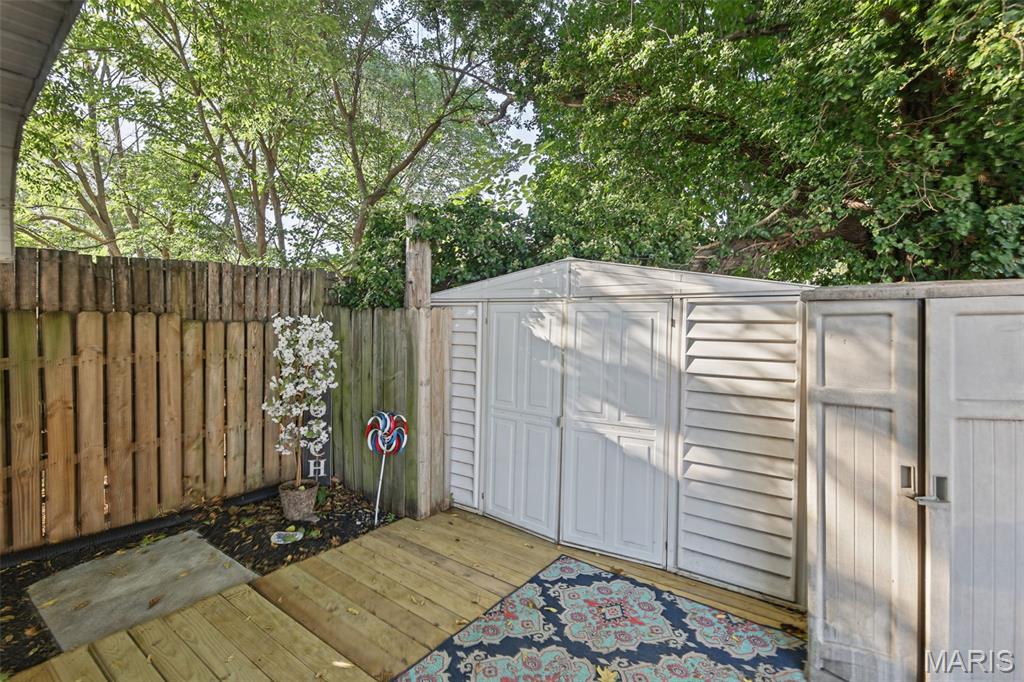
Backyard deck with a white storage shed, colorful rug, wooden fencing, and mature trees.
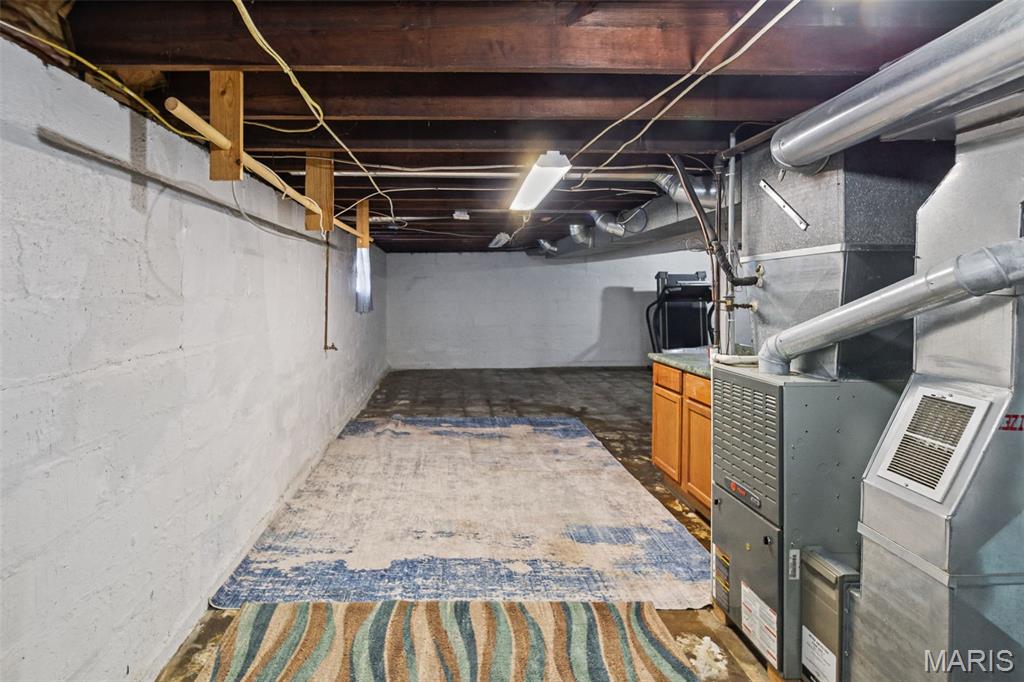
Unfinished basement with exposed joists, rugs on the concrete floor, and prominent furnace ductwork.
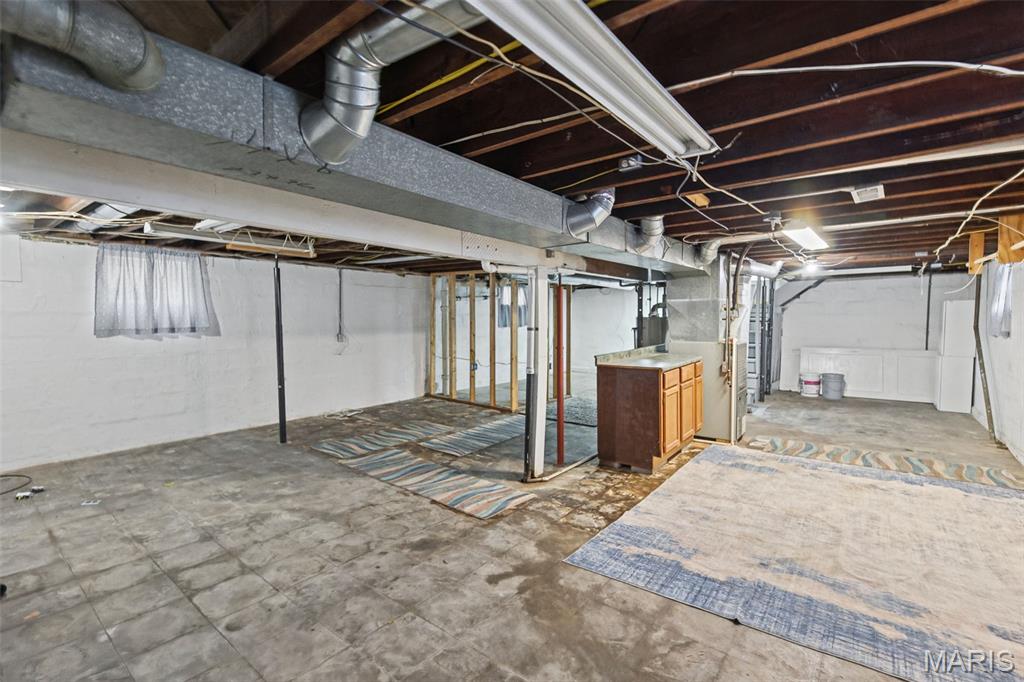
Unfinished basement with exposed joists and ductwork, open wall framing, and rugs on the concrete floor.
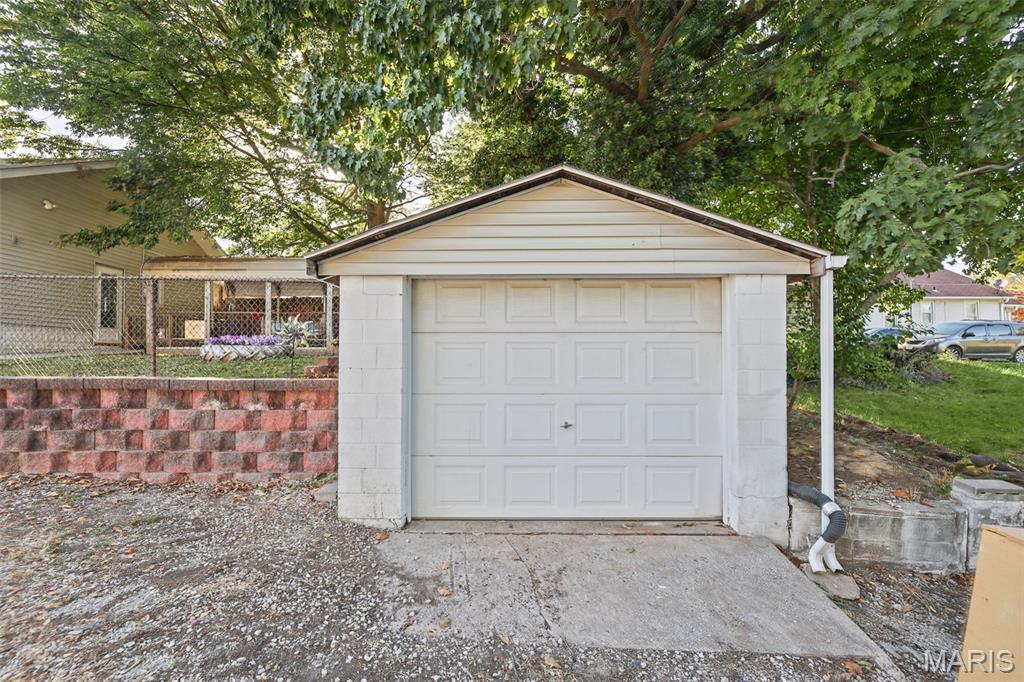
White detached garage with a paneled door, concrete driveway, and mature trees.
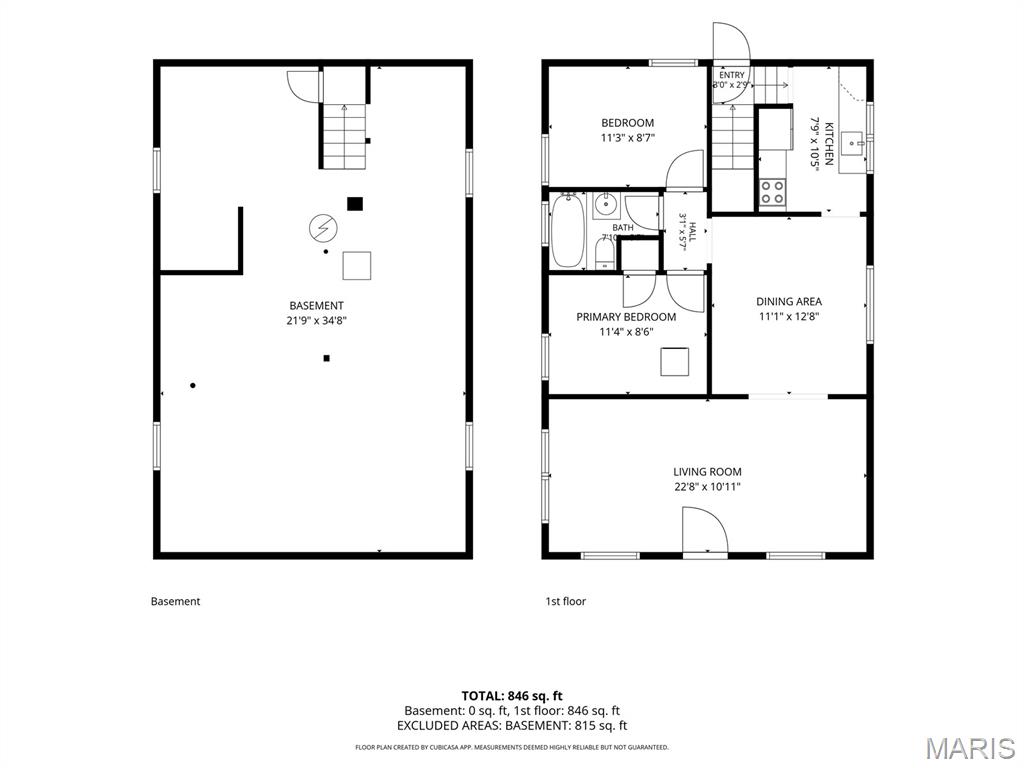
Floor plan showing the basement and first-floor layout, room names, dimensions, and total square footage.
SEE ALL PHOTOS
Single-story light-colored home with a covered porch, front steps, American flag and green lawn.
Gray-sided house with a covered porch, hanging planter, and American flag beside a green lawn.
Covered porch with a cushioned loveseat, hanging flower baskets, and windows along the house.
Vacant living room with polished wood floors, curtained windows, and a white front door.
Unfurnished front room with polished hardwood floors, a ceiling fan, and a white entry door.
Unfurnished interior with polished wood floors, patterned curtains, a white entry door, and ceiling fan.
Unfurnished room with hardwood floors, curtained windows, a white front door, and a ceiling fan.
Empty room with hardwood floors, a ceiling fan, and curtained windows.
Empty room with hardwood floors, a ceiling fan, and curtained windows beside the kitchen doorway.
Empty room with hardwood floors, curtained windows, and a ceiling fan, opening into another room.
Empty room with hardwood floors, a ceiling fan, and an arched doorway to the bathroom.
Empty room with patterned curtains, a striped rug, hardwood floors, and a ceiling fan.
Empty room with ceiling fan, hardwood flooring, striped rug, and open doorway.
Laundry room with stacked washer and dryer, wood flooring, and a curtained window.
Laundry room with stacked white washer and dryer and hardwood flooring.
Bathroom with a wood vanity, white sink, and patterned shower curtain.
Kitchen with a long white sink beneath striped curtains and a refrigerator opposite.
Kitchen with a large white sink, butcher-block counter, and striped curtains.
Kitchen with a white sink beneath a curtained window and a white refrigerator and electric range.
Kitchen with a white electric range and refrigerator beside a doorway and wall clock.
Backyard with a covered patio, fenced lawn, sheds, mature trees, and a circular flower bed.
Covered wooden deck with a round dining set, string lights, and a white storage shed.
Covered wooden deck with outdoor dining set, colorful string lights, and a decorated fence.
Backyard deck with a white storage shed, colorful rug, wooden fencing, and mature trees.
Unfinished basement with exposed joists, rugs on the concrete floor, and prominent furnace ductwork.
Unfinished basement with exposed joists and ductwork, open wall framing, and rugs on the concrete floor.
White detached garage with a paneled door, concrete driveway, and mature trees.
Floor plan showing the basement and first-floor layout, room names, dimensions, and total square footage.
Courtesy of RE/MAX Alliance, Joni Stanley Listing Contact: 618-345-2111 
Active Under Contract

2626 Plainview Terrace

2626 Plainview Terrace, Alton, IL 62002

$92,500
This adorable Alton bungalow, situated on a corner lot, has been lovingly cared for by the same family for more than 40 years. The spacious main living area offers plenty of flexibility--use it as one large gathering space, create a living/dining combination, or explore the potential to partition a portion for an additional bedroom. A separate dining area provides even more options for how you use the space.

The main floor features two bedrooms, a full bath and the convenience of main-floor laundry with a stackable washer and dryer that stay with the home. There is also an additional washer/dryer hookup in the basement, allowing you to relocate the laundry if you'd prefer to use the current laundry space differently.

Outside, the fully fenced yard offers plenty to enjoy, including a covered deck that's perfect for relaxing with your morning coffee. A one-car garage, shed and additional storage locker provide plenty of room for vehicles, lawn equipment and more.

The full, dry basement provides significant additional storage space and possibilities for other uses. Over the years, the owners have continued to care for and maintain the property, with updates including the roof, windows and retaining wall. This charming home is move-in ready, and the seller will provide Alton City occupancy.

2
beds

1
bath

925 Sq.Ft. LIVING AREA

3,998.81 Sq.Ft. lot

Joni Stanley

Joni Stanley

Features & Amenities

Interior

  • total bedrooms2
  • Total bathroom1
  • full bathroom1
  • Laundry room Lower Level, Main Level
  • APPLIANCES Microwave, Electric Range, Refrigerator, Washer/Dryer Stacked

Area & Lot

  • Status Active Under Contract
  • Living Area925 Sq.Ft.
  • Lot Area3,998.81 Sq.Ft.
  • MLS® ID26063003
  • TypeResidential
  • YEAR BUILT1953
  • NeighborhoodAlton
  • Architecture StylesBungalow
  • Elementary SchoolALTON DIST 11
  • Middle SchoolALTON DIST 11
  • High SchoolAlton
  • School DistrictAlton DIST 11

Exterior

  • STORIES1
  • Garage Space1.0
  • water SourcePublic
  • utilitiesElectricity Connected, Natural Gas Connected, Sewer Connected, Water Connected
  • lot featuresCorner Lot
  • HEAT TYPEForced Air
  • AIR CONDITIONINGCentral Air, Electric
  • sewerPublic Sewer

Financial

  • Sales Price$92,500
  • Real Estate Tax $382/yr
Gray-sided house with a covered porch, hanging planter, and American flag beside a green lawn.

Schedule a Showing

I would love to show you my beautiful property. Please select your preferred date and time below. I will be in touch shortly to confirm your appointment.

Schedule a Showing

I would love to show you my beautiful property. Please select your preferred date and time below. I will be in touch shortly to confirm your appointment.

Thank you for your interest in 2626 Plainview Terrace, Alton, IL 62002. We are reviewing your request and will be in touch shortly!

Mortgage Calculator

Estimate your monthly mortgage payment, including the principal and interest, property taxes, and HOA. Adjust the values to generate a more accurate rate.

All estimates are provided for informational purposes only. Actual amounts may vary.
$0,000 Your Payment 20 15 65
$0,000 Your Payment

Alton

Explore

Work With Joni

With over 25 years of business and marketing experience, she brings strong local knowledge, strategic marketing, and genuine care to every real estate transaction. Serving Southern Illinois’ Metro East, she provides trusted guidance and personalized support to help clients make their perfect move with confidence.

Follow Me on Instagram