Leave a Message

Thank you for your message. I will be in touch with you shortly.

19383 Dabbs North Road
SEE ALL PHOTOS
19383 Dabbs North Road
Courtesy of Key Real Estate, Paige Davis Listing Contact: 618-200-1896 
Sold

19383 Dabbs North Road

19383 Dabbs North Road, Jerseyville, IL 62052

$630,000
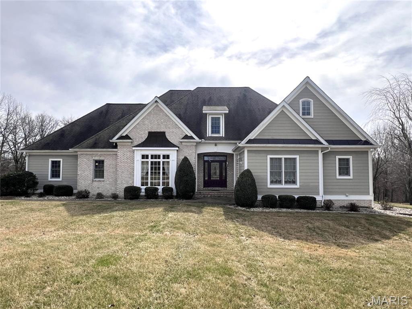
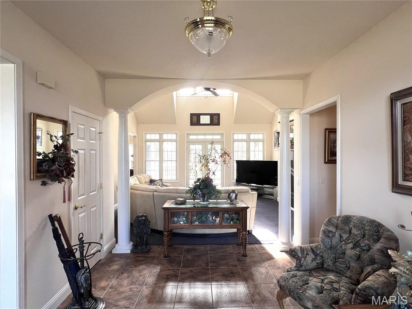
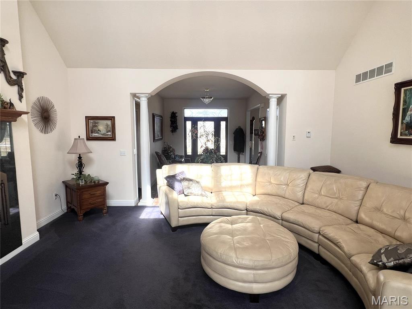
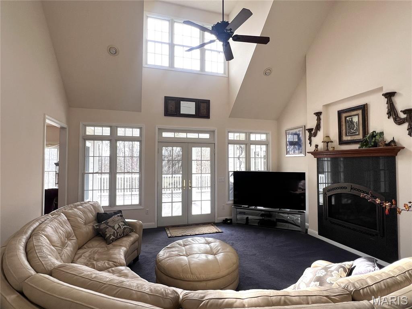
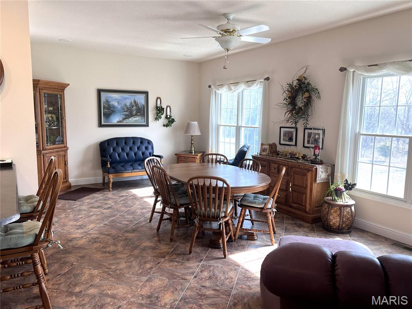
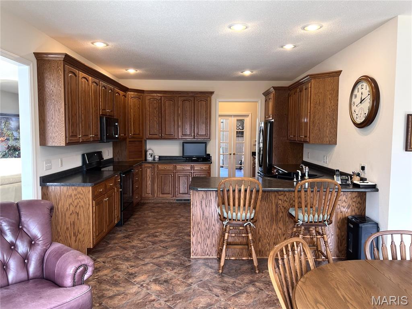
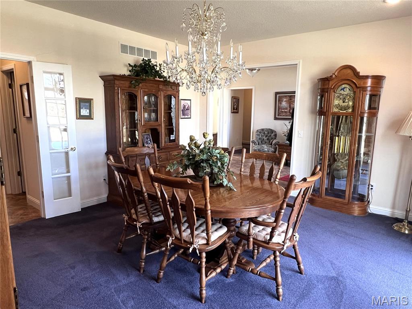
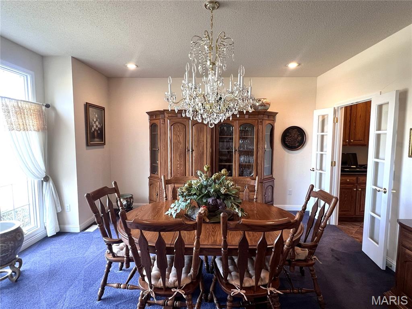
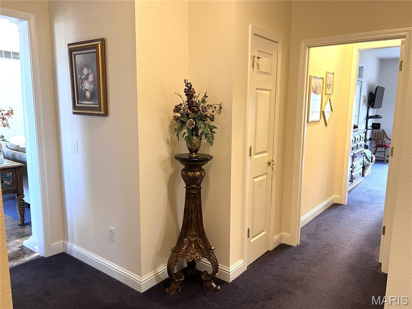
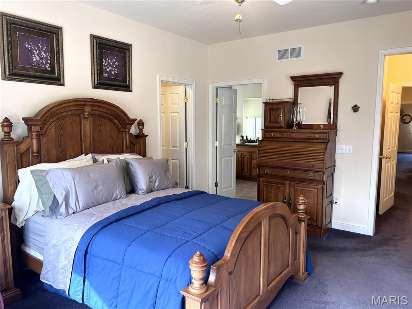
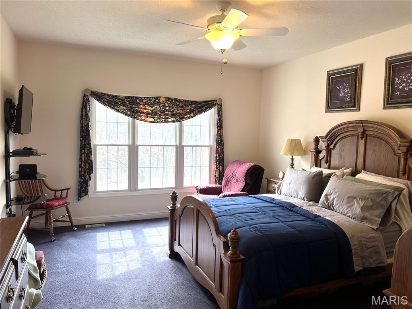
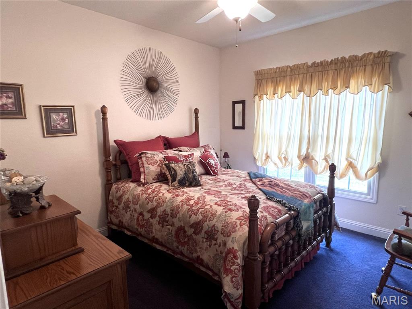
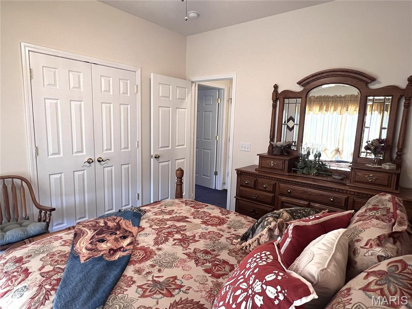
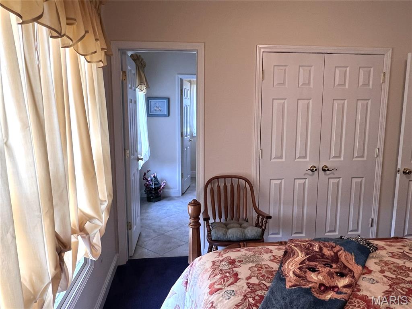
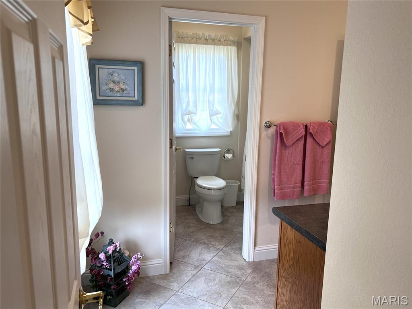
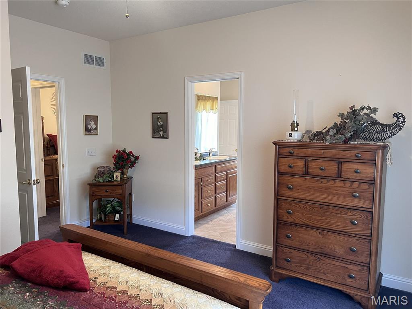
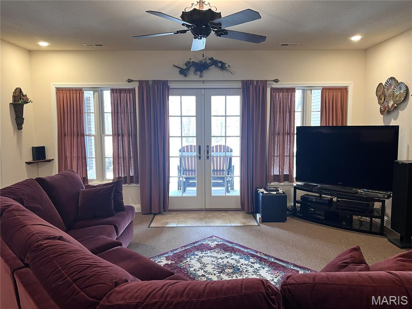
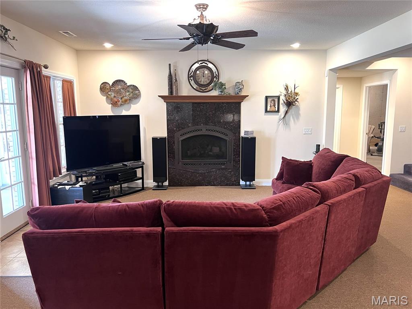
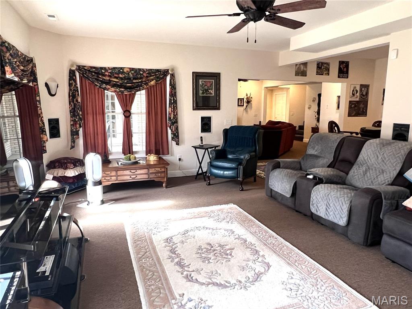
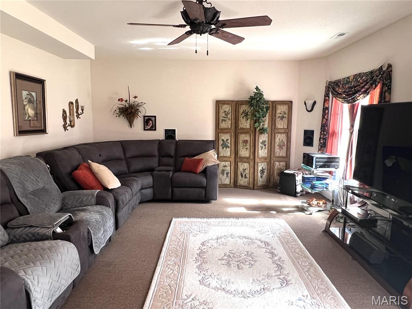
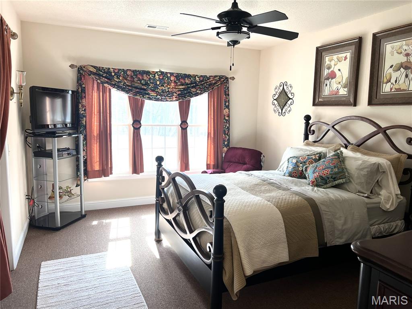
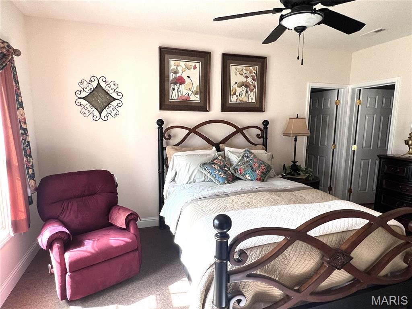
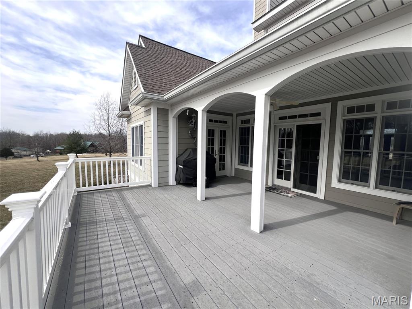
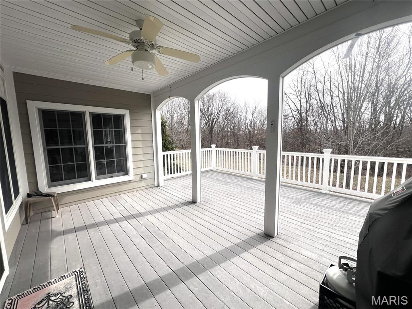
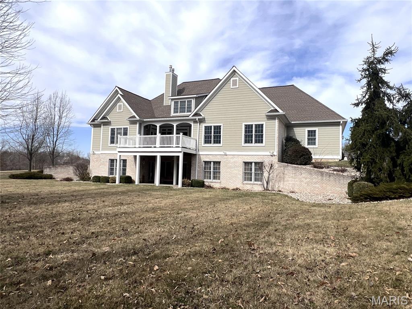
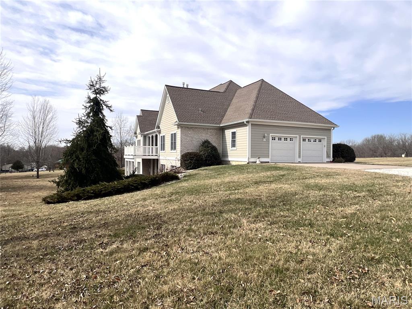
Welcome home to this exceptional property where comfort, quality, and craftsmanship come together. Imagine relaxing by the cozy fireplace, enjoying the spacious backyard, and taking in breathtaking views from nearly every room. Natural light pours throughout the home, creating a warm and inviting atmosphere.
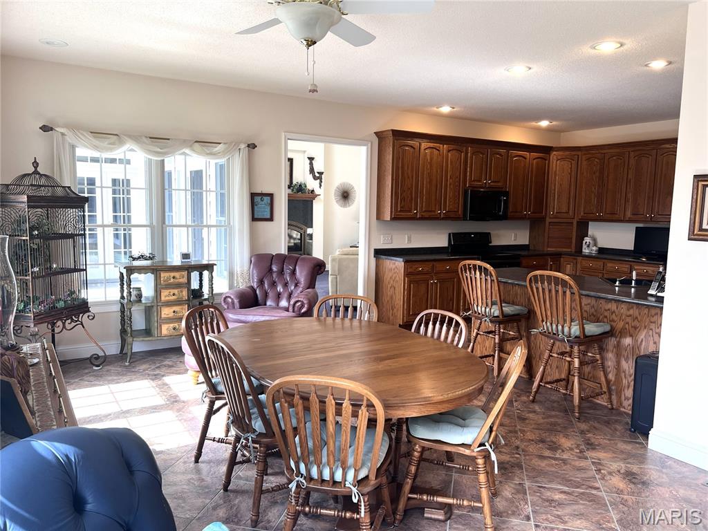
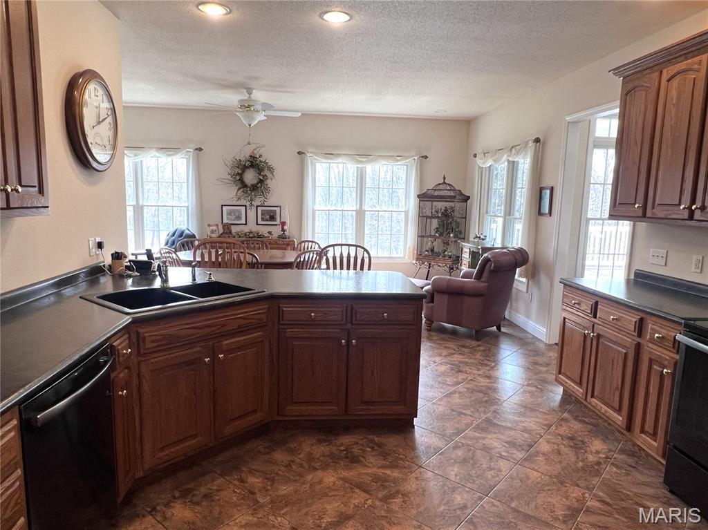
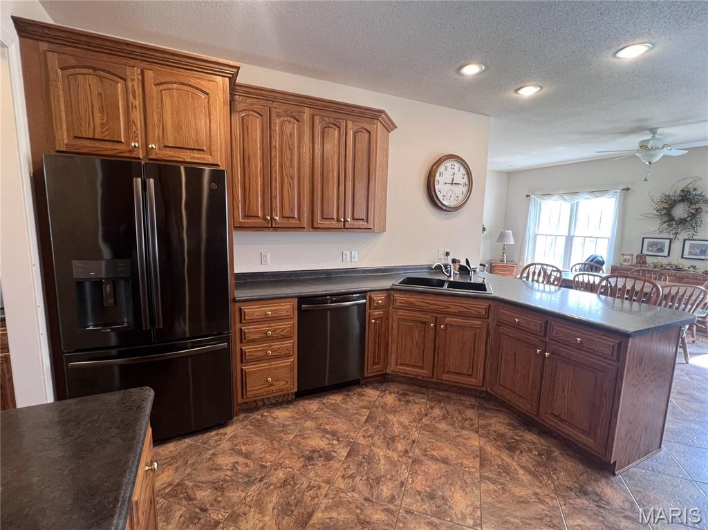
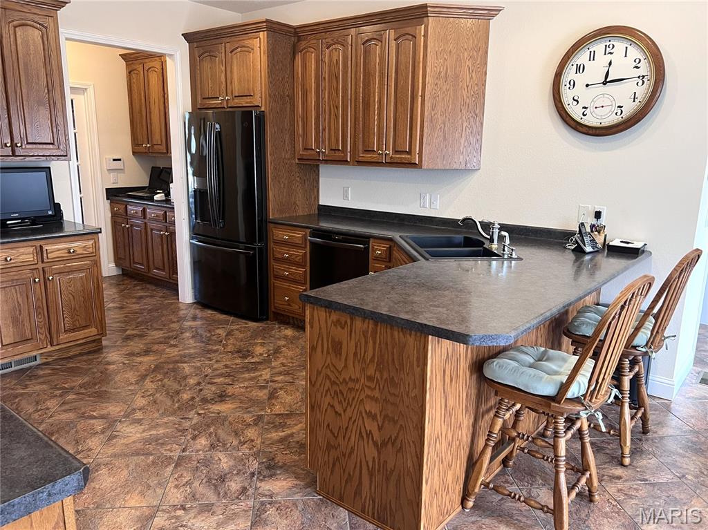
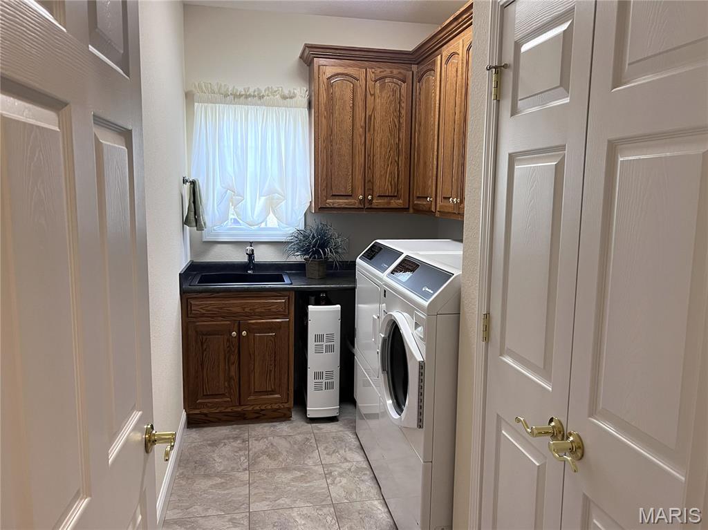
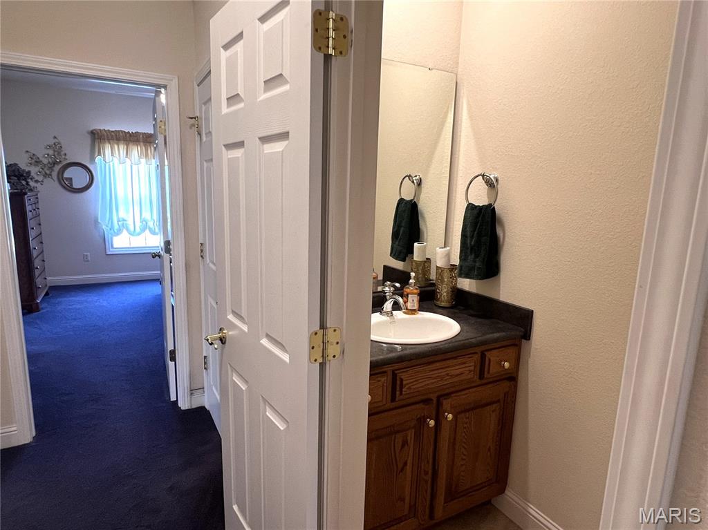
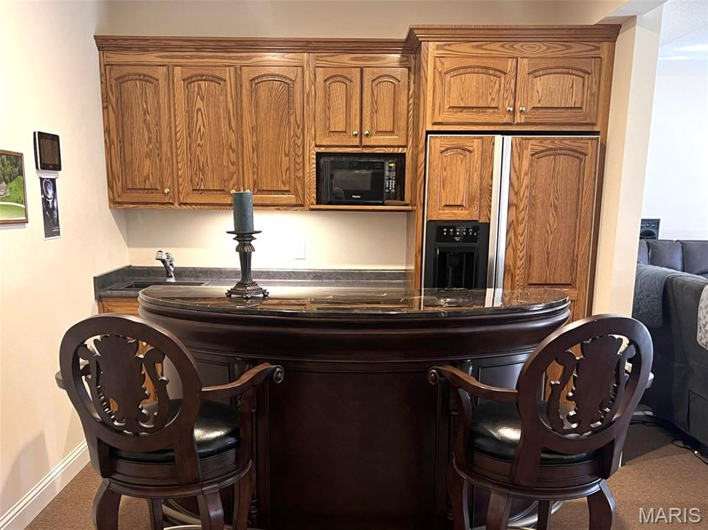
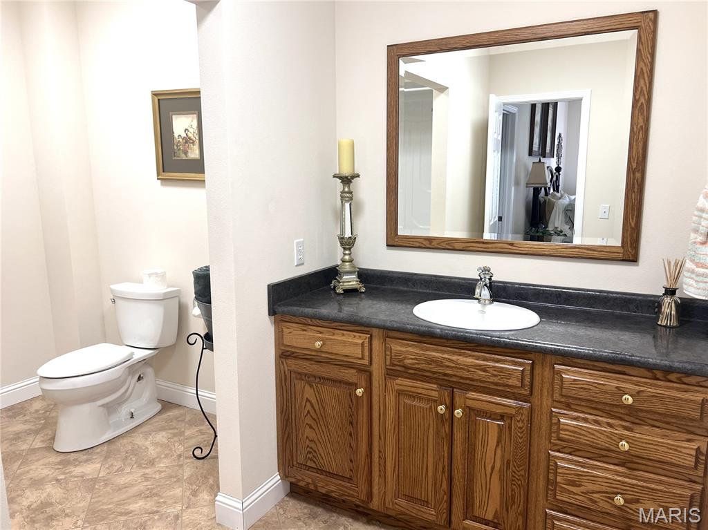
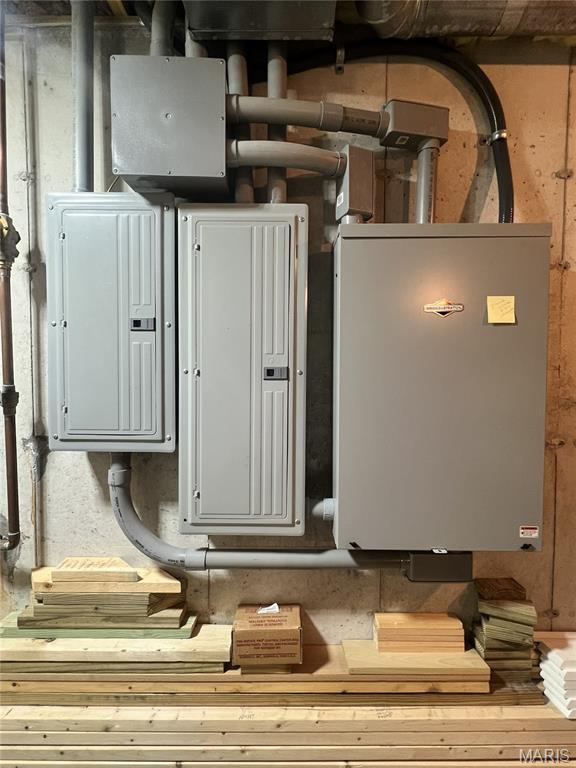
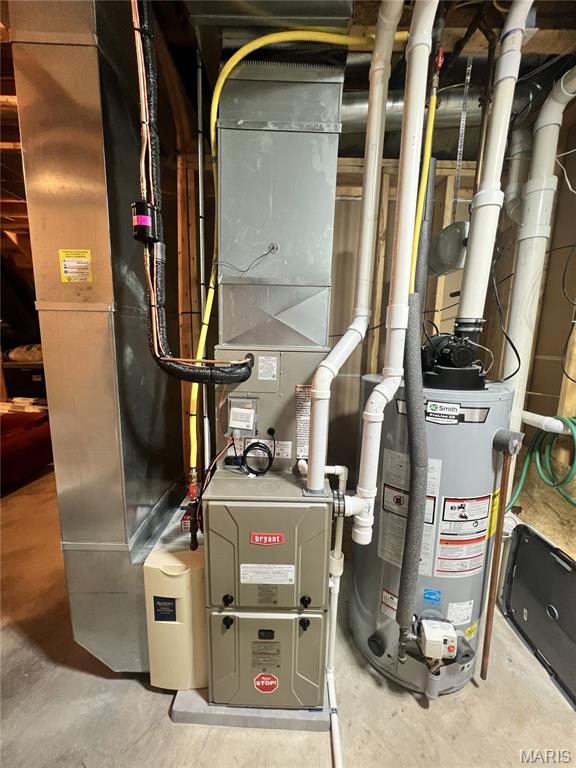
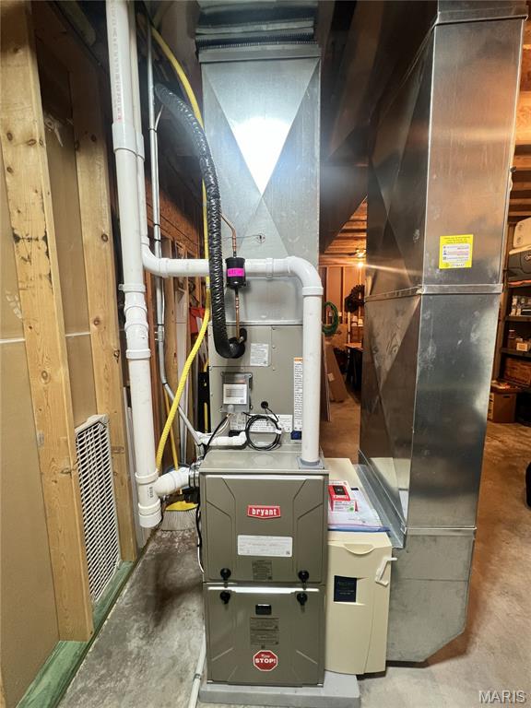
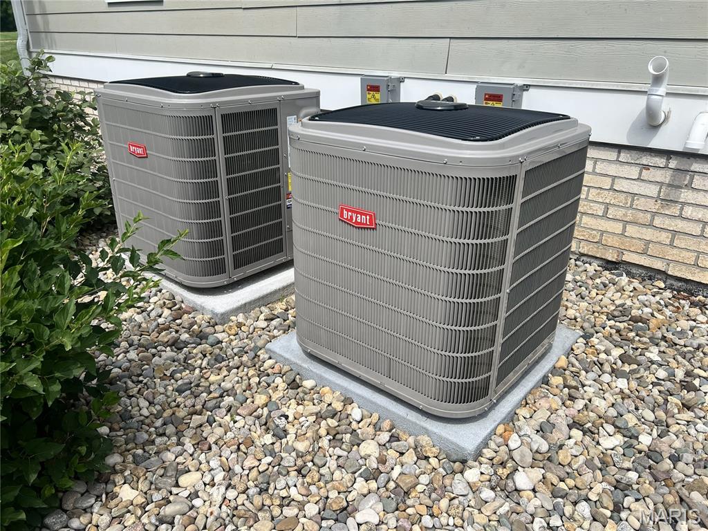
The attention to detail is evident everywhere, featuring custom matching solid oak cabinetry throughout the entire home by Plank Cabinet Shop. Recent upgrades include a premium Bryant Evolution split-system HVAC, providing exceptional comfort, energy efficiency, and modern climate control throughout the home. Additional quality features include a Norweco septic system and a Briggs & Stratton 20kW whole-house generator with split 400-amp service powered by both propane and electric for added peace of mind.
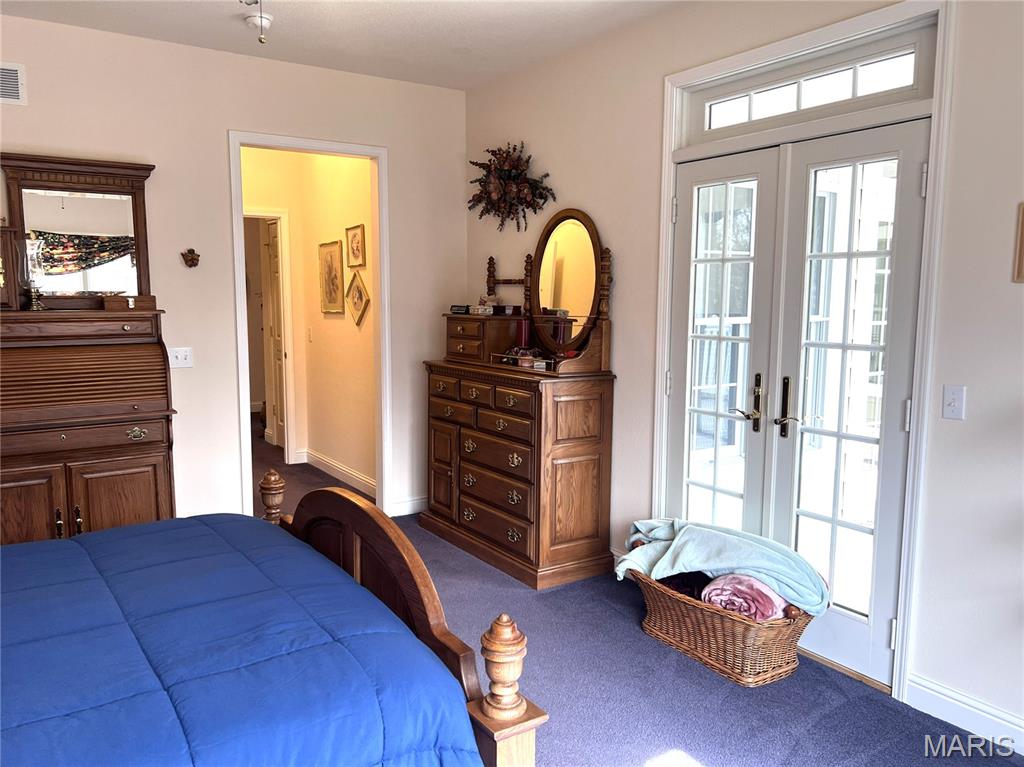
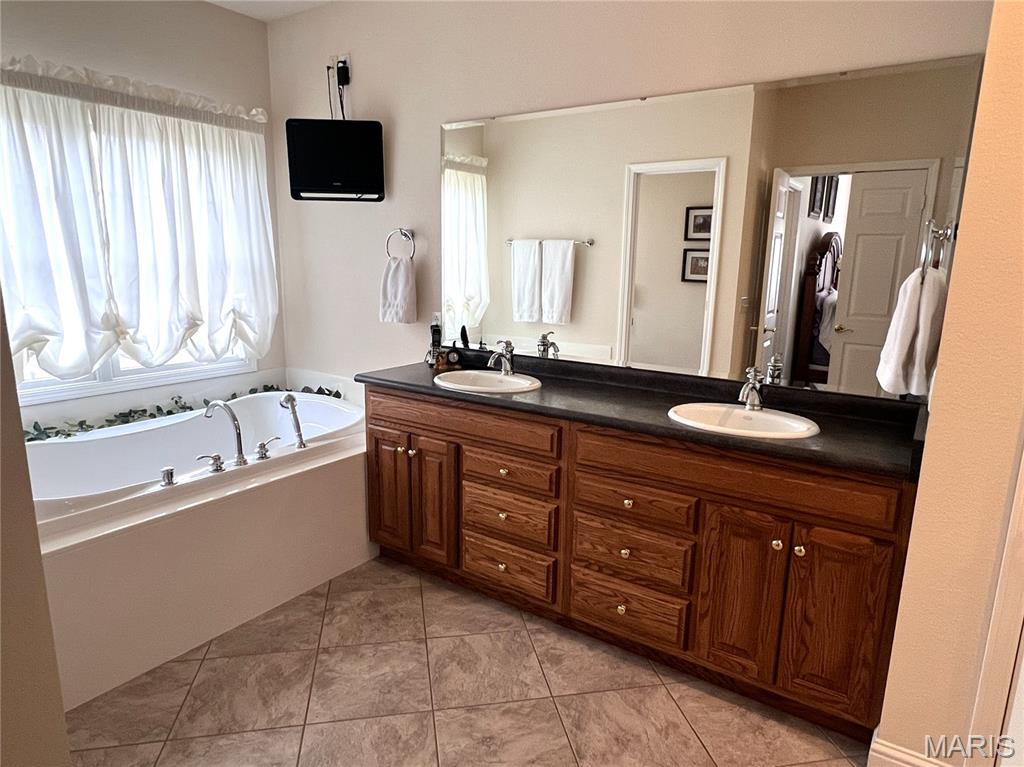
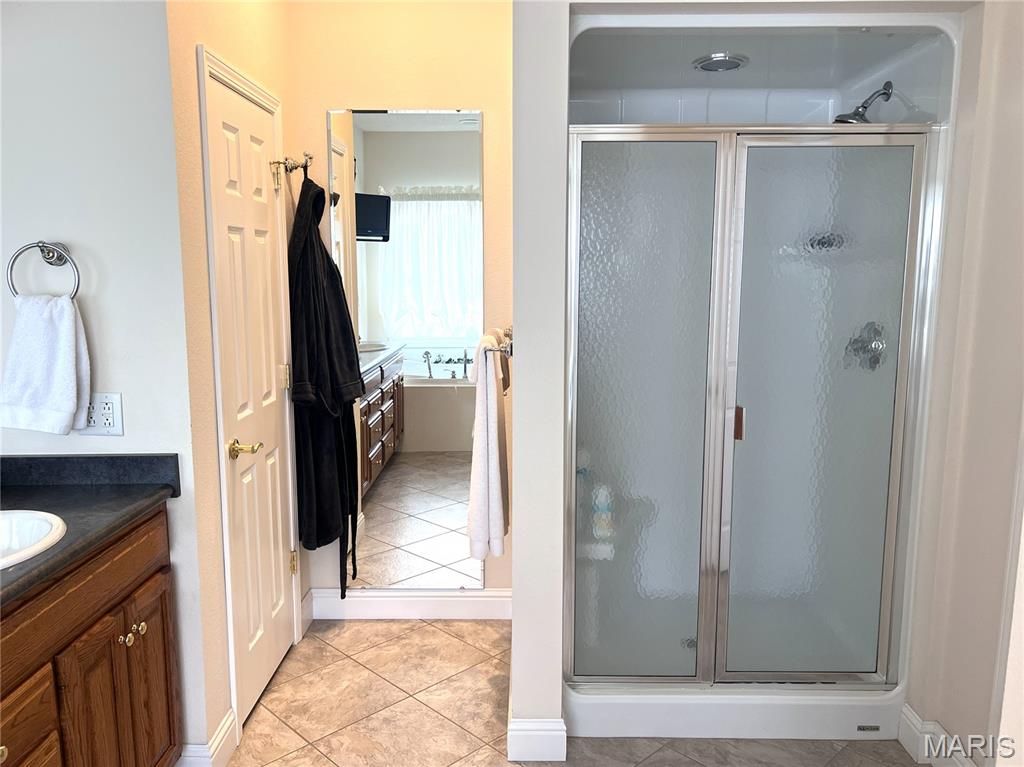
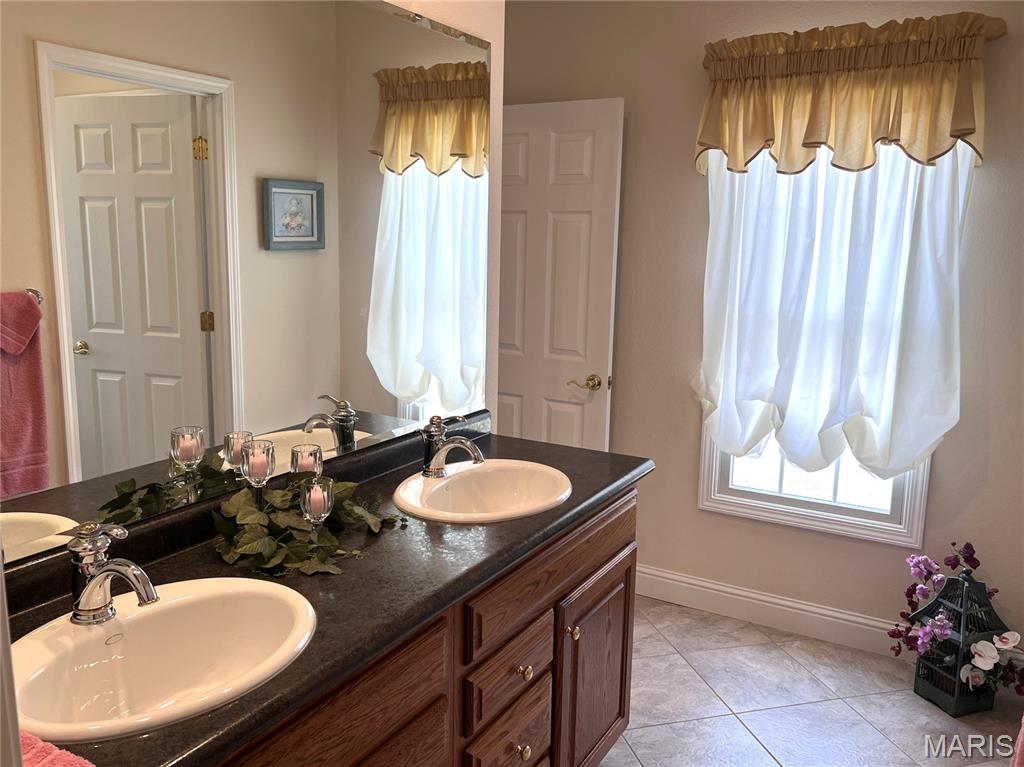
Composite sinks are featured in the kitchen, laundry room, and bar area, while Kohler sinks and faucets provide timeless style and durability throughout. Andersen casement windows and doors, an ADT security system, and superior craftsmanship complete this remarkable property.
This is more than just a house--it's a home built with quality, comfort, and longevity in mind.

Listing broker has attempted to offer accurate data. Information presented is deemed reliable but not guaranteed or warranted. Before making an offer on any property, Buyer/buyer's agent are responsible for verifying the accuracy of all information. Earnest money checks made out to Community Title & Escrow LTD.

4
beds

4
baths

3,806 Sq.Ft. LIVING AREA

5.26 Acres lot

Joni Stanley

Joni Stanley

Features & Amenities

Interior

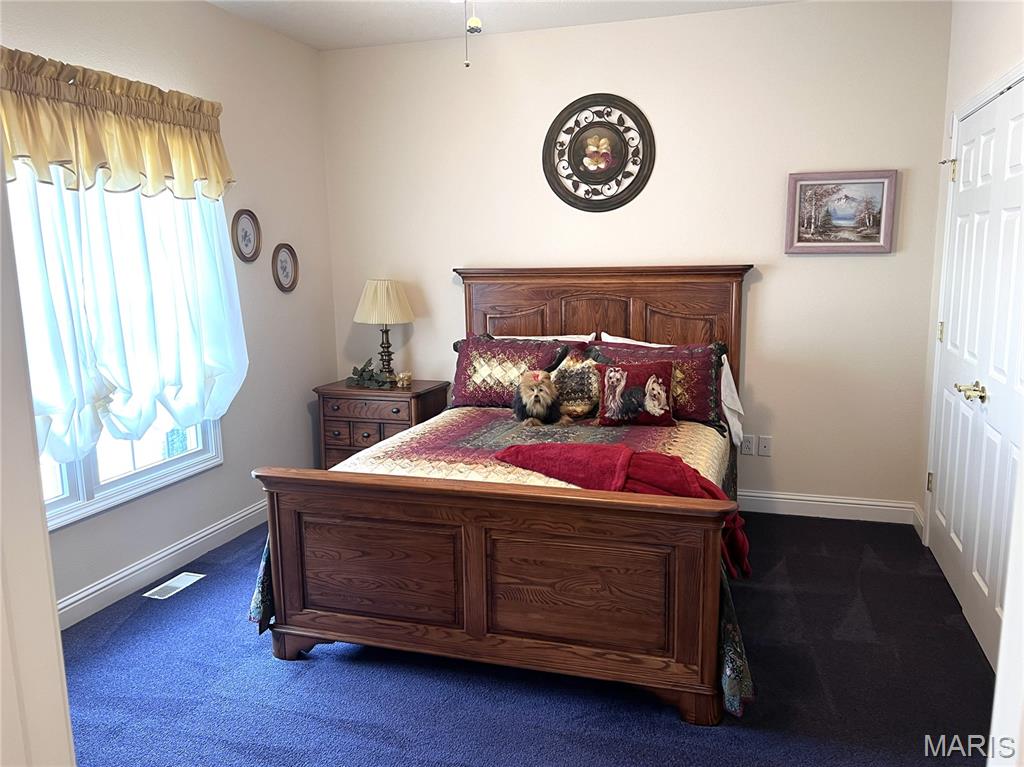
  • total bedrooms4
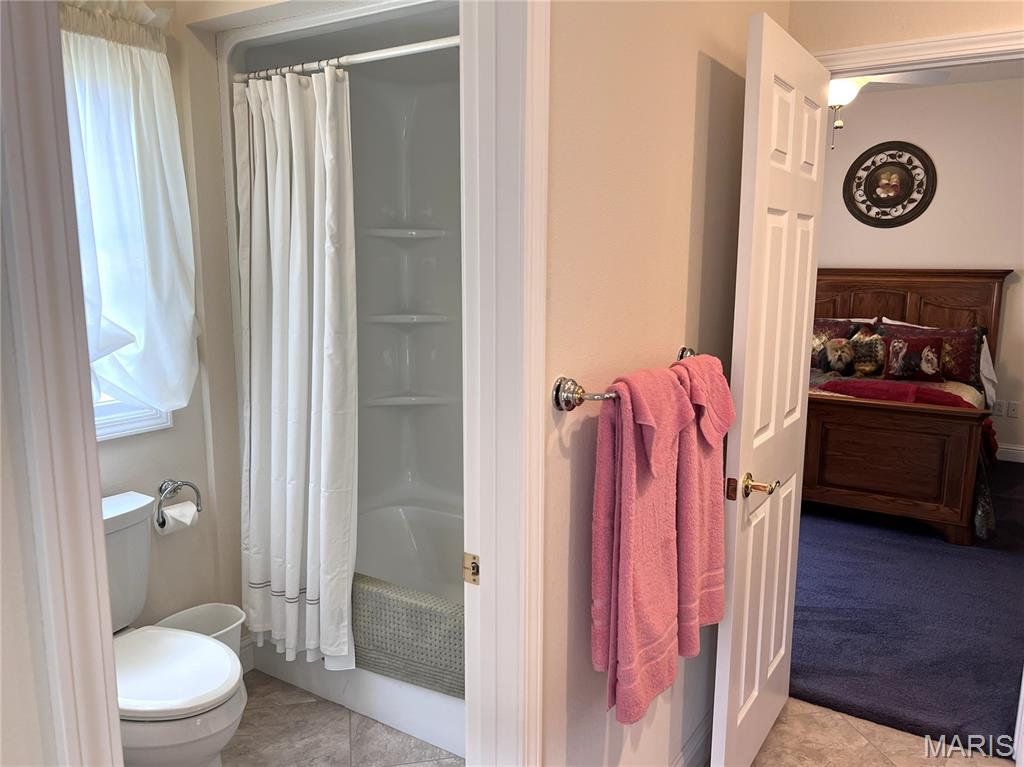
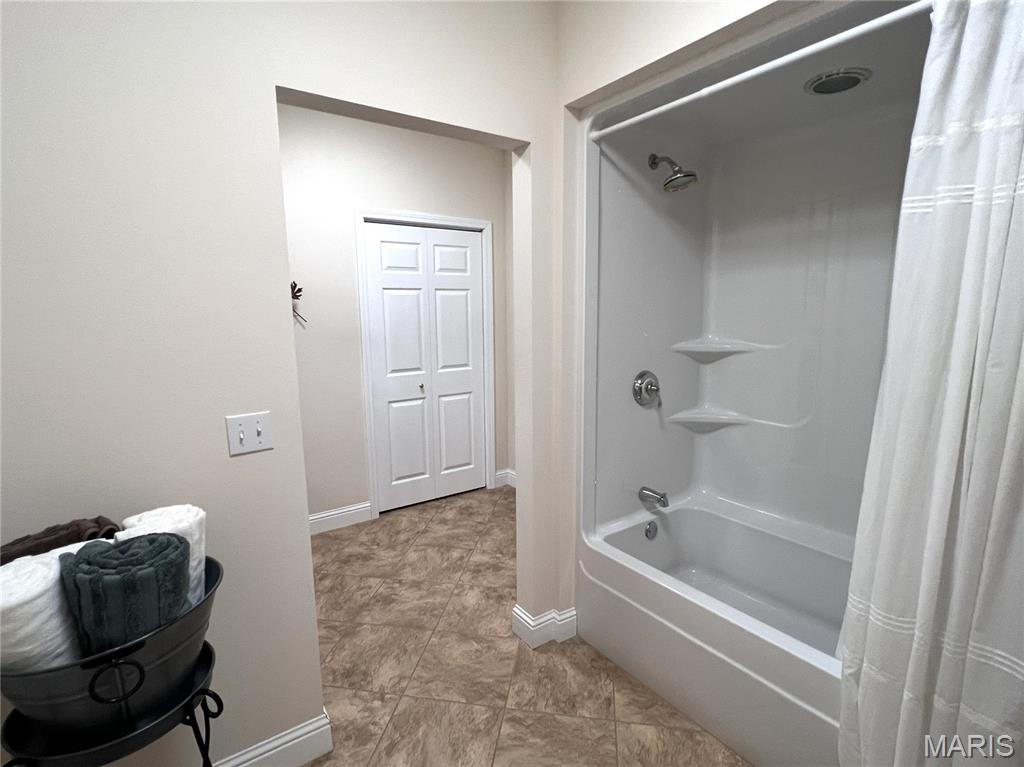
  • Total bathrooms4
  • full bathrooms3
  • half bathroom1
  • Laundry room Main Level
  • Flooring Carpet
  • Fireplace Recreation Room, Family Room, Living Room, Kitchen
  • APPLIANCES Gas Water Heater, Dishwasher, Disposal, Dryer, Microwave, Electric Range, Electric Oven, Refrigerator, Washer
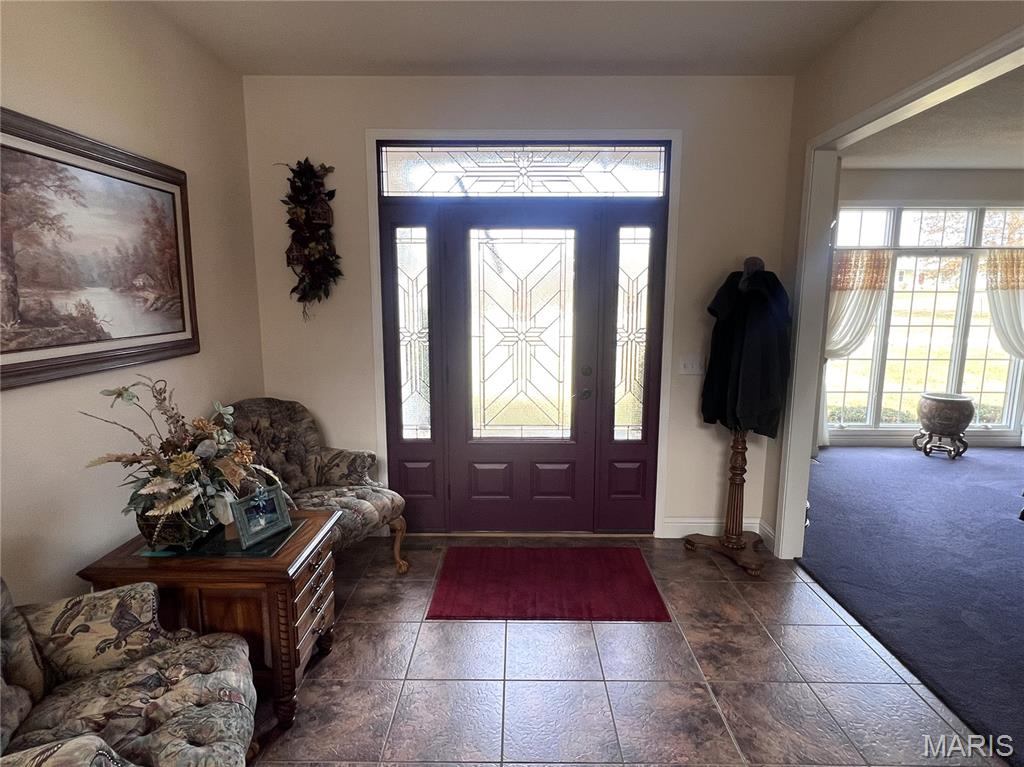
  • other interior Features Separate Dining, Vaulted Ceiling(s), Walk-In Closet(s), Breakfast Bar, Custom Cabinetry, Walk-In Pantry, Sound System, Double Vanity, Tub, Entrance Foyer

Area & Lot

  • Status Sold
  • Date Sold September 4, 2026
  • Living Area3,806 Sq.Ft.
  • Lot Area5.26 Acres
  • MLS® ID26034477
  • TypeResidential
  • YEAR BUILT2005
  • Architecture StylesCraftsman, Ranch
  • Elementary SchoolJERSEY DIST 100
  • Middle SchoolJERSEY DIST 100
  • High SchoolJerseyville
  • School DistrictJersey DIST 100

Exterior

  • STORIES1
  • Garage Space2.0
  • water SourcePublic
  • utilitiesNatural Gas Available
  • lot featuresAdjoins Wooded Area
  • parkingAttached, Garage, Garage Door Opener
  • HEAT TYPEDual Fuel/Off Peak, Forced Air, Propane
  • AIR CONDITIONINGCeiling Fan(s), Central Air, Electric, Dual
  • sewerSeptic Tank
  • Disability FeaturesLever Style Door Handles
  • security FeaturesSecurity Lights, Security System Owned

Financial

  • Sales Price$630,000
  • Real Estate Tax $7,037/yr

Work With Joni

With over 25 years of business and marketing experience, she brings strong local knowledge, strategic marketing, and genuine care to every real estate transaction. Serving Southern Illinois’ Metro East, she provides trusted guidance and personalized support to help clients make their perfect move with confidence.

Follow Me on Instagram