Leave a Message

Thank you for your message. I will be in touch with you shortly.

1869 Robins Mill Court
SEE ALL PHOTOS
1869 Robins Mill Court
Courtesy of Real Broker LLC, Christopher Kelly Listing Contact: 630-423-5891 
Sold

1869 Robins Mill Court

1869 Robins Mill Court, Maryville, IL 62062

$485,000
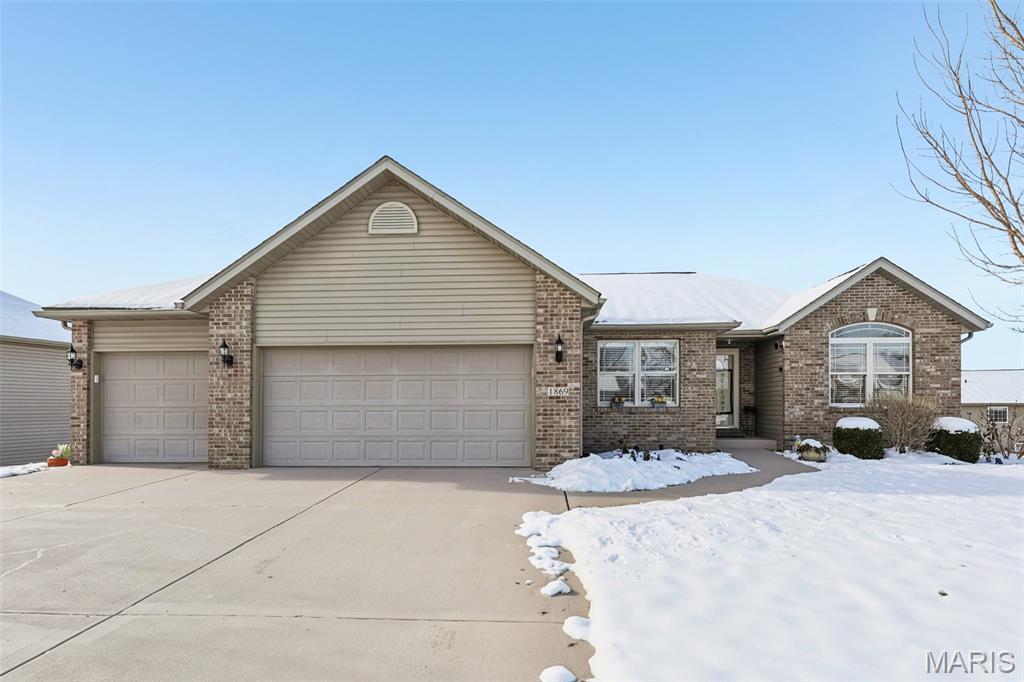
Welcome to a home that immediately feels special--where thoughtful upgrades, warm character, and everyday comfort come together in a way that's rare to find. Set on a quiet cul-de-sac just minutes from Edwardsville and Troy shopping, dining, private schools, and I-55 access, this is a home designed for convenience, connection, and long-term ease.

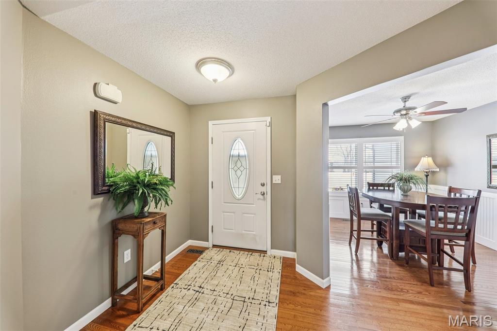
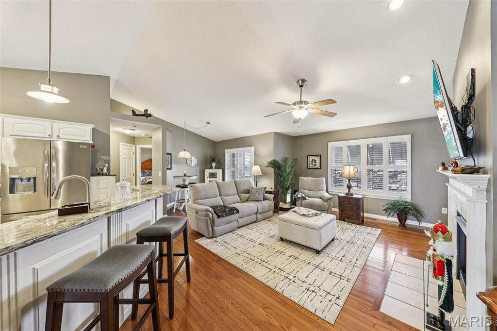
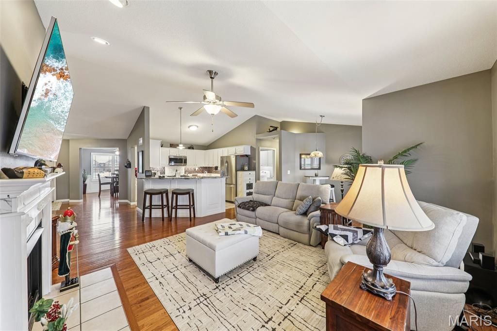
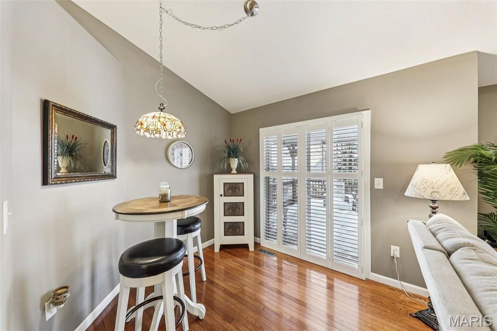
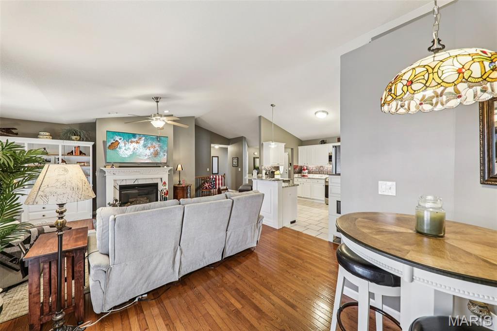
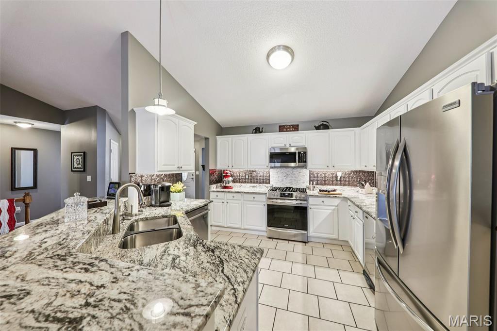
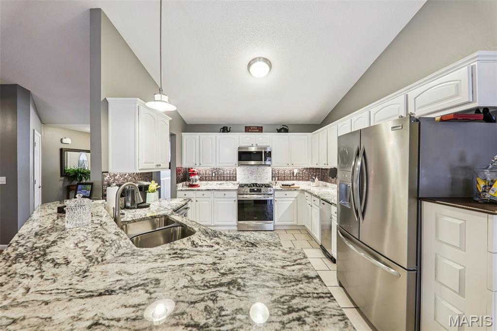
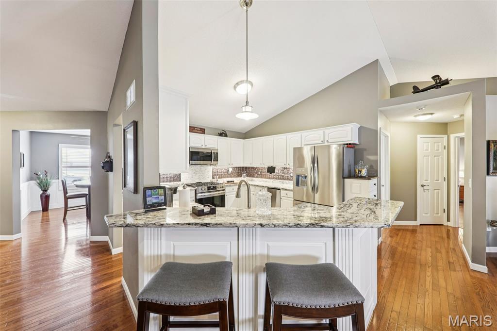
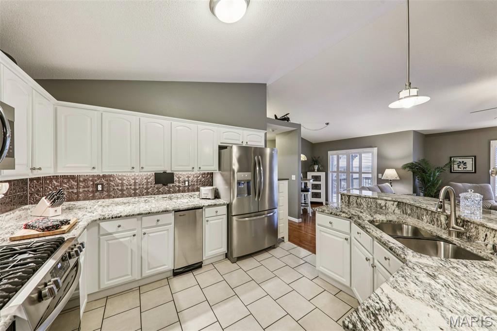
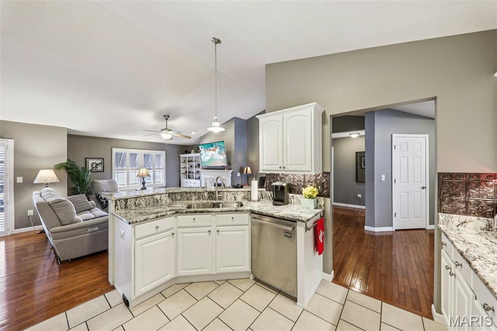
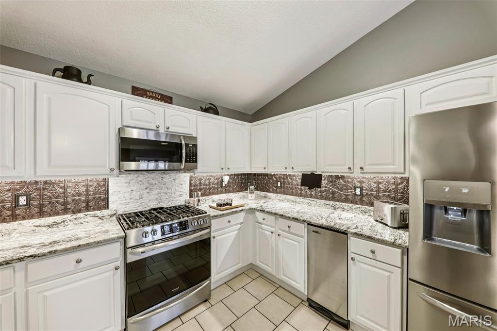
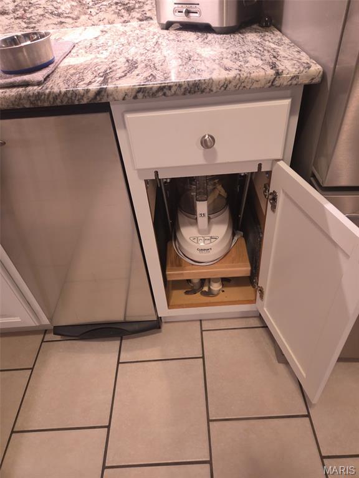
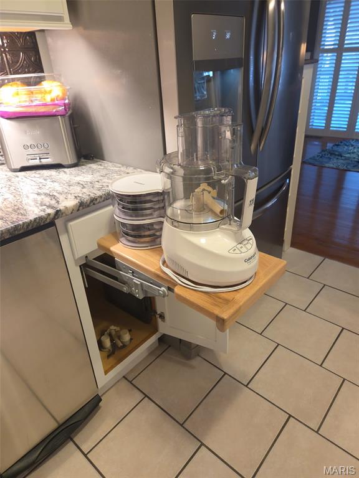
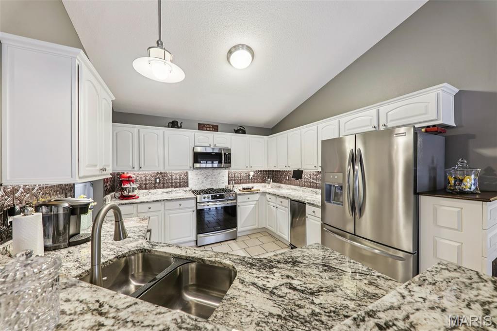
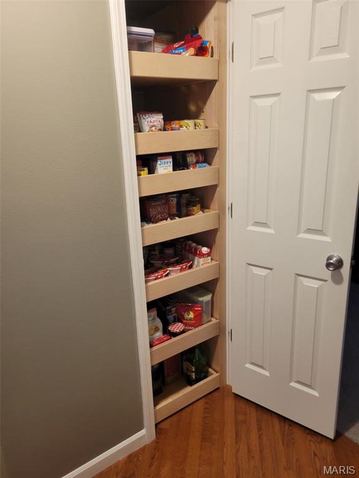
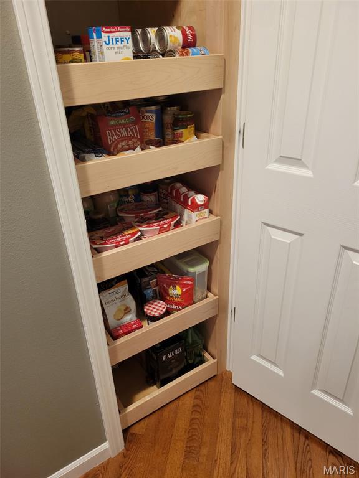
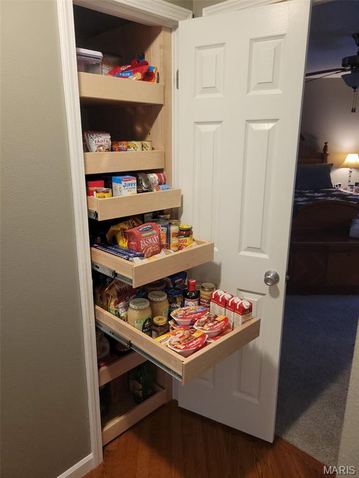
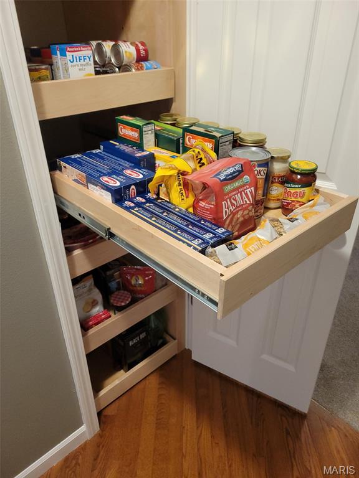
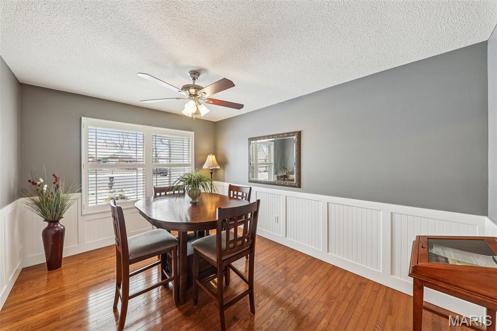
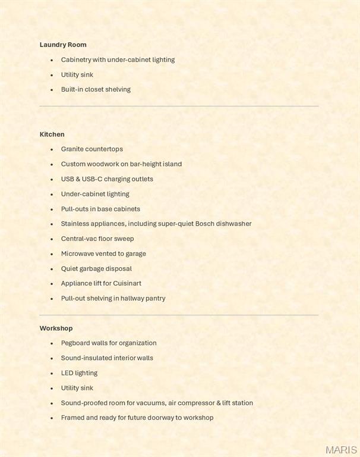
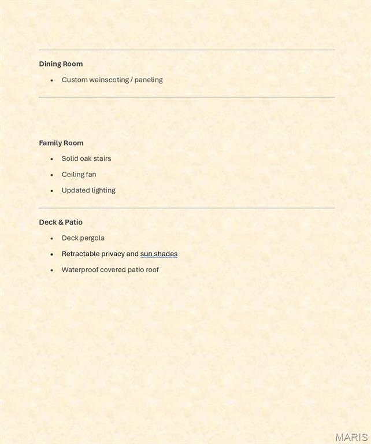
Sunlight pours across gleaming hardwoods and plantation shutters as the main living areas open effortlessly for hosting, relaxing, and everyday moments. The kitchen is both beautiful and functional, featuring granite counters, custom woodwork on the island, stainless appliances (including a whisper-quiet Bosch dishwasher), USB/USB-C charging outlets, under-cabinet lighting, pull-outs, pantry organizers, and a central-vac floor sweep. A dedicated dining area with custom wainscoting sets the stage for holidays, family dinners, and everything in between.

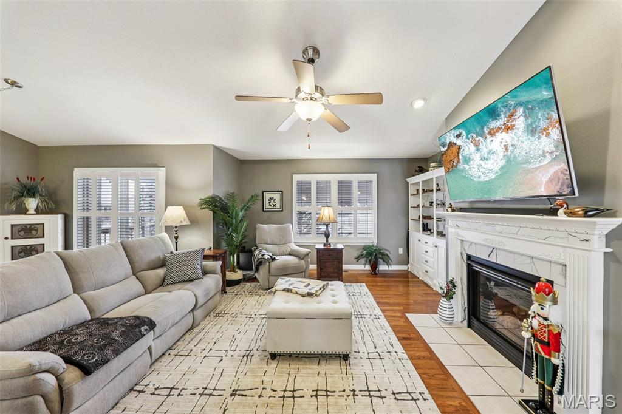
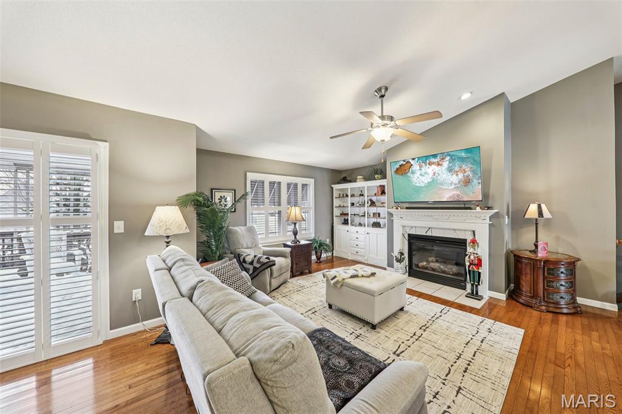
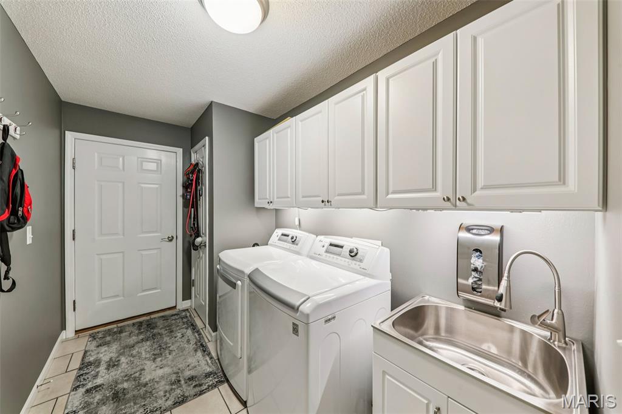
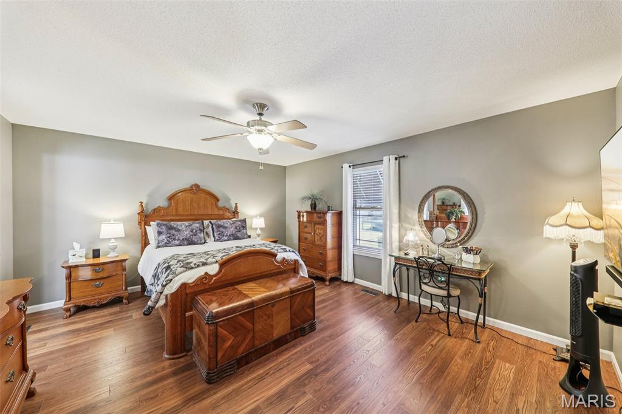
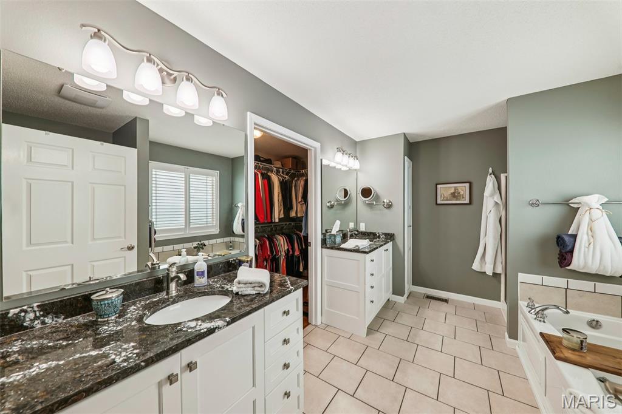
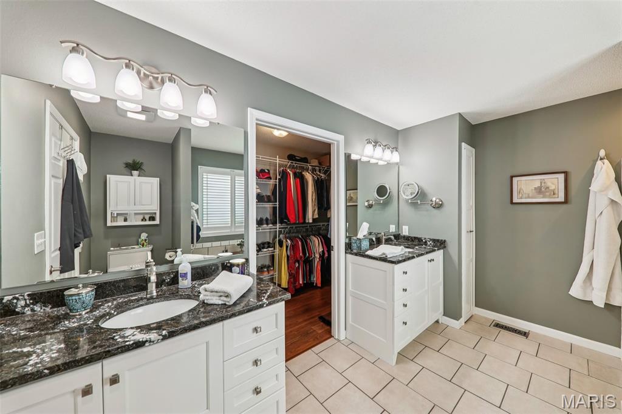
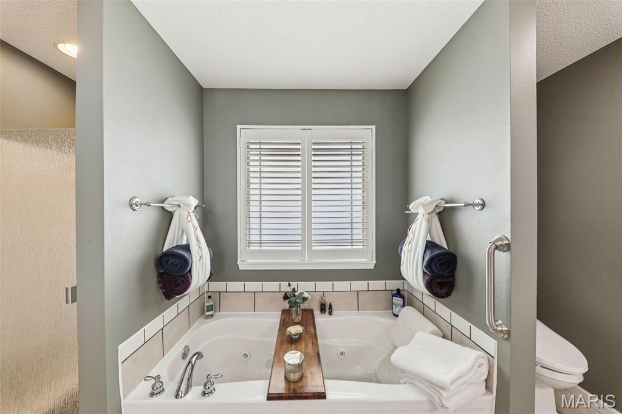
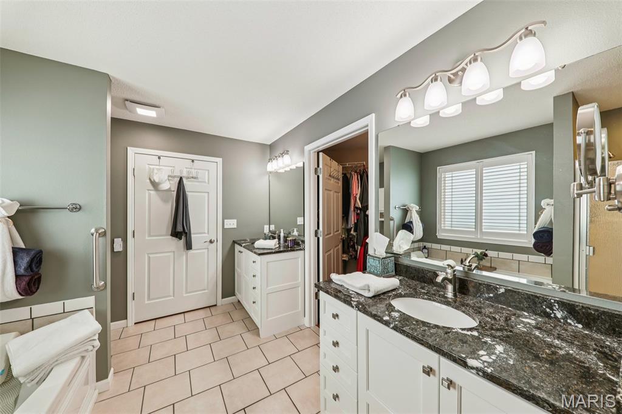
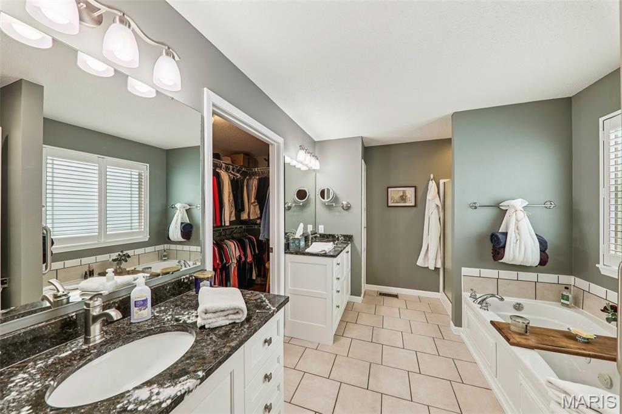
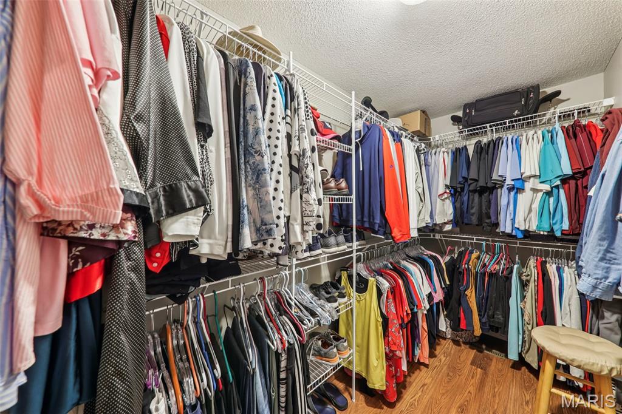
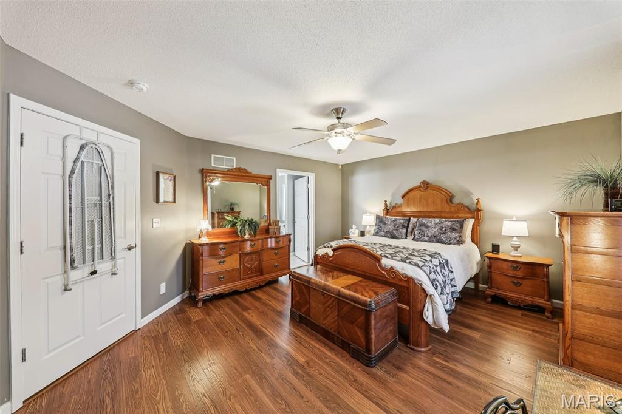
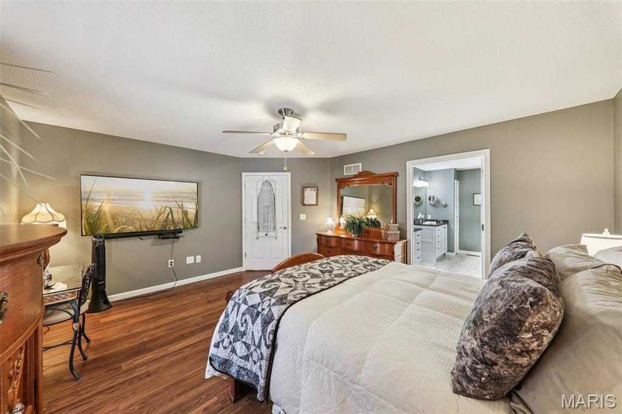
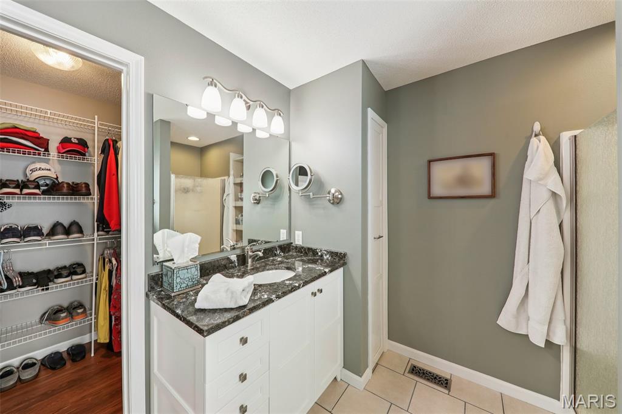
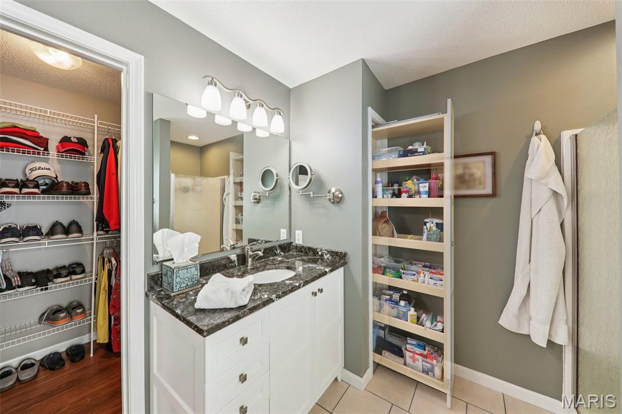
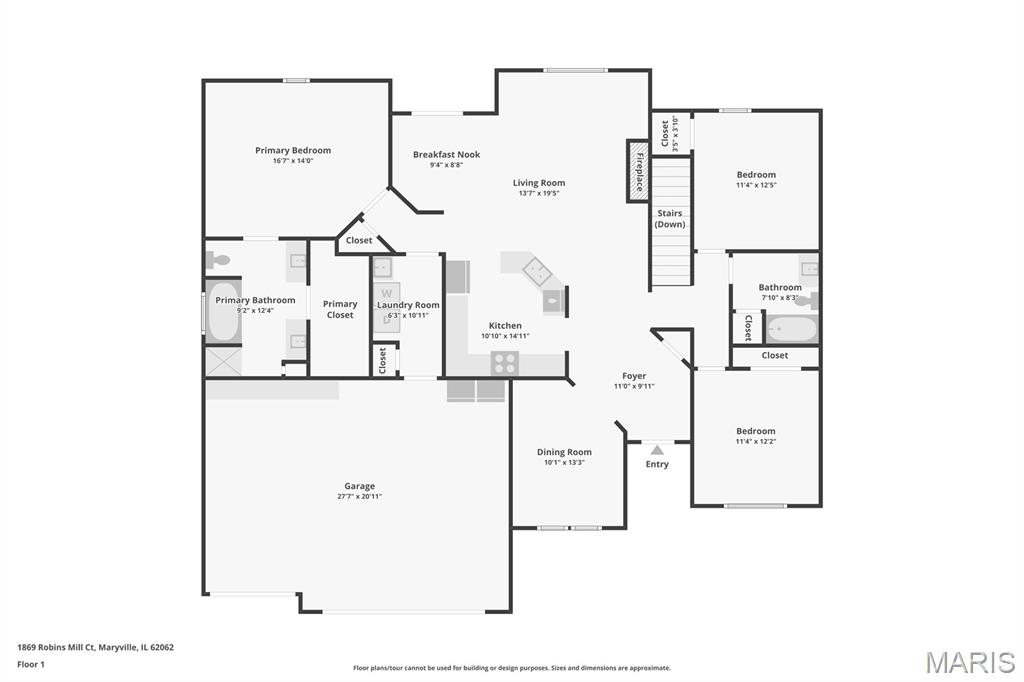
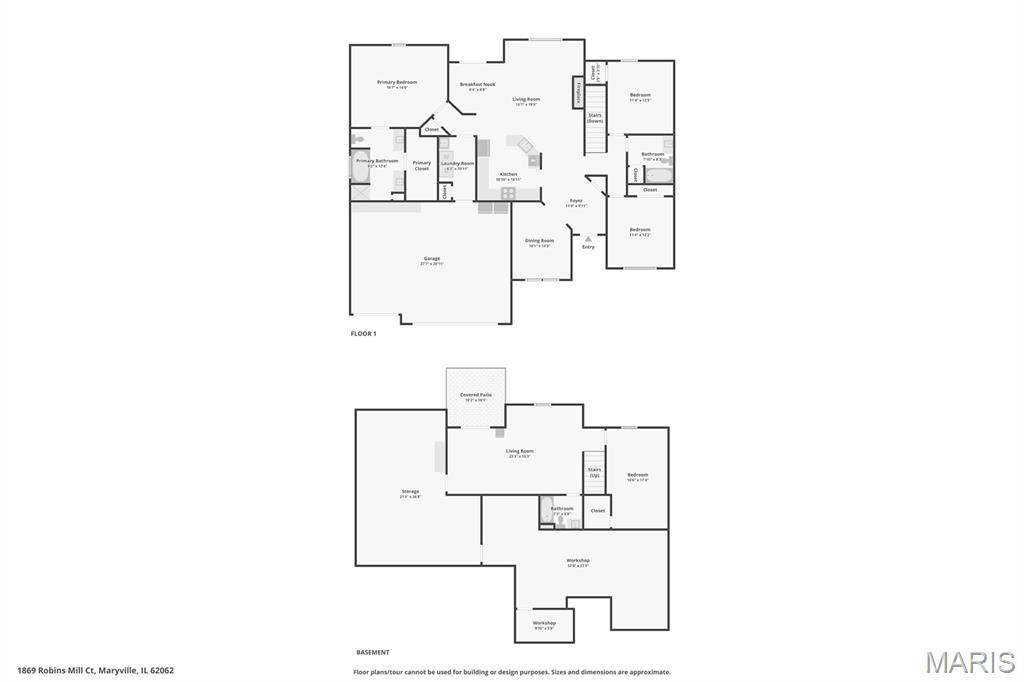
A vaulted living room with LVT flooring, decorator registers, upgraded hardware, and custom fireplace woodwork creates a warm, polished center to the home. The split-bedroom layout keeps the primary suite private and serene, offering a jetted tub, dual vanities, stall shower, and a walk-in closet with custom storage. Main-floor laundry adds convenience with cabinetry, a sink, and built-in shelving.

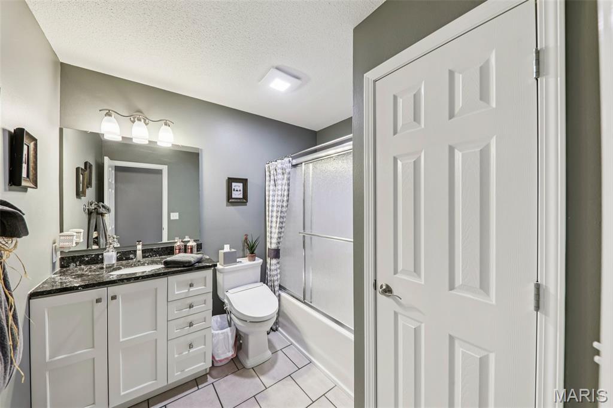
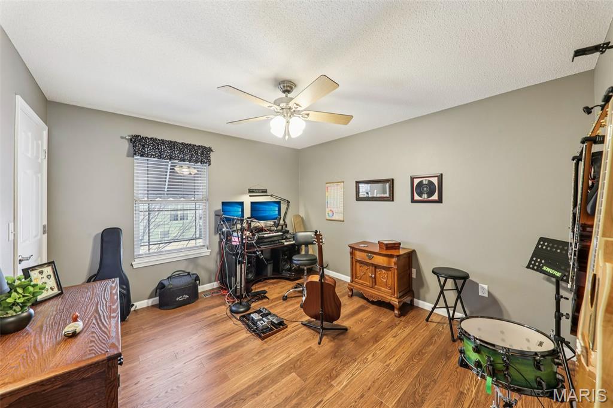
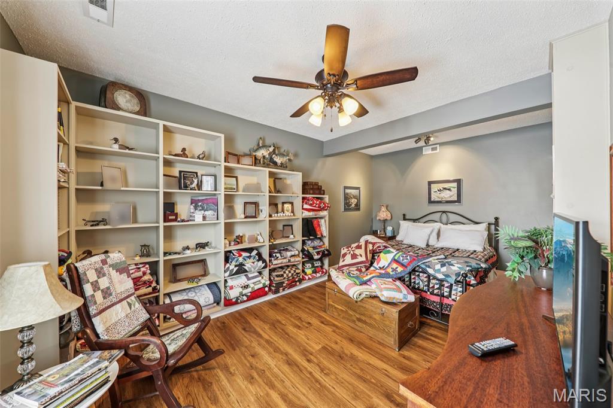
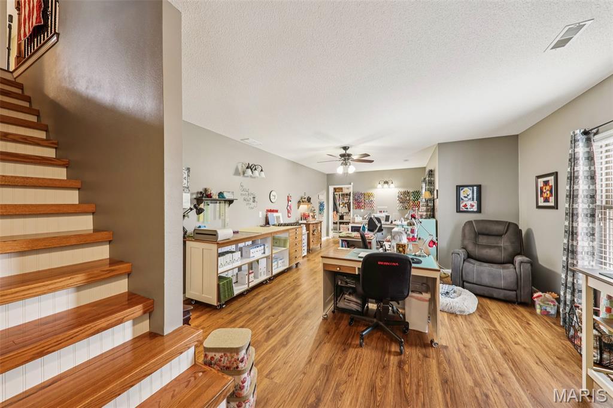
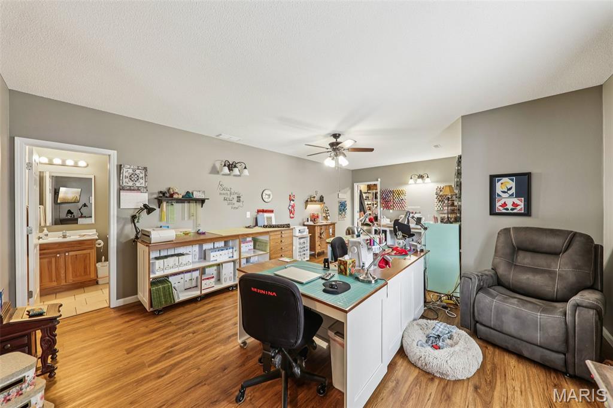
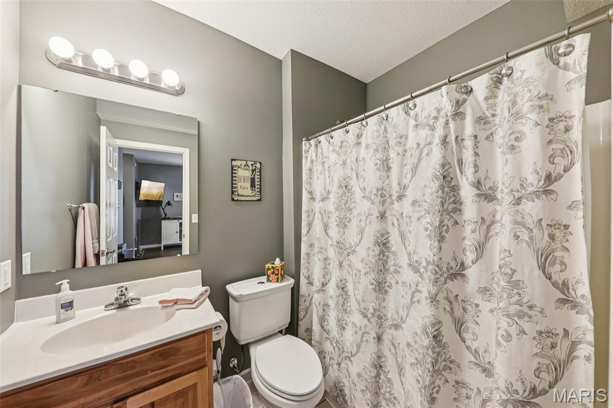
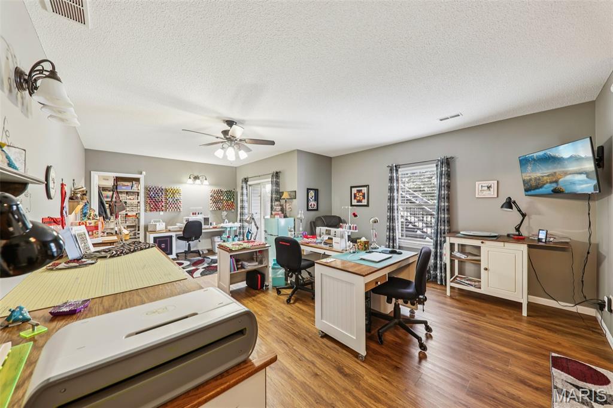
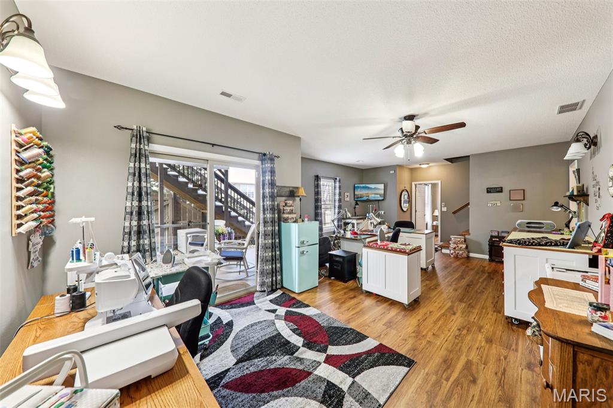
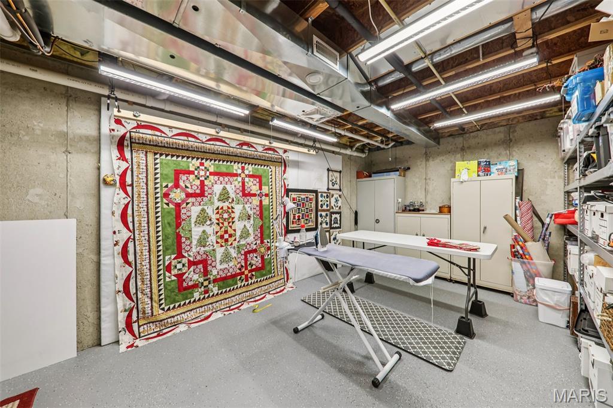
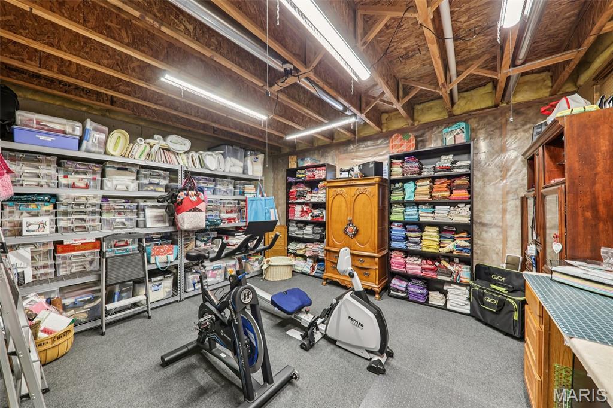
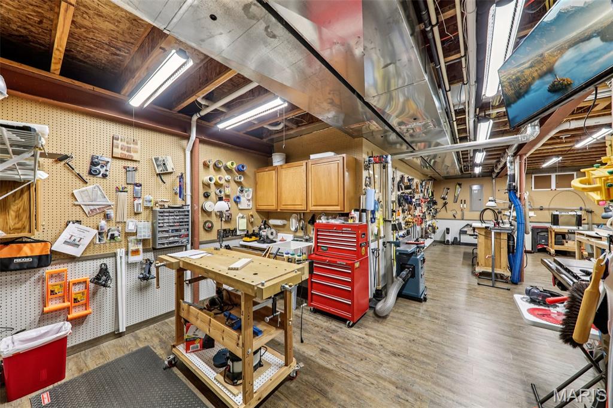
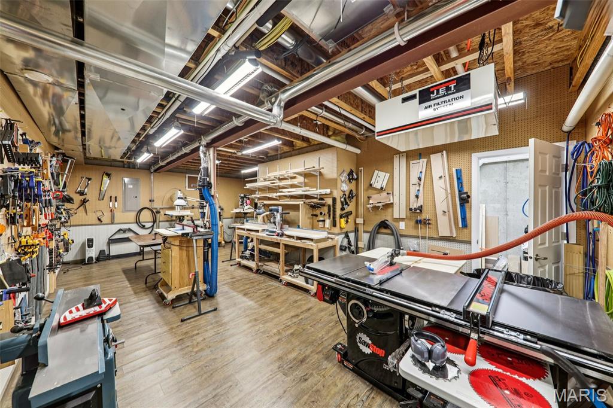
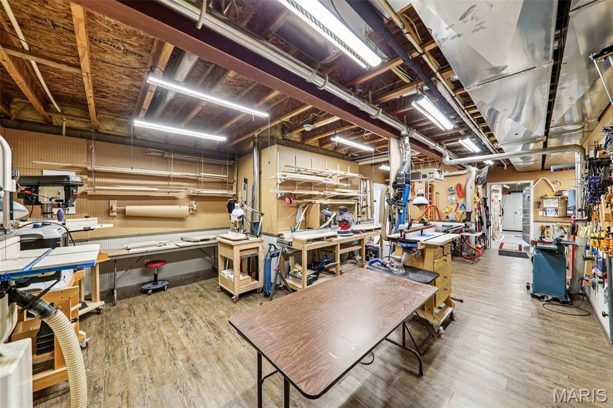
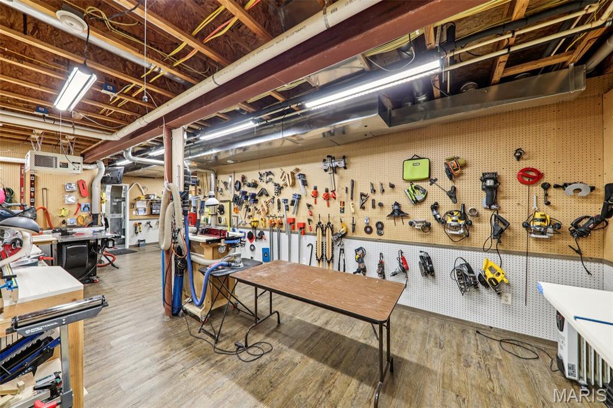
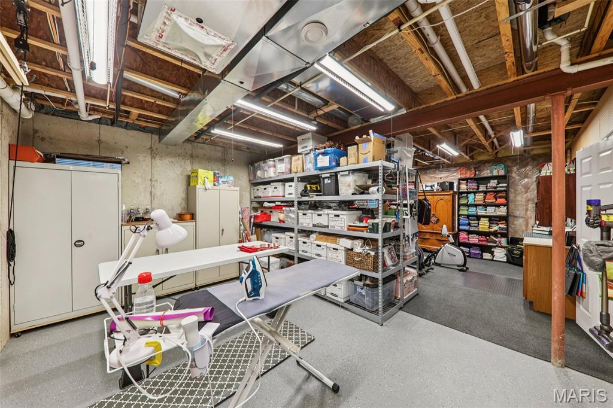
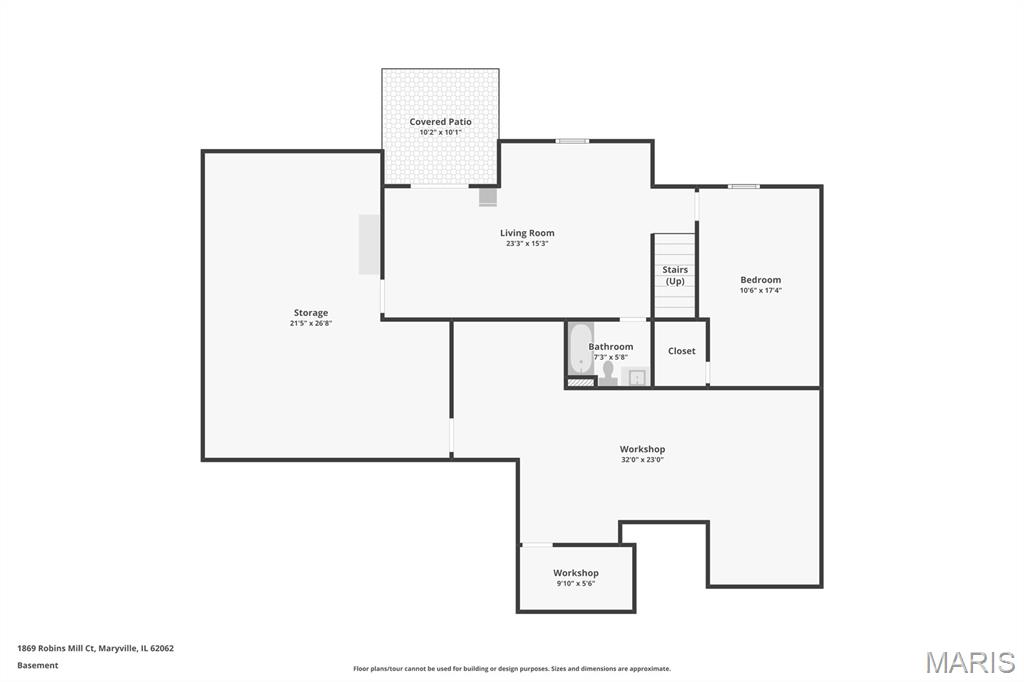
Downstairs, a spacious lower level expands your lifestyle with a fourth bedroom, full bath, flexible rec areas, abundant storage, and a workshop that's truly exceptional--featuring sound-insulated walls, LED lighting, organization systems, utility sink, a sound-proofed room for equipment, and a framed future doorway for expansion.

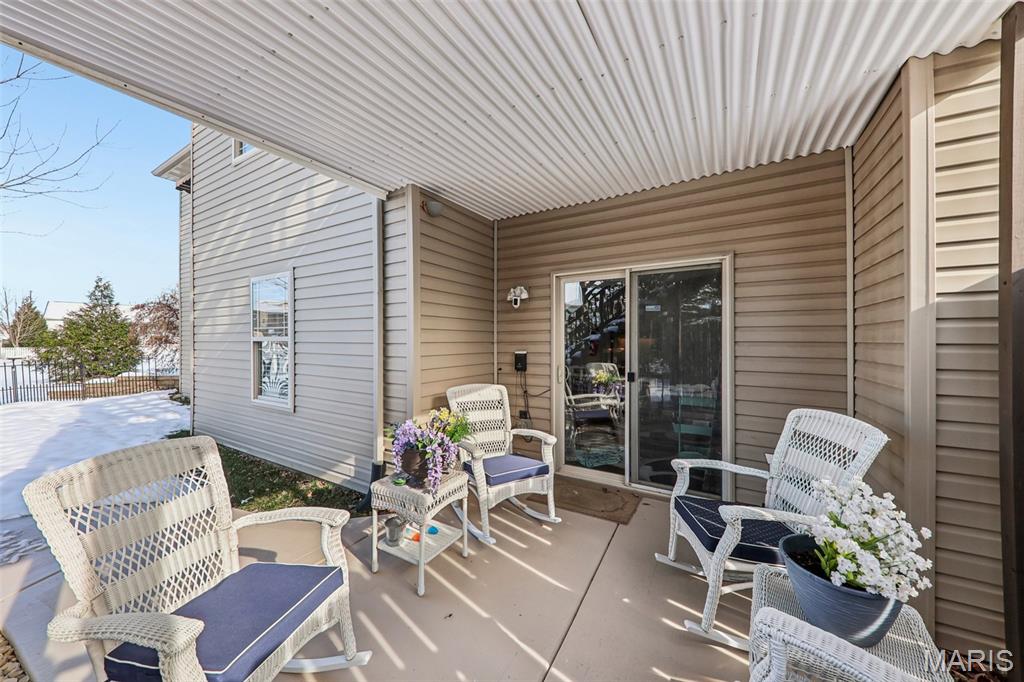
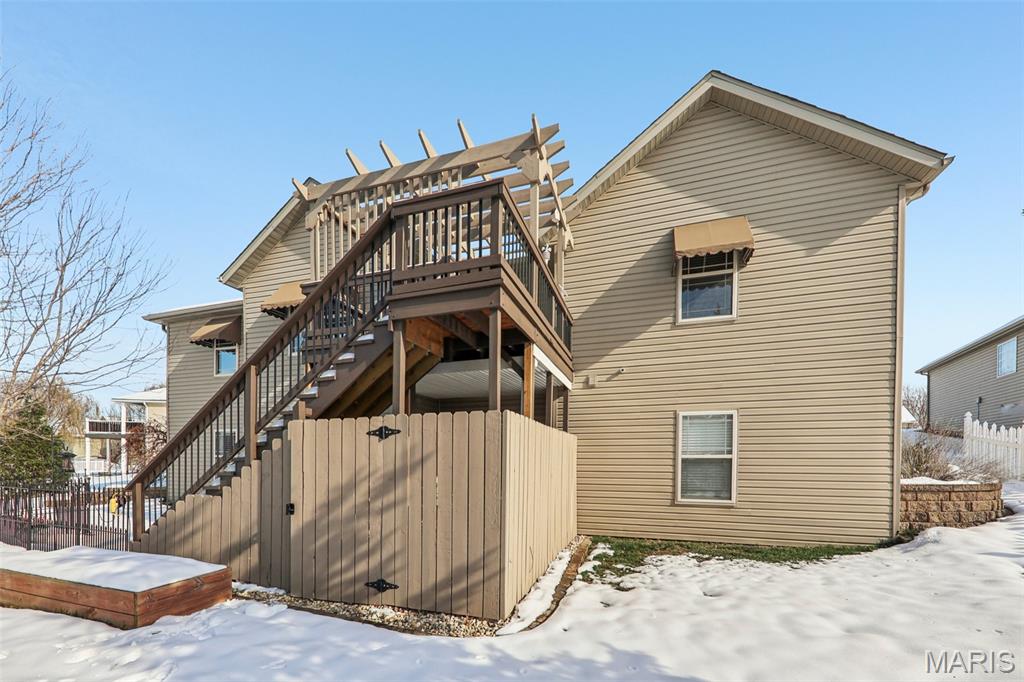
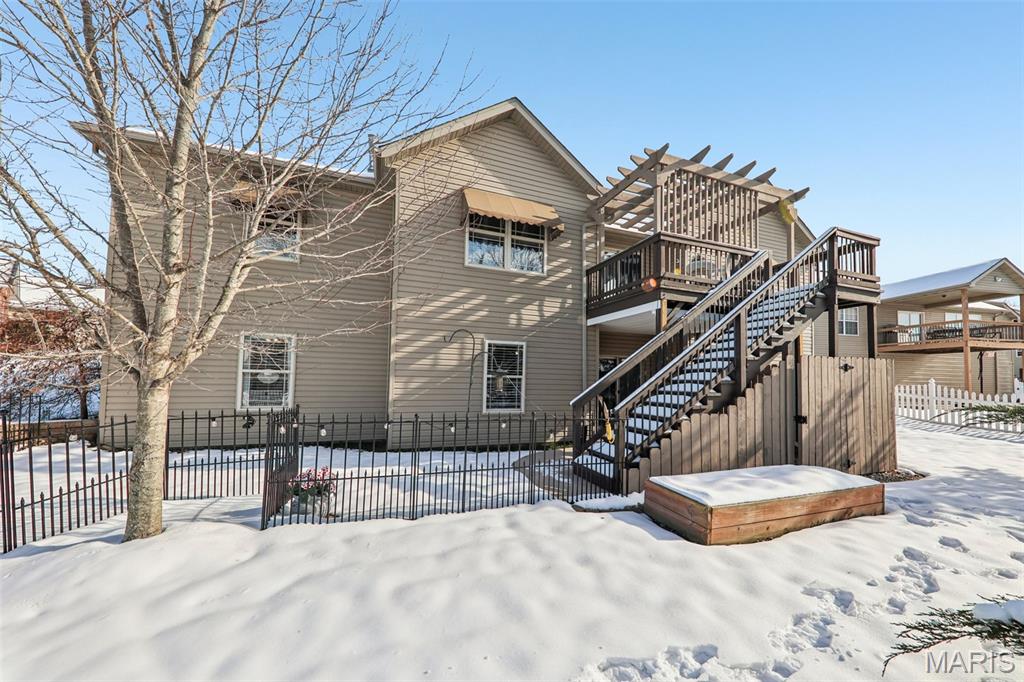
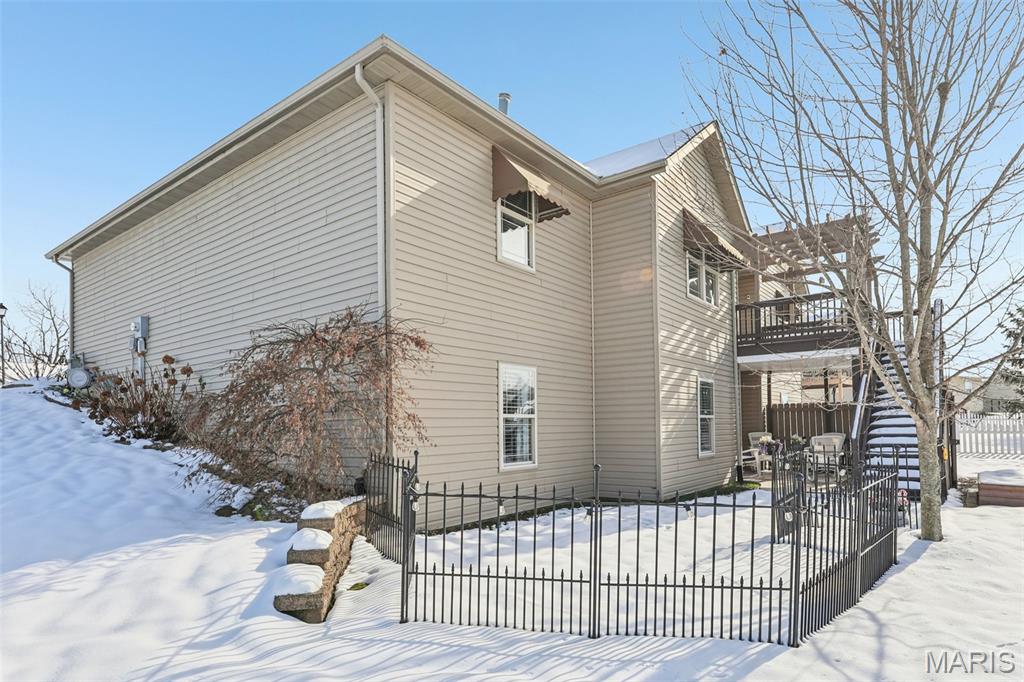




Outdoor living is a highlight: enjoy slow mornings under the pergola, relax beneath the waterproof covered patio roof, or unwind in your private backyard with pull-down sunshades--perfect for comfort and gatherings.

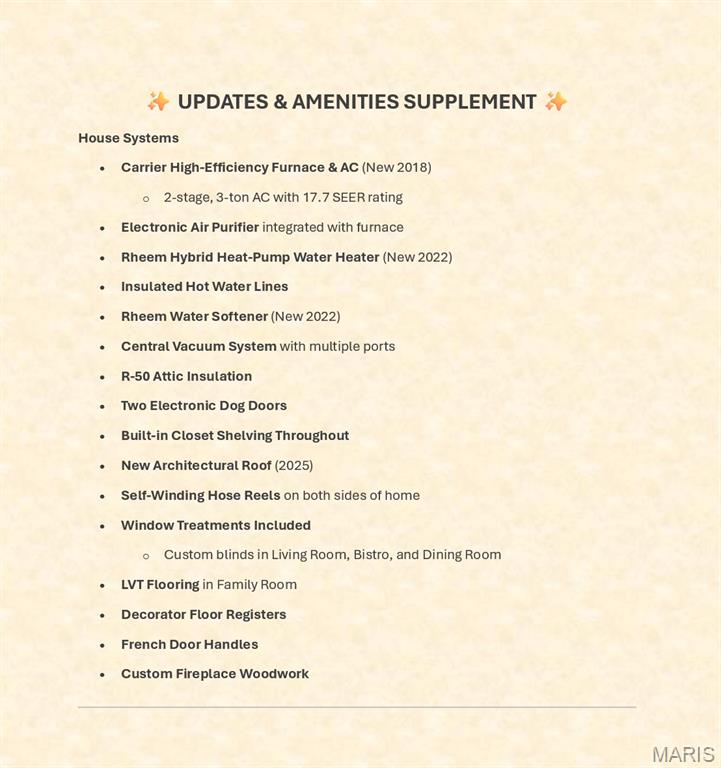
Behind the scenes, the home is loaded with premium systems: Carrier high-efficiency HVAC (2018), 2-stage AC (17.7 SEER), electronic air purifier, Rheem hybrid heat-pump water heater (2022), insulated hot water lines, Rheem water softener (2022), R-50 attic insulation, central vacuum, built-in closet shelving throughout, two electronic dog doors, and a new architectural roof (2025).

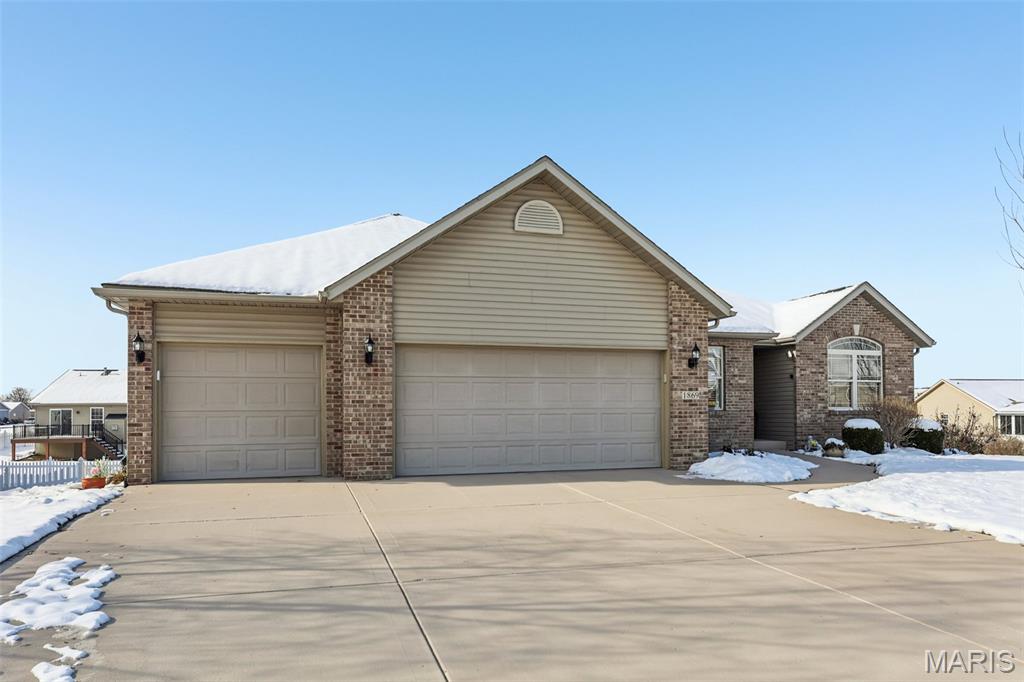
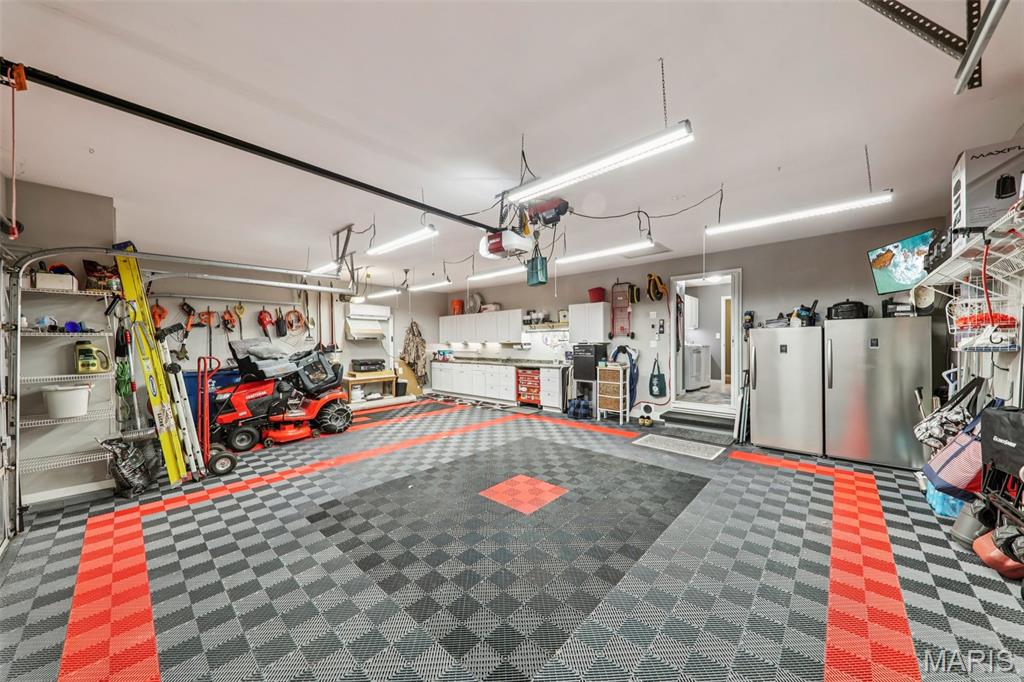
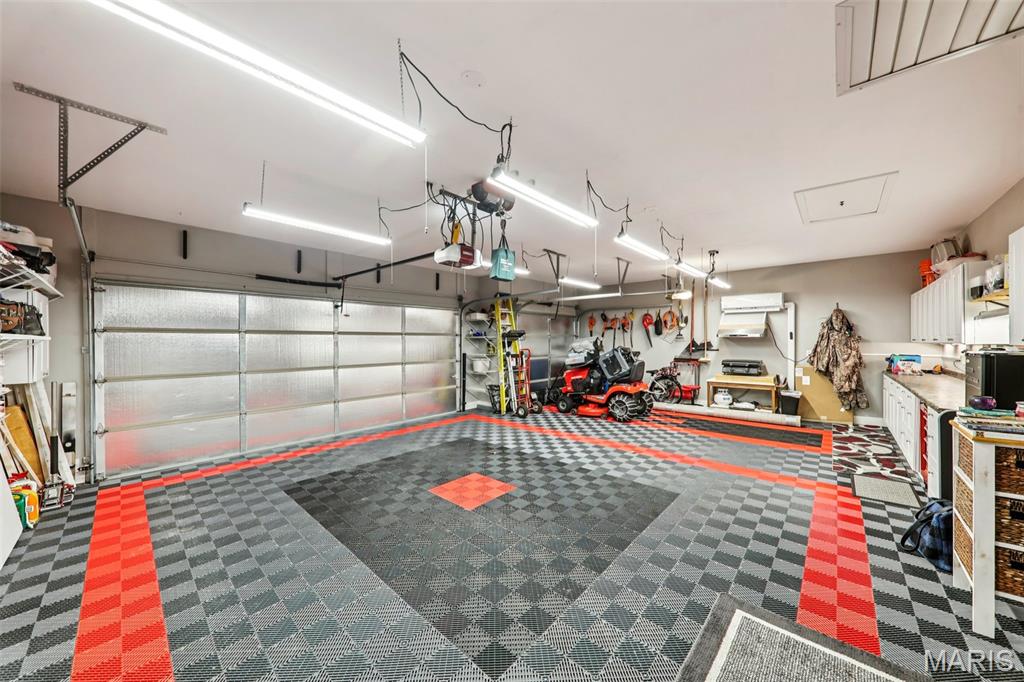
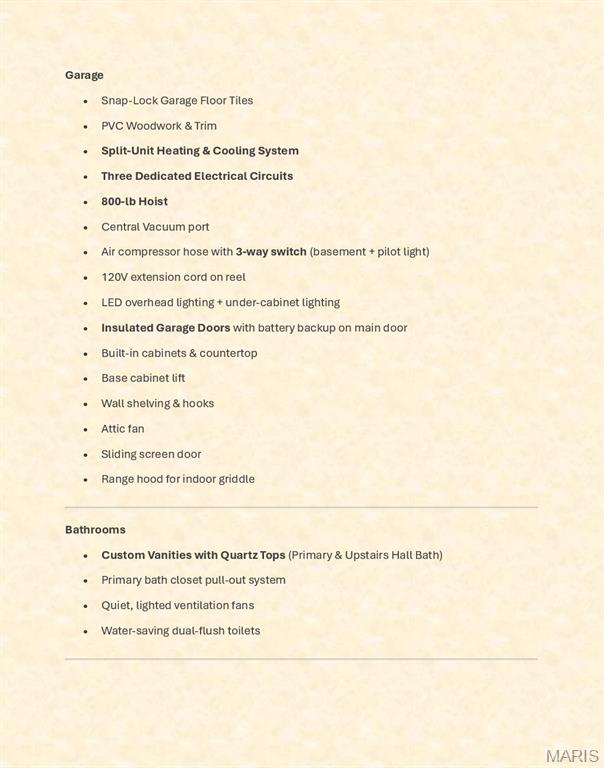
The garage is a standout all on its own--heated and cooled, with snap-lock flooring, PVC trim, three electrical circuits, LED lighting, under-cabinet lighting, built-in cabinets and countertop, base cabinet lift, shelving, hooks, attic fan, sliding screen door, 800-lb hoist, battery-backup opener, 120V reel, central-vac port, air-compressor hose with 3-way switch, and a range hood for indoor griddle cooking. A dream for hobbyists, gearheads, or anyone who needs organized space.

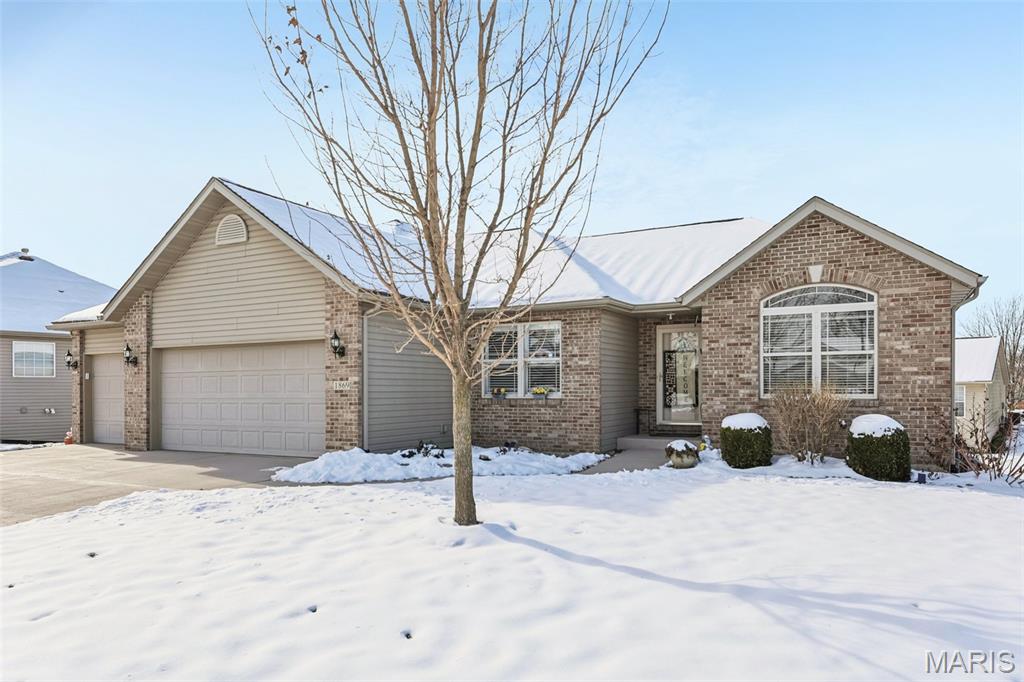
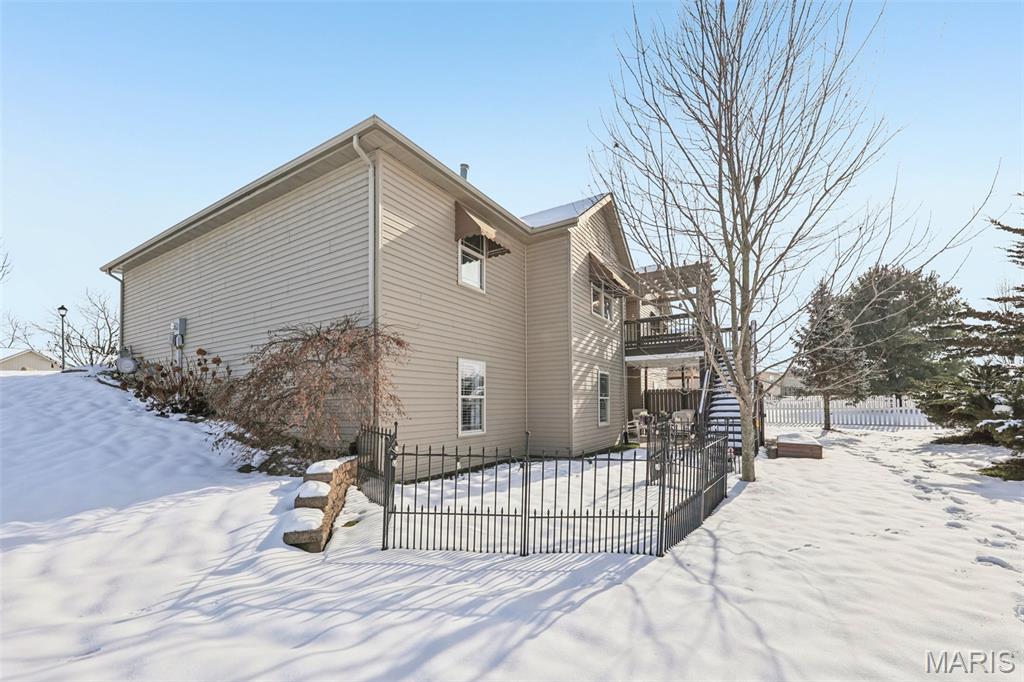

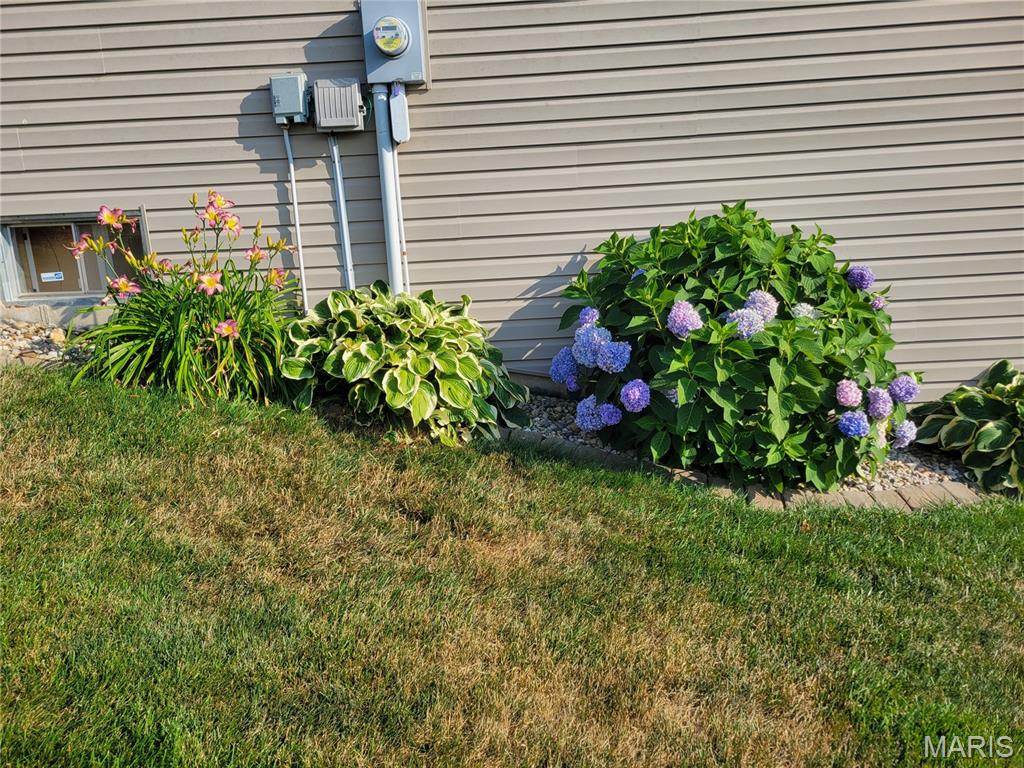







Curb appeal is equally strong with well-maintained landscaping, mature trees, and a welcoming front elevation--paired with low-maintenance exterior features designed for long-term durability. Large windows enhance the natural light, while efficient systems and insulation help keep utility costs comfortable year-round.

With incredible storage solutions, a versatile lower level perfect for guests or extended family, and a location that blends quiet streets with immediate access to everyday amenities, this home delivers the lifestyle so many buyers are searching for. Thoughtfully upgraded, meticulously maintained, and ready for its next chapter--this is the kind of home you settle into and never want to leave.

4
beds

3
baths

2,504 Sq.Ft. LIVING AREA

0.25 Acres lot

Joni Stanley

Joni Stanley

Features & Amenities

Interior

  • total bedrooms4
  • Total bathrooms3
  • full bathrooms3
  • Laundry room Main Level
  • Flooring Ceramic Tile, Hardwood
  • Fireplace Family Room, Gas
  • APPLIANCES Stainless Steel Appliance(s), Gas Cooktop, Dishwasher, Microwave, Gas Oven, Refrigerator
  • other interior Features Bookcases, Breakfast Bar, Breakfast Room, Ceiling Fan(s), Central Vacuum, Custom Cabinetry, Granite Counters, Kitchen Island, Open Floorplan, Pantry, Separate Dining, Special Millwork, Storage, Tub, Vaulted Ceiling(s), Walk-In Closet(s), Workshop/Hobby Area

Area & Lot

  • Status Sold
  • Date Sold January 14, 2026
  • Living Area2,504 Sq.Ft.
  • Lot Area0.25 Acres
  • MLS® ID25079060
  • TypeResidential
  • YEAR BUILT2007
  • Architecture StylesRanch
  • Elementary SchoolCOLLINSVILLE DIST 10
  • Middle SchoolCOLLINSVILLE DIST 10
  • High SchoolCollinsville
  • School DistrictCollinsville DIST 10

Exterior

  • STORIES1
  • Garage Space3.0
  • water SourcePublic
  • utilitiesCable Available
  • roofArchitectural Shingle
  • lot featuresBack Yard, Cul-De-Sac
  • HEAT TYPEForced Air, Natural Gas
  • AIR CONDITIONINGCentral Air
  • sewerPublic Sewer
  • SubstructureConcrete Perimeter
  • HOA AmenitiesNone
  • other exterior FeaturesAwning(s), Lighting

Financial

  • Sales Price$485,000
  • Real Estate Tax $6,701/yr
  • HOA $110/yr
View Virtual Tour

Work With Joni

With over 25 years of business and marketing experience, she brings strong local knowledge, strategic marketing, and genuine care to every real estate transaction. Serving Southern Illinois’ Metro East, she provides trusted guidance and personalized support to help clients make their perfect move with confidence.

Follow Me on Instagram