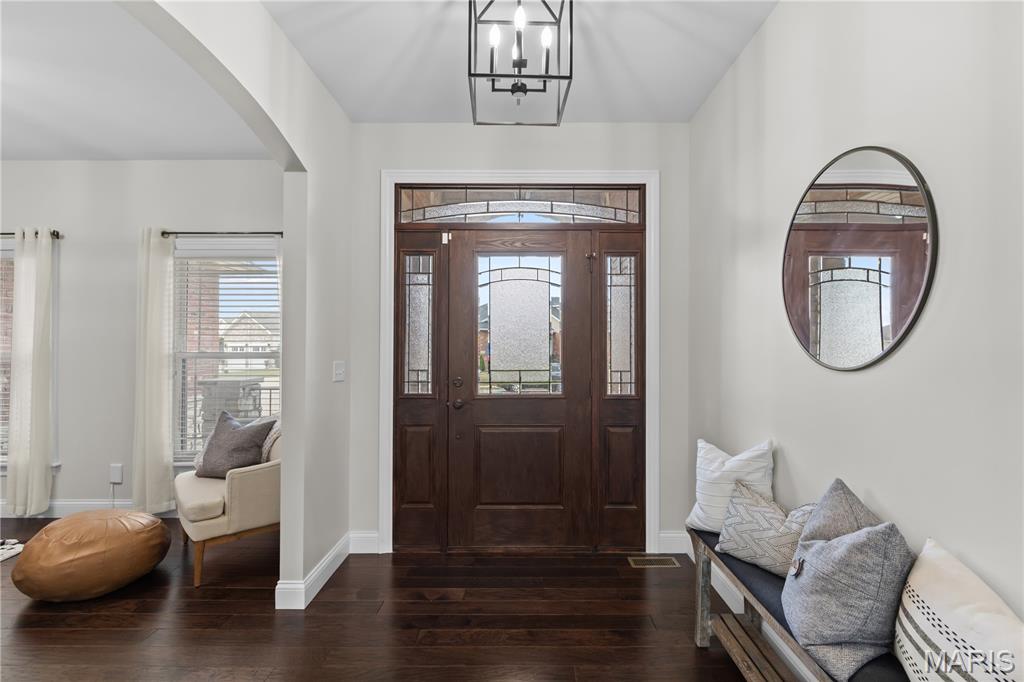
Property photo 1
Property photo 2
Property photo 3
Property photo 4
Property photo 5
5 Beds
5 Baths
4,732 sqft

$675,000

61 Woodcrest Drive, Bethalto IL, 62010

Price per sqft$142.65
Built in2014
Property size4,732 sqft
Property typeResidential
Courtesy of RE/MAX Alliance, Jill Schulz Listing Contact: 618-466-7100

Overview

Under contract

Active Under Contract

Listed Sep 18, 2026

Updated 4 weeks ago

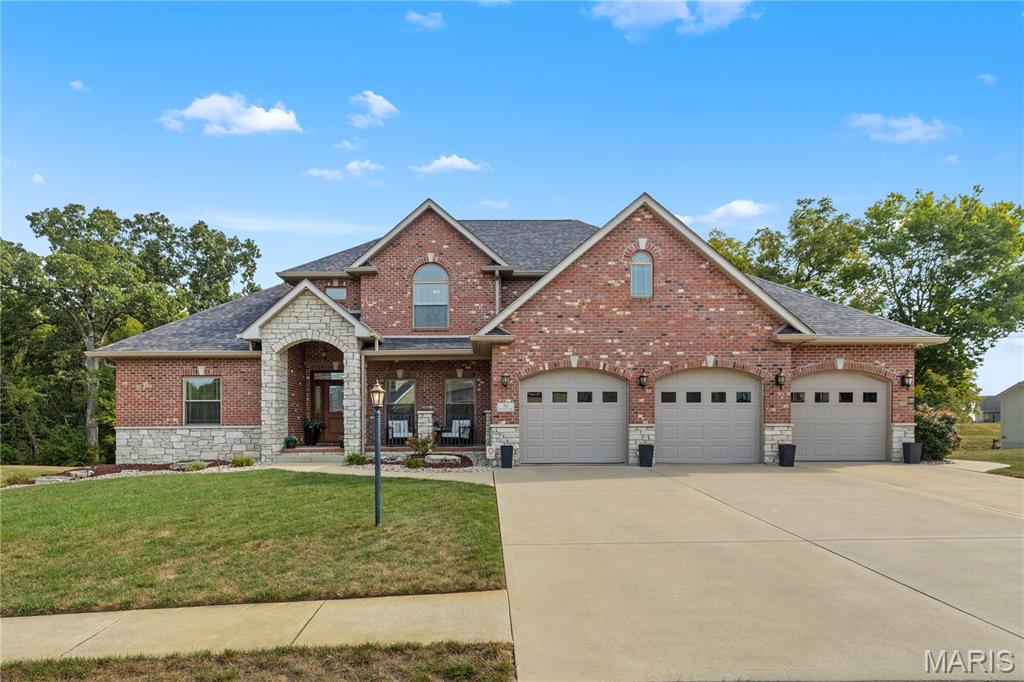
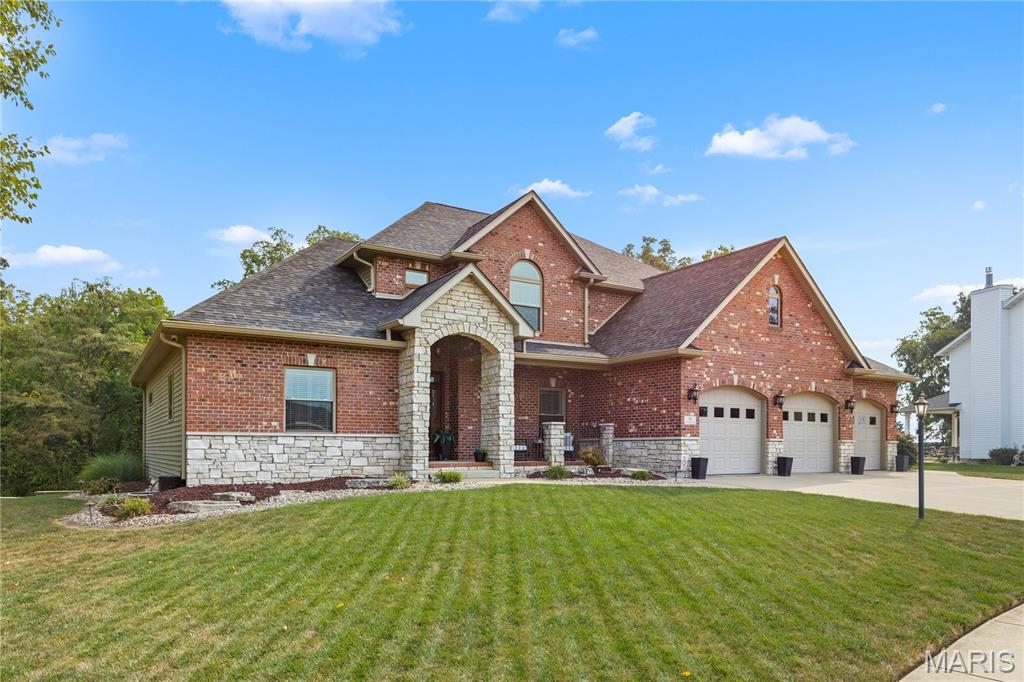
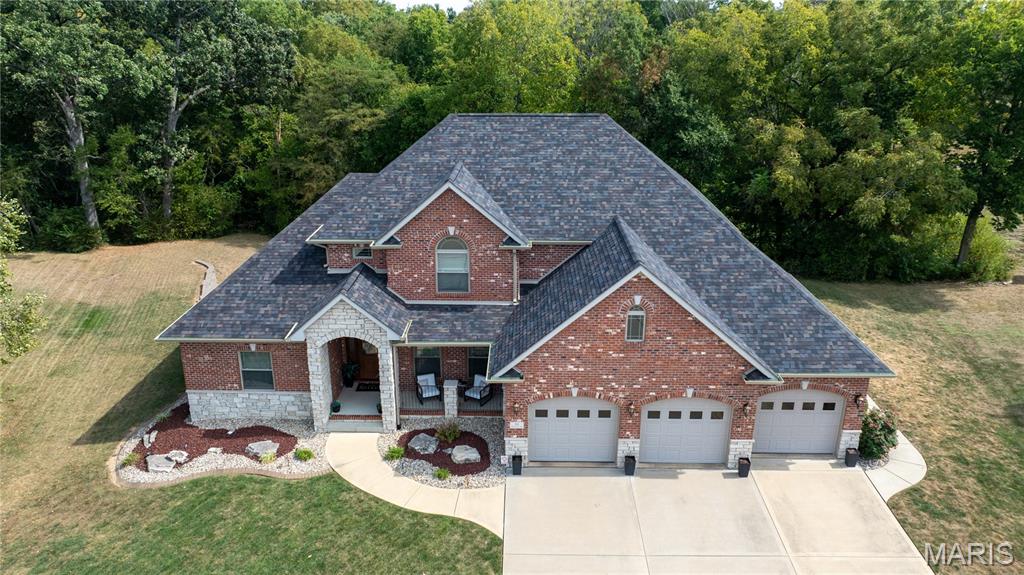
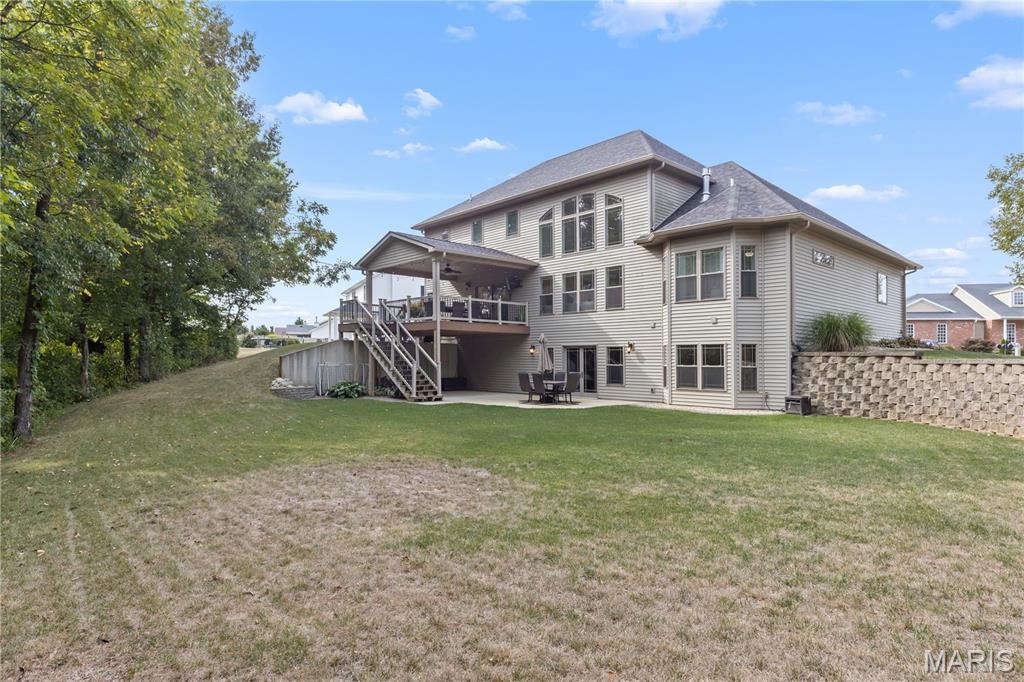
STUNNING SHOWSTOPPER IN WOODCREST ESTATES! Prepare to be impressed by the exceptional space, thoughtful design, and extensive upgrades found throughout this spectacular 5-bedroom, 5-bath home with a finished walkout lower level with privacy galore backing to a beautiful wooded area. From the moment you step inside, the grand two-story living room makes a statement with soaring ceilings, a dramatic wall of windows, custom built-in bookcases, and a beautiful stone fireplace that creates an inviting focal point. The newly remodeled gourmet kitchen in 2022 is truly the heart of the home, featuring an oversized quartz custom center island, top-of-the-line stainless-steel appliances, abundant cabinetry, and an impressive 8’ x 7’ walk-in pantry. The luxurious main floor primary suite offers a peaceful retreat with a spacious 15’ x 7’ walk-in closet, gorgeous tile walk-in shower, and relaxing corner soaking tub. Upstairs, you’ll find an impressive layout designed for comfort and privacy, including a spacious ensuite bedroom with its own private bath, two additional generously sized bedrooms connected by a Jack-and-Jill bath, a versatile media/craft room, and the convenience of second-floor laundry. The finished walkout lower level takes entertaining to another level with a 40 x 23 family/game room, stylish bar, second kitchen, and built-in beverage cooler. A fifth bedroom, full bath, and private office complete this incredible level, offering flexibility for guests, work-from-home needs, hobbies, or extended living. The oversized garage measuring 36 x 23.8 provides plenty of room for vehicles, recreational toys, and storage. And that’s just the beginning! This remarkable home is packed with quality upgrades, custom touches, and thoughtful extras that truly set it apart. Roof, gutters and downspouts just replaced in 2026, EV hook up, whole house water filter and softener, permanent exterior lighting, security camera system, pool ready 100 amp circuit and gas line for a future pool. Make your appointment today with the listing agent or your favorite Realtor.

$4,491/mo

Est. mortgage payment based on a $675,000 home price.

All estimates are provided by Luxury Presence for informational purposes only. Actual amounts may vary.

Additional information

MLS® ID
26059955

Interior Features

Bedrooms
5
Bathrooms
5
Fireplace
Yes
Cooling
Yes
Heating
Yes
Basement
Yes

Exterior Features

Lot Size
0.46 Acres

Other Property Details

Taxes
$14,658
Tax Frequency
Annually
Garage
Yes

Listings courtesy of MARIS MLS as distributed by MLS GRID

All information deemed reliable but not guaranteed and should be independently verified. All properties are subject to prior sale, change or withdrawal. Neither listing broker(s) nor Joni Stanley shall be responsible for any typographical errors, misinformation, misprints and shall be held totally harmless. Properties displayed may be listed or sold by various participants in the MLS.

Based on information submitted to the MLS GRID as of 2:49 AM UTC on 9/29/2026. All data is obtained from various sources and may not have been verified by broker or MLS GRID. Supplied Open House Information is subject to change without notice. All information should be independently reviewed and verified for accuracy. Properties may or may not be listed by the office/agent presenting the information.

©2026 MARIS MLS . All rights reserved.

DMCA Notice


Powered by Luxury Presence