Property photo 1
Property photo 2
Property photo 3
Property photo 4
Property photo 5
5 Beds
5 Baths
5,584 sqft

$1,299,000

823 Silver Buck Lane, Chesterfield MO, 63005

Price per sqft$232.63
Built in2024
Property size5,584 sqft
Property typeResidential
Courtesy of Compass Realty Group, JT Monschein Listing Contact: 314-347-1658

Overview

Active

Listed Sep 21, 2026

Updated 8h ago

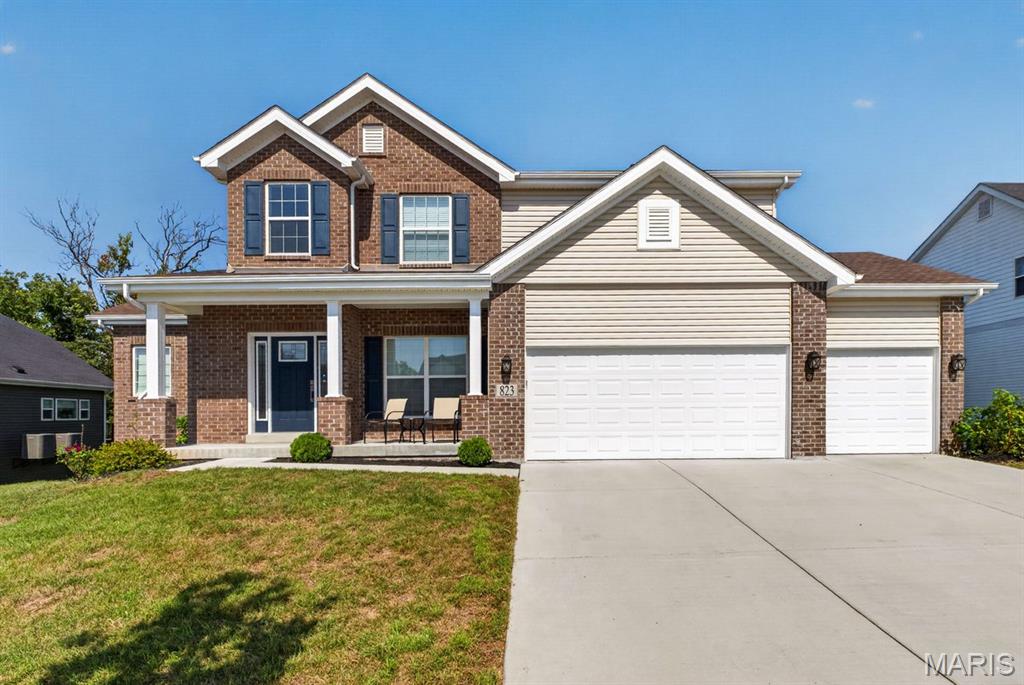
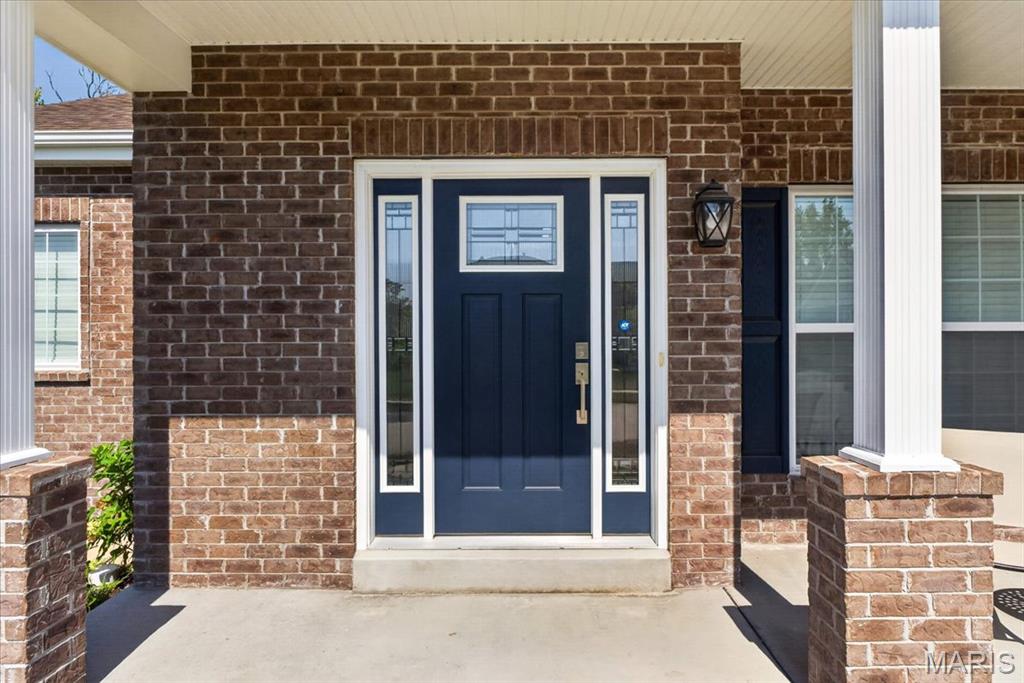
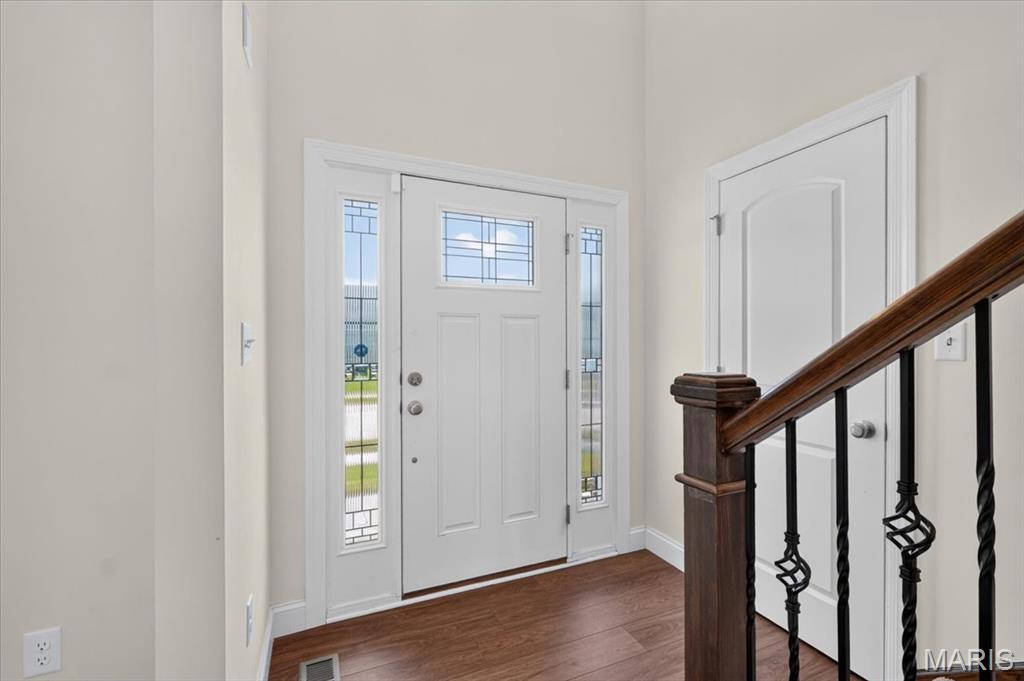
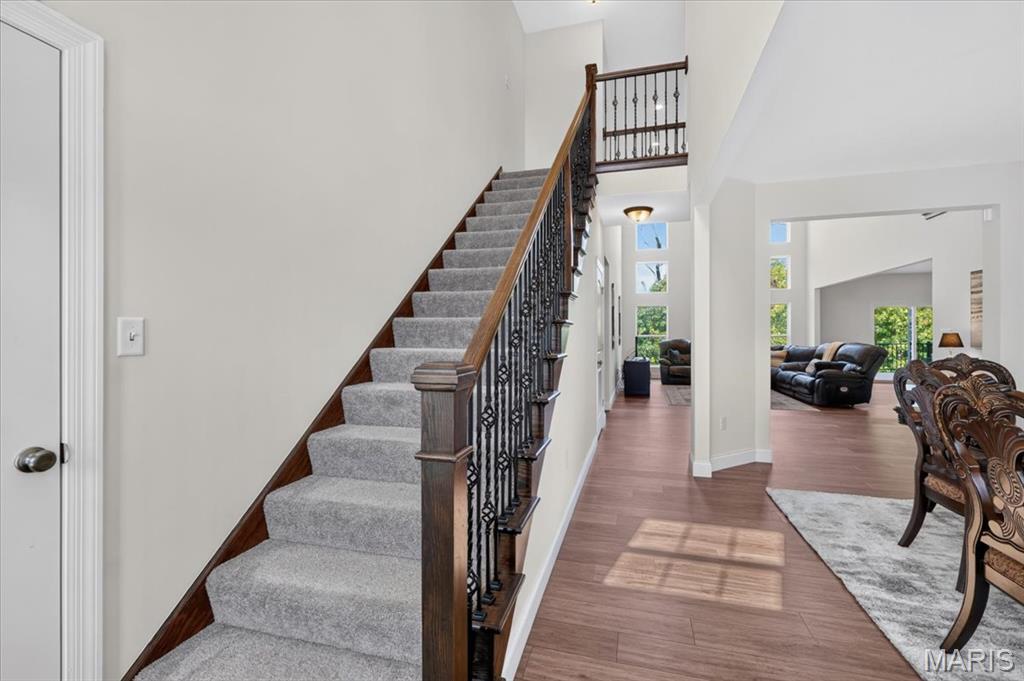
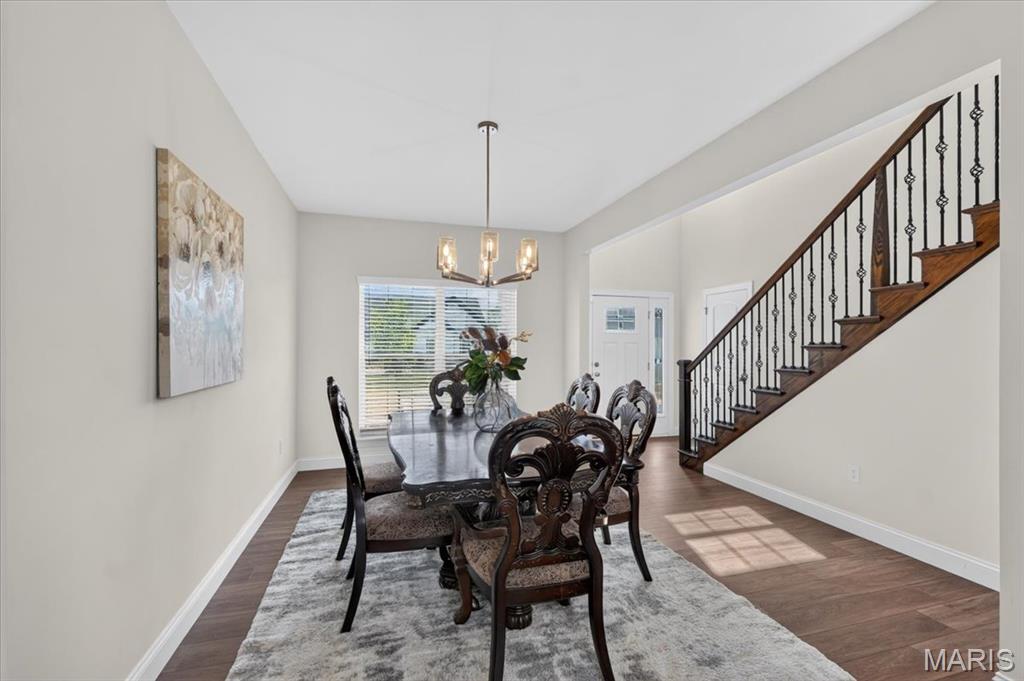
GREAT NEW PRICE! Located in the award-winning Rockwood School District and just minutes from Chesterfield Valley, premier shopping, dining, parks, and Highway 40/ I-64, 823 Silver Buck Ln not only offers a prime location but also the benefits of newer construction, modern design, and thoughtful upgrades. This beautifully appointed 1.5-story home offers generous living spaces, thoughtful upgrades, and a versatile floor plan. The bright, inviting 2-story great room features a dramatic wall of windows, custom lighting, and seamless flow to the dining area and foyer. Durable LVP flooring runs throughout the main living areas. The top-of-the-line kitchen features quartz countertops, custom tile backsplash, center island, upgraded cabinetry with crown molding, double ovens, built-in microwave, stainless steel dishwasher, recessed lighting, and walk-in pantry. The breakfast room adds custom glass-front built-ins with crown molding and access to the new composite deck. The spacious main-floor primary suite offers a peaceful retreat with a bay window and dual walk-in closets with custom organizers. The luxurious bath includes tile flooring, double-sink vanity, walk-in shower, freestanding soaking tub, and private commode area. Main-level laundry features built-in cabinetry, marble countertop, utility sink, and dedicated folding area. Upstairs are three generous bedrooms with walk-in closets, a Jack-and-Jill bath, and a private en-suite bath. The finished walk-out lower level offers flexible space for guests, movies, and recreation, with a spacious family room featuring recessed lighting and built-in speakers, a fifth bedroom with walk-in closet, and a full bath with walk-in shower. The fenced, level backyard backs to mature trees for a peaceful, private setting. Relax or entertain on the new composite deck, with stairs to the lower-level patio. An oversized three-car garage with EV charger, concrete driveway, and zoned HVAC with air purifiers complete the home. Extensive storage, thoughtful upgrades, and versatile indoor-outdoor spaces blend style, functionality, and convenience in a highly desirable Chesterfield location.

$8,642/mo

Est. mortgage payment based on a $1,299,000 home price.

All estimates are provided by Luxury Presence for informational purposes only. Actual amounts may vary.

Additional information

MLS® ID
26059085

Interior Features

Bedrooms
5
Bathrooms
5
Cooling
Yes
Heating
Yes
Basement
Yes

Exterior Features

Lot Size
0.36 Acres

Other Property Details

Taxes
$12,063
Tax Frequency
Annually
Association Fee Frequency
Yearly
Garage
Yes
Municipality
Chesterfield

Listings courtesy of MARIS MLS as distributed by MLS GRID

All information deemed reliable but not guaranteed and should be independently verified. All properties are subject to prior sale, change or withdrawal. Neither listing broker(s) nor Joni Stanley shall be responsible for any typographical errors, misinformation, misprints and shall be held totally harmless. Properties displayed may be listed or sold by various participants in the MLS.

Based on information submitted to the MLS GRID as of 7:19 PM UTC on 10/30/2026. All data is obtained from various sources and may not have been verified by broker or MLS GRID. Supplied Open House Information is subject to change without notice. All information should be independently reviewed and verified for accuracy. Properties may or may not be listed by the office/agent presenting the information.

©2026 MARIS MLS . All rights reserved.

DMCA Notice


Powered by Luxury Presence